1200 N Church St E #28, Layton, UT 84041
Local realty services provided by:CENTURY 21 Wasatch Life Realty
1200 N Church St E #28,Layton, UT 84041
$132,000
- 3 Beds
- 2 Baths
- 1,494 sq. ft.
- Mobile / Manufactured
- Active
Listed by: norman r robbins, nicole byrne
Office: re/max associates
MLS#:2175127
Source:SL
Price summary
- Price:$132,000
- Price per sq. ft.:$88.35
- Monthly HOA dues:$1,150
About this home
Location!! Remodeled home inside and out. New outside siding board & insulated, New windows, Updated kitchen, New HVAC with smart Next thermostat. 3 bed 2 full bath. 2 driveways & large shed. All appliances stay. Fun play ground park right across the street. Location close to amenities. Some work needs to be done to finish up.
Contact an agent
Home facts
- Year built:1976
- Subdivision & Development:COPPERCREST
- Listing ID #:2175127
- Added:46 day(s) ago
- Updated:September 14, 2026 at 11:55 AM
Rooms and interior
- Bedrooms:3
- Total bathrooms:2
- Full bathrooms:2
- Rooms Total:9
- Flooring:Carpet, Laminate
- Kitchen Description:Disposal, Kitchen: Updated, Range/Oven: Free Stdng., Refrigerator
- Living area:1,494 sq. ft.
Heating and cooling
- Cooling:Central Air
- Heating:Forced Air, Gas: Central
Structure and exterior
- Roof:Asphalt
- Year built:1976
- Building area:1,494 sq. ft.
- Lot Features:Flat, Road: Paved
- Architectural Style:Mobile Home
- Construction Materials:Clapboard/Masonite
- Exterior Features:Deck: Covered, Lighting, Out Buildings
- Levels:1 Story
Schools
- High school:Layton
- Middle school:Central Davis
- Elementary school:King
Utilities
- Water:Culinary, Water Connected
- Sewer:Sewer Connected, Sewer: Connected, Sewer: Public
Finances and disclosures
- Price:$132,000
- Price per sq. ft.:$88.35
- Tax amount:$300
Features and amenities
- Laundry features:Dryer, Electric Dryer Hookups, Washer
- Amenities:Ceiling Fan, Picnic Area, Playground, Smart Thermostat(s), Storage Shed(s)
Parking
- Total parking spaces:4
- Parking description:Parking: Uncovered, Rv Parking
New listings near 1200 N Church St E #28
- New
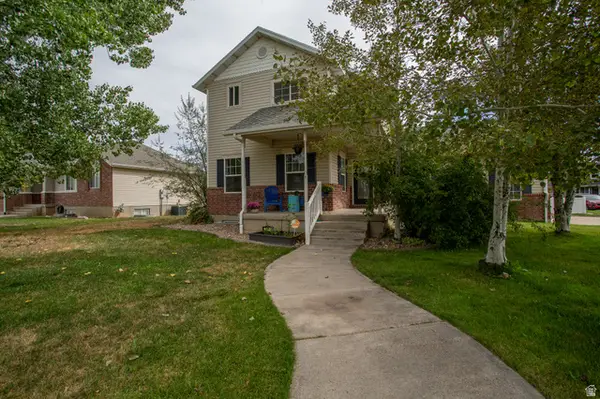 $585,000Active4 beds 4 baths3,075 sq. ft.
12 E 2150 N, Layton, UT 84041
MLS# 2185025Listed by: EQUITY REAL ESTATE (NRE) - Open Tue, 6 to 7:30pmNew
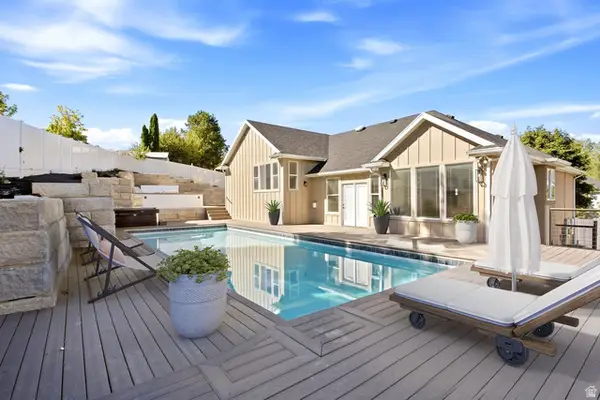 $749,900Active6 beds 4 baths3,831 sq. ft.
752 N 1475 E, Layton, UT 84040
MLS# 2185012Listed by: EQUITY REAL ESTATE (SELECT) - New
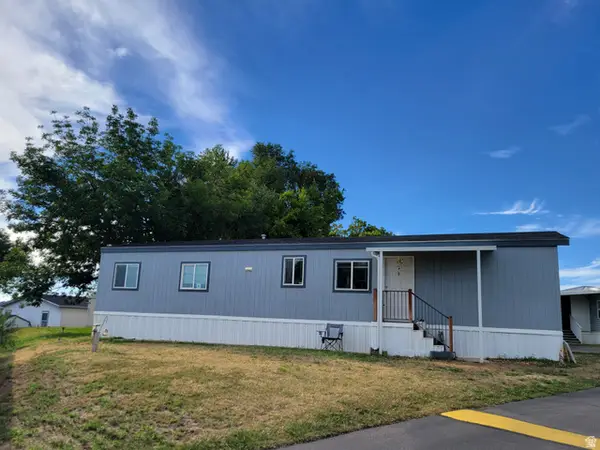 $93,500Active3 beds 2 baths1,008 sq. ft.
156 Cushing Way, Layton, UT 84041
MLS# 2185013Listed by: SIGNATURE GROUP REAL ESTATE - New
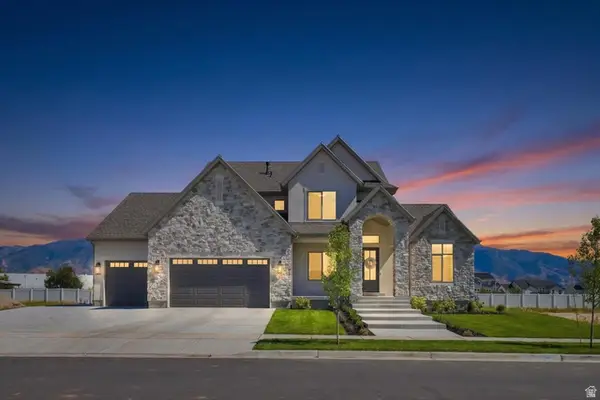 $1,499,900Active6 beds 4 baths4,696 sq. ft.
350 N Amber Ln, Layton, UT 84041
MLS# 2184941Listed by: BRAVO REALTY SERVICES, LLC - New
 $479,500Active4 beds 3 baths1,765 sq. ft.
1719 N 25 E, Layton, UT 84041
MLS# 2184759Listed by: EQUITY REAL ESTATE (SELECT) - New
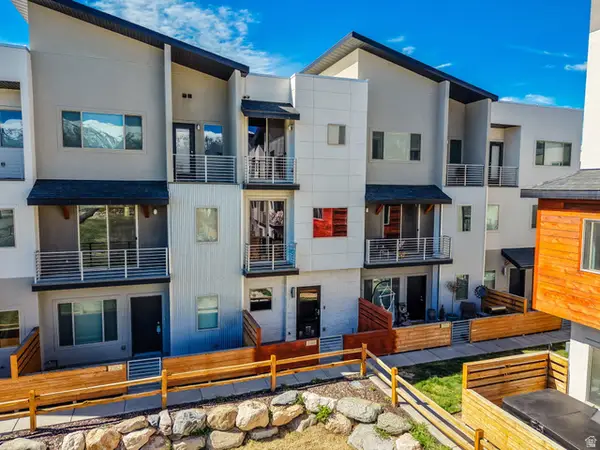 $400,000Active3 beds 3 baths1,430 sq. ft.
2186 N 525 W, Layton, UT 84041
MLS# 2184708Listed by: ULRICH REALTORS, INC. - New

 $549,999Active4 beds 3 baths2,221 sq. ft.
2134 E 3000 N, Layton, UT 84040
MLS# 2182687Listed by: CENTURY 21 EVEREST (CENTERVILLE) - New
 $424,900Active3 beds 3 baths1,795 sq. ft.
769 Hill Blvd, Layton, UT 84041
MLS# 2184533Listed by: ASCENT REAL ESTATE GROUP LLC - New
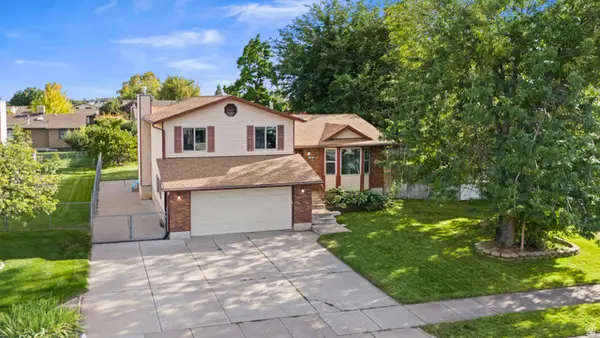 $525,000Active5 beds 2 baths2,139 sq. ft.
1005 W 550 S, Layton, UT 84041
MLS# 2184555Listed by: KW SUCCESS KELLER WILLIAMS REALTY - New
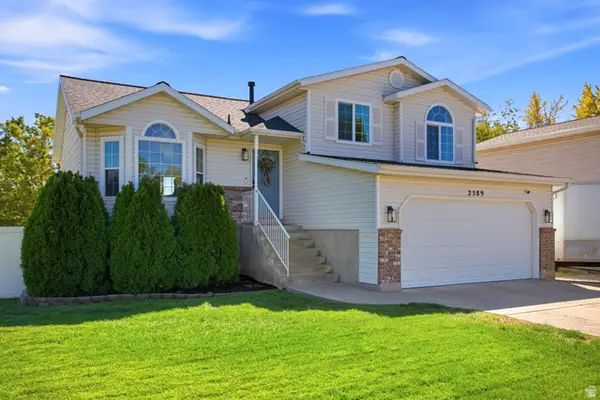 $499,999Active4 beds 3 baths1,924 sq. ft.
2589 W 1475 N, Layton, UT 84041
MLS# 2184462Listed by: BERKSHIRE HATHAWAY HOMESERVICES UTAH PROPERTIES (SALT LAKE)


Protect your home and budget from life's surprises with an Assurant Home Warranty, backed by a partner that supports you through every step of homeownership. Explore Plans.
©2026 Century 21 Real Estate LLC. All rights reserved. CENTURY 21®, the CENTURY 21 Logo and C21® are service marks owned by Century 21 Real Estate LLC. Century 21 Real Estate LLC fully supports the principles of the Fair Housing Act and the Equal Opportunity Act. Each office is independently owned and operated. Listing information is deemed reliable but not guaranteed accurate.