
1280 E Larkspur Way, Layton, UT 84040
Local realty services provided by:CENTURY 21 Lifestyle Real Estate
1280 E Larkspur Way,Layton, UT 84040
$819,990
- 3 Beds
- 3 Baths
- 4,066 sq. ft.
- Single family
- Active
Listed by: julie barker, douglas e seivert
Office: weekley homes, llc.
MLS#:2183557
Source:SL
Price summary
- Price:$819,990
- Price per sq. ft.:$201.67
- Monthly HOA dues:$15
About this home
SEE THE VIRTUAL TOUR above of another home in the same finishes. This is the most beautiful community! Warm and inviting 2-story home located in the sought after Eastridge Park in East Layton. This 3 bedroom 2 1/2 bath home is surrounded by scenic mountain views, city trails, and the highly regarded Davis School District schools, Eastridge Park is the perfect place to call home. Kitchen features quartz countertops, an 8-foot island and painted cabinets. Enjoy your morning routine in the cozy and bright sunroom connected to a large, covered deck. Upstairs you'll enjoy an open retreat space with 9' ceilings, perfect for homework, movies, or just hanging out together. Once upstairs you'll also find 3 bedrooms including the tranquil primary retreat with a large spa-like soaking tub. The unfinished basement also boasts 9-foot ceilings with plenty of room to grow, extra storage, a home gym, or anything you can imagine. Don't miss this rare opportunity to live in a brand new home in an established East Layton neighborhood. Only 7 minutes to shopping at Station Park and just an easy 30 minute commute to downtown Salt Lake City....
Contact an agent
Home facts
- Year built:2026
- Subdivision & Development:EASTRIDGE PARK
- Listing ID #:2183557
- Added:1 day(s) ago
- Updated:September 05, 2026 at 01:59 AM
Rooms and interior
- Bedrooms:3
- Total bathrooms:3
- Full bathrooms:2
- Half bathrooms:1
- Rooms Total:12
- Flooring:Carpet, Tile
- Kitchen Description:Microwave, Oven: Wall
- Basement Description:Full
- Living area:4,066 sq. ft.
Heating and cooling
- Cooling:Central Air
- Heating:Gas: Central
Structure and exterior
- Roof:Asphalt
- Year built:2026
- Building area:4,066 sq. ft.
- Lot area:0.16 Acres
- Lot Features:Drip Irrigation, Fenced: Partial, Sprinkler: Auto-Partial
- Construction Materials:Brick, Cement Siding
- Exterior Features:Deck: Covered
- Levels:3 Story
Schools
- High school:Northridge
- Middle school:North Layton
- Elementary school:Adams
Utilities
- Water:Culinary, Irrigation, Water Connected
- Sewer:Sewer Connected, Sewer: Connected
Finances and disclosures
- Price:$819,990
- Price per sq. ft.:$201.67
- Tax amount:$1
Features and amenities
- Laundry features:Electric Dryer Hookups
- Amenities:Closet: Walk-In
Parking
- Total parking spaces:3
- Parking description:3 Car Garage, Attached, Attached Garage
- Garage spaces:3
New listings near 1280 E Larkspur Way
- New
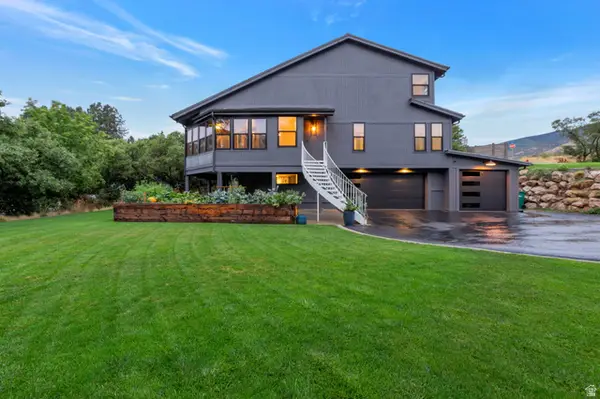 $769,900Active4 beds 3 baths2,505 sq. ft.
445 N 2800 E, Layton, UT 84040
MLS# 2183445Listed by: WILSON REALTY GROUP - New
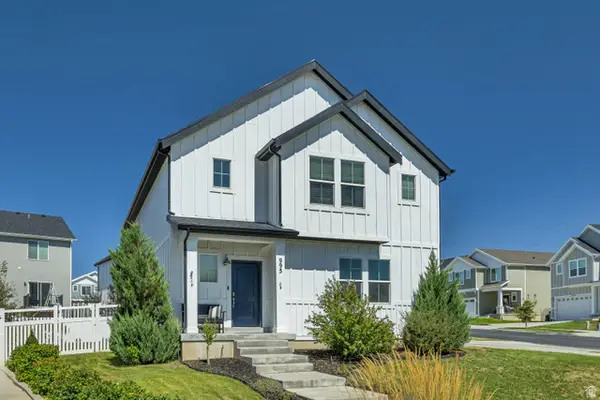 $599,900Active3 beds 3 baths3,354 sq. ft.
995 E Mecham Ave #122, Layton, UT 84040
MLS# 2183317Listed by: EQUITY REAL ESTATE (PRESTIGE) - Open Sat, 11am to 2pmNew
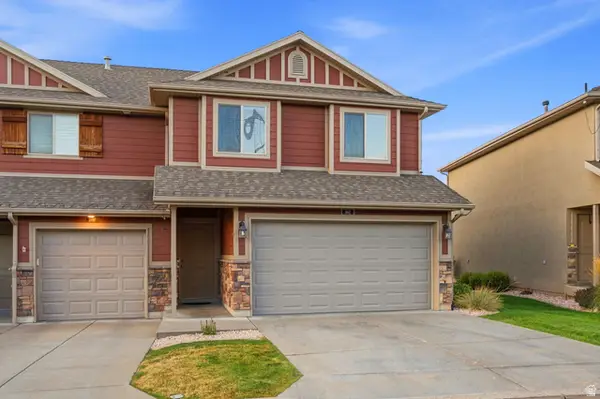 $379,000Active3 beds 3 baths1,528 sq. ft.
1862 E Whitetail Way N, Layton, UT 84040
MLS# 2183250Listed by: BERKSHIRE HATHAWAY HOMESERVICES UTAH PROPERTIES (NORTH SALT LAKE) - Open Sat, 11am to 2pmNew
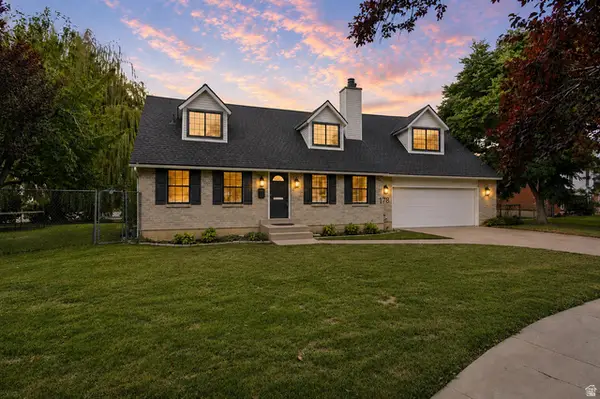 $700,000Active4 beds 4 baths3,253 sq. ft.
178 N 1500 E, Layton, UT 84040
MLS# 2181861Listed by: OMADA REAL ESTATE - New
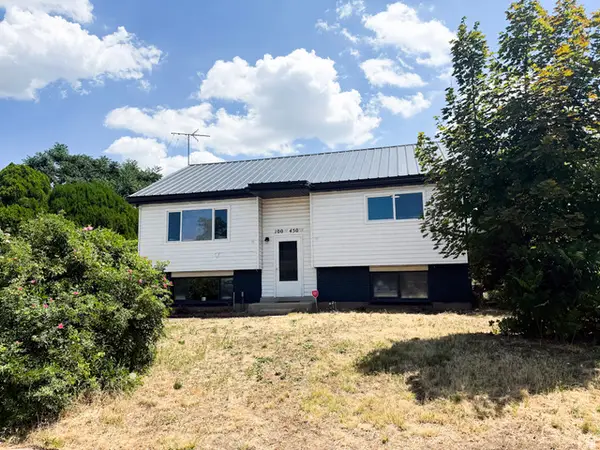 $435,000Active4 beds 2 baths1,896 sq. ft.
100 N 450 W, Layton, UT 84041
MLS# 2183075Listed by: KW SUCCESS KELLER WILLIAMS REALTY - Open Sat, 11am to 2pmNew
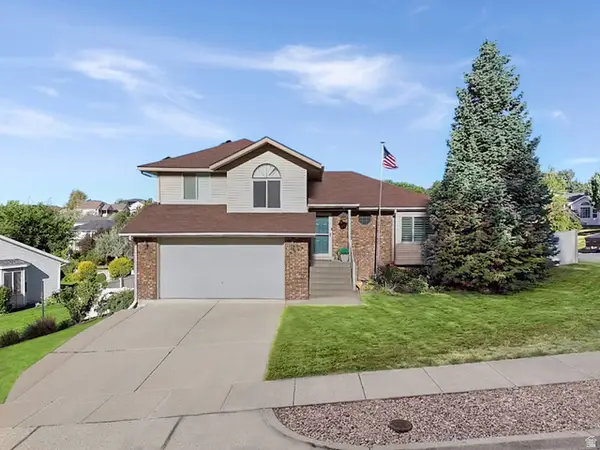 $575,000Active5 beds 3 baths2,580 sq. ft.
2395 N 1450 E, Layton, UT 84040
MLS# 2183124Listed by: BESST REALTY GROUP LLC - New
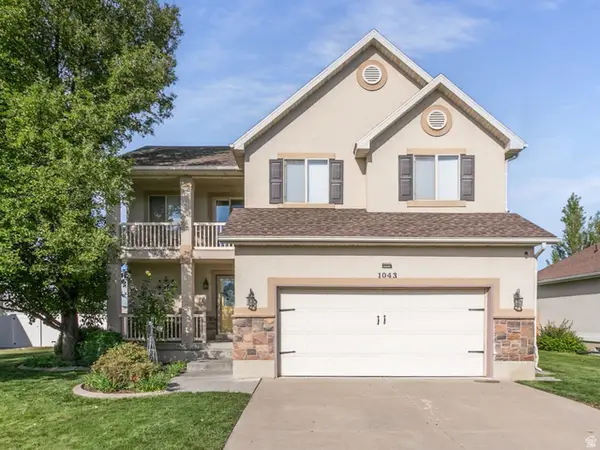 $565,000Active3 beds 4 baths2,429 sq. ft.
1043 N 2025 W, Layton, UT 84041
MLS# 2183024Listed by: BERKSHIRE HATHAWAY HOMESERVICES UTAH PROPERTIES (NORTH SALT LAKE) - New
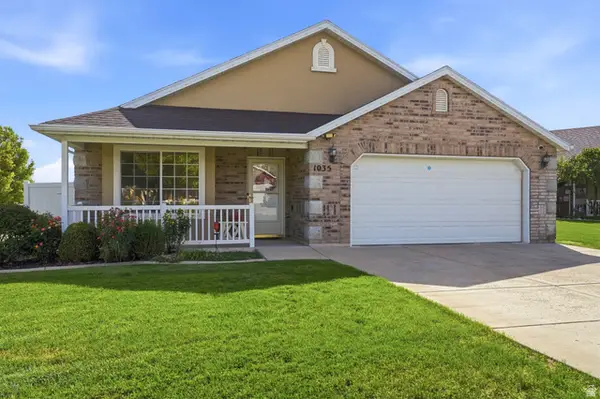 $489,000Active3 beds 2 baths1,998 sq. ft.
1035 W Hidden Dr, Layton, UT 84041
MLS# 2182938Listed by: HOOPER HOMES INC - Open Sat, 11am to 2pmNew
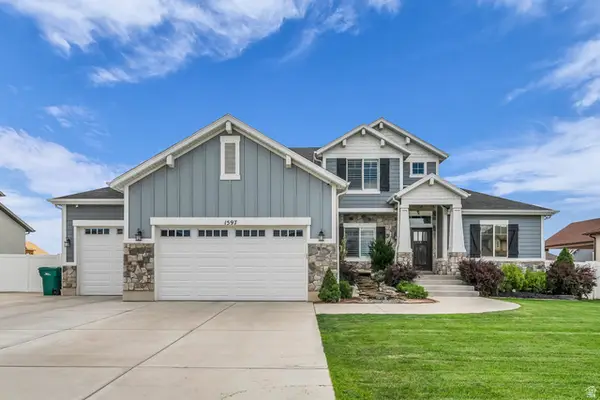 $1,195,000Active6 beds 4 baths4,300 sq. ft.
1597 W 475 N, Layton, UT 84041
MLS# 2182866Listed by: ODYSSEY REAL ESTATE


Protect your home and budget from life's surprises with an Assurant Home Warranty, backed by a partner that supports you through every step of homeownership. Explore Plans.
©2026 Century 21 Real Estate LLC. All rights reserved. CENTURY 21®, the CENTURY 21 Logo and C21® are service marks owned by Century 21 Real Estate LLC. Century 21 Real Estate LLC fully supports the principles of the Fair Housing Act and the Equal Opportunity Act. Each office is independently owned and operated. Listing information is deemed reliable but not guaranteed accurate.