1719 N 25 E, Layton, UT 84041
Local realty services provided by:CENTURY 21 Essentials Realty
1719 N 25 E,Layton, UT 84041
$479,500
- 4 Beds
- 3 Baths
- 1,765 sq. ft.
- Single family
- Active
Listed by: matthew miya, mckenzie miya
Office: equity real estate (select)
MLS#:2184759
Source:SL
Price summary
- Price:$479,500
- Price per sq. ft.:$271.67
- Monthly HOA dues:$125
About this home
**Open House Saturday, Sept 12 from 11:00 - 1:00** This well-kept 4-bedroom home in Layton features plantation shutters throughout and a fully fenced yard keeping kids and pets safe. Thoughtful updates include fresh paint, floating shelves, and a custom mantle with built-in electricity above the gas fireplace in the family room. The primary bathroom offers a separate tub and shower for added comfort. Outside, a pergola-covered patio provides a nice spot to relax and the front of the home takes in mountain views with no neighbors directly across the street. All appliances stay with the home, including the refrigerator, washer, and dryer. Buyer incentive: Use our preferred lender and receive a $2,500 contribution toward your purchase. Ask for details.
Contact an agent
Home facts
- Year built:2007
- Subdivision & Development:STONEFIELD VILLAGE
- Listing ID #:2184759
- Added:1 day(s) ago
- Updated:September 13, 2026 at 02:06 AM
Rooms and interior
- Bedrooms:4
- Total bathrooms:3
- Full bathrooms:2
- Half bathrooms:1
- Rooms Total:11
- Flooring:Carpet
- Bathrooms Description:Bath: Sep. Tub/Shower
- Kitchen Description:Microwave, Range/Oven: Free Stdng., Refrigerator
- Basement Description:Slab
- Living area:1,765 sq. ft.
Heating and cooling
- Cooling:Central Air
- Heating:Forced Air, Gas: Central
Structure and exterior
- Roof:Asphalt
- Year built:2007
- Building area:1,765 sq. ft.
- Lot area:0.1 Acres
- Lot Features:Fenced: Full, Flat, Sidewalks, Sprinkler: Auto-Full
- Construction Materials:Stone, Stucco
- Exterior Features:Covered, Patio: Covered
- Levels:2 Story
Schools
- High school:Northridge
- Middle school:North Layton
- Elementary school:Lincoln
Utilities
- Water:Culinary, Water Connected
- Sewer:Sewer Connected, Sewer: Connected, Sewer: Public
Finances and disclosures
- Price:$479,500
- Price per sq. ft.:$271.67
- Tax amount:$2,289
Features and amenities
- Laundry features:Dryer, Washer
- Amenities:Alarm: Security, Biking Trails, Closet: Walk-In, Picnic Area, Playground, Smart Thermostat(s), Snow Removal, Video Camera(s), Video Door Bell(s), Water Softener Owned
Parking
- Total parking spaces:6
- Parking description:2 Car Garage, Built-In
- Garage spaces:2
New listings near 1719 N 25 E
- New
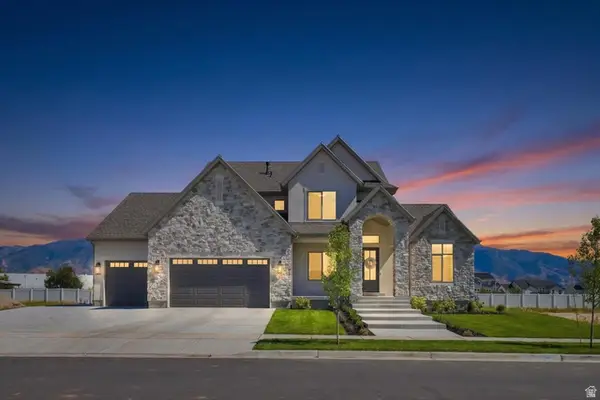 $1,499,900Active6 beds 4 baths4,696 sq. ft.
350 N Amber Ln, Layton, UT 84041
MLS# 2184941Listed by: BRAVO REALTY SERVICES, LLC - New
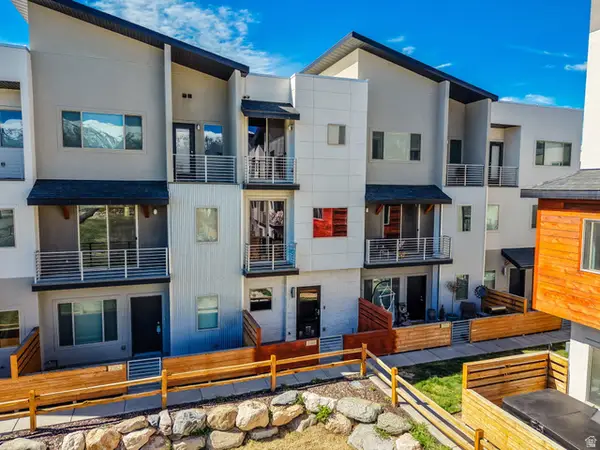 $400,000Active3 beds 3 baths1,430 sq. ft.
2186 N 525 W, Layton, UT 84041
MLS# 2184708Listed by: ULRICH REALTORS, INC. - New

 $549,999Active4 beds 3 baths2,221 sq. ft.
2134 E 3000 N, Layton, UT 84040
MLS# 2182687Listed by: CENTURY 21 EVEREST (CENTERVILLE) - New
 $424,900Active3 beds 3 baths1,795 sq. ft.
769 Hill Blvd, Layton, UT 84041
MLS# 2184533Listed by: ASCENT REAL ESTATE GROUP LLC - Open Sun, 2 to 4pmNew
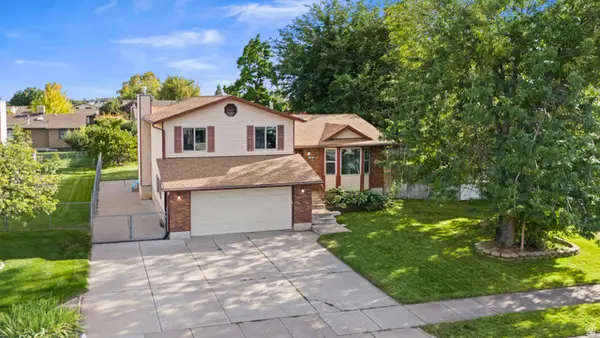 $525,000Active5 beds 2 baths2,139 sq. ft.
1005 W 550 S, Layton, UT 84041
MLS# 2184555Listed by: KW SUCCESS KELLER WILLIAMS REALTY - New
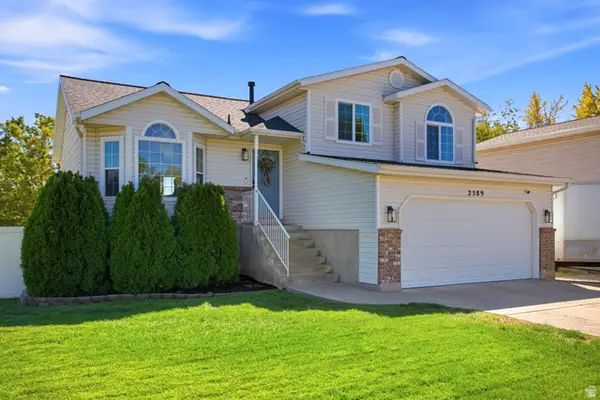 $499,999Active4 beds 3 baths1,924 sq. ft.
2589 W 1475 N, Layton, UT 84041
MLS# 2184462Listed by: BERKSHIRE HATHAWAY HOMESERVICES UTAH PROPERTIES (SALT LAKE) - New
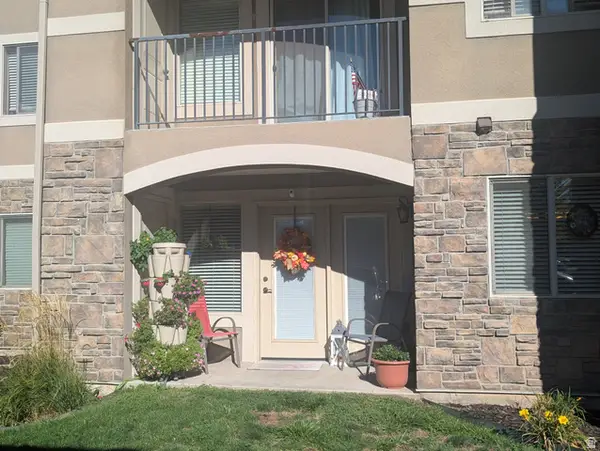 $304,500Active2 beds 2 baths1,340 sq. ft.
917 S Main St #D, Layton, UT 84041
MLS# 2184485Listed by: APEX REAL ESTATE, LLC - New
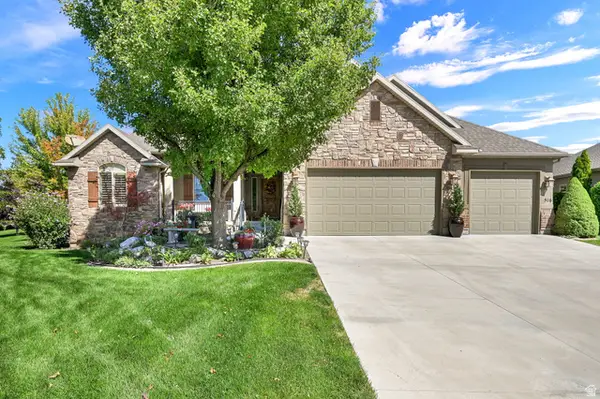 $875,000Active5 beds 4 baths4,746 sq. ft.
516 N Wilcox Way E, Layton, UT 84040
MLS# 2184387Listed by: BERKSHIRE HATHAWAY HOMESERVICES UTAH PROPERTIES (SO OGDEN) - New
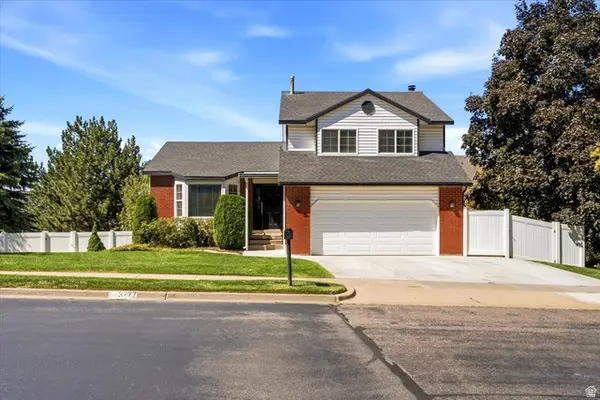 $550,000Active5 beds 3 baths2,561 sq. ft.
3277 N 2175 E, Layton, UT 84040
MLS# 2184392Listed by: COMMERCIAL REALTY BROKERS LLC


Protect your home and budget from life's surprises with an Assurant Home Warranty, backed by a partner that supports you through every step of homeownership. Explore Plans.
©2026 Century 21 Real Estate LLC. All rights reserved. CENTURY 21®, the CENTURY 21 Logo and C21® are service marks owned by Century 21 Real Estate LLC. Century 21 Real Estate LLC fully supports the principles of the Fair Housing Act and the Equal Opportunity Act. Each office is independently owned and operated. Listing information is deemed reliable but not guaranteed accurate.