
2260 N 1085 W, Layton, UT 84041
Local realty services provided by:CENTURY 21 High Desert
2260 N 1085 W,Layton, UT 84041
$554,900
- 3 Beds
- 3 Baths
- 3,260 sq. ft.
- Single family
- Active
Listed by: missy l yeager
Office: real broker, llc.
MLS#:2176174
Source:SL
Price summary
- Price:$554,900
- Price per sq. ft.:$170.21
- Monthly HOA dues:$130
About this home
Carefully maintained over the years and thoughtfully refreshed for 2026, this ranch-style home feels nearly new without losing the character or quality that makes it special. The bright main level features vaulted ceilings, beautiful shutters, fresh paint, new flooring, classy finishes, and brand-new appliances. Downstairs, a second kitchen and separate living area offer flexible space for family, guests, hobbies, or added privacy. Exceptional storage keeps life organized, while the covered back patio is ready for quiet mornings and summer evenings. Even better, the HOA handles the landscaping! Set on a pristine, tree-lined street minutes Hill Air Force Base, shopping, dining, and parks. This home is the definition of "Have your cake, eat it too." And with two kitchens, no one has to fight over the last slice. Come see the attention to detail for yourself, these homes don't last long!
Contact an agent
Home facts
- Year built:2006
- Subdivision & Development:SPRING CREEK
- Listing ID #:2176174
- Added:27 day(s) ago
- Updated:August 31, 2026 at 11:39 AM
Rooms and interior
- Bedrooms:3
- Total bathrooms:3
- Full bathrooms:3
- Rooms Total:12
- Flooring:Carpet, Tile
- Kitchen Description:Disposal, Microwave, Range/Oven: Free Stdng., Refrigerator
- Basement Description:Full
- Living area:3,260 sq. ft.
Heating and cooling
- Cooling:Central Air
- Heating:Forced Air
Structure and exterior
- Roof:Asphalt
- Year built:2006
- Building area:3,260 sq. ft.
- Lot area:0.01 Acres
- Lot Features:Corner Lot, Curb & Gutter, Fenced: Partial, Flat, Road: Paved, Sidewalks, Sprinkler: Auto-Full
- Architectural Style:Rambler/Ranch
- Construction Materials:Brick, Stucco
- Exterior Features:Covered, Entry (Foyer), Patio: Covered
- Levels:2 Story
Schools
- High school:Northridge
- Middle school:North Layton
- Elementary school:Lincoln
Utilities
- Water:Culinary, Water Connected
- Sewer:Sewer Connected, Sewer: Connected
Finances and disclosures
- Price:$554,900
- Price per sq. ft.:$170.21
- Tax amount:$2,793
Features and amenities
- Amenities:Closet: Walk-In, Gas Logs, Snow Removal
Parking
- Total parking spaces:2
- Parking description:2 Car Garage, Attached Garage
- Garage spaces:2
New listings near 2260 N 1085 W
- New
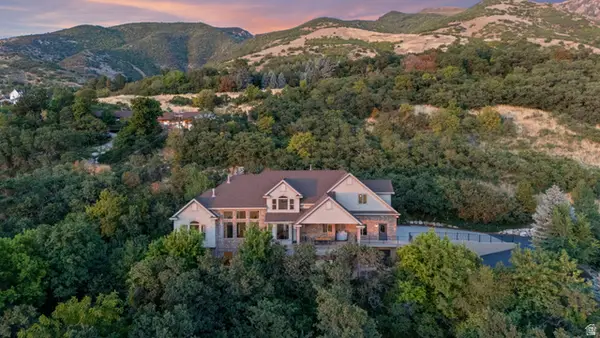 $1,995,000Active7 beds 5 baths7,942 sq. ft.
3203 E Fernwood Dr, Layton, UT 84040
MLS# 2180739Listed by: EQUITY REAL ESTATE (SOLID) - New
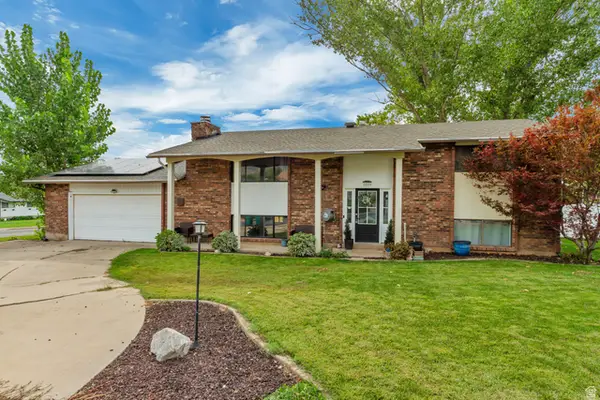 $520,000Active4 beds 2 baths2,236 sq. ft.
1029 N Walburk Ave E, Layton, UT 84040
MLS# 2181134Listed by: ALLEGIANCE REAL ESTATE - New
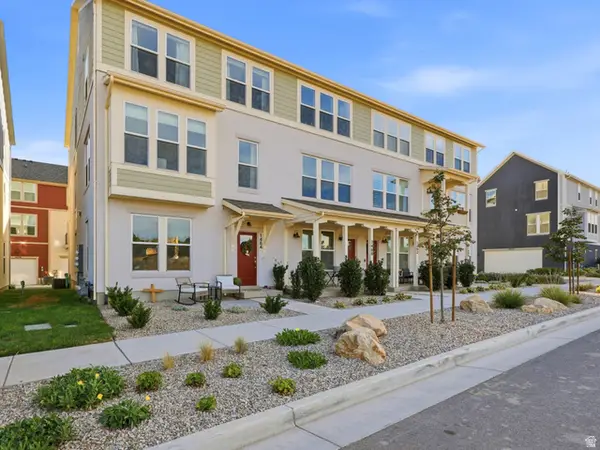 $460,000Active3 beds 3 baths1,853 sq. ft.
1484 N 1875 W, Layton, UT 84041
MLS# 2182027Listed by: HOMIE 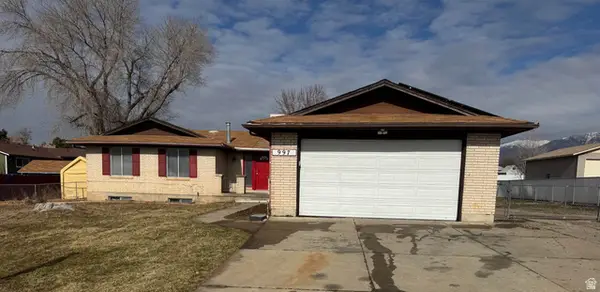 $499,900Pending6 beds 3 baths3,290 sq. ft.
997 E 825 N, Layton, UT 84040
MLS# 2182021Listed by: R SQUARED REAL ESTATE, LLC- New
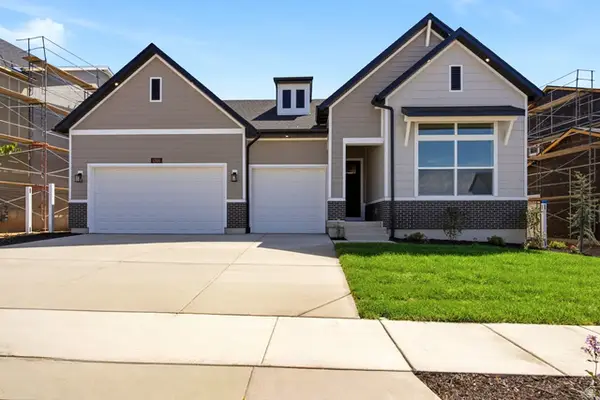 $849,990Active3 beds 2 baths4,631 sq. ft.
1248 E Amaryllis Way, Layton, UT 84040
MLS# 2182019Listed by: WEEKLEY HOMES, LLC - New
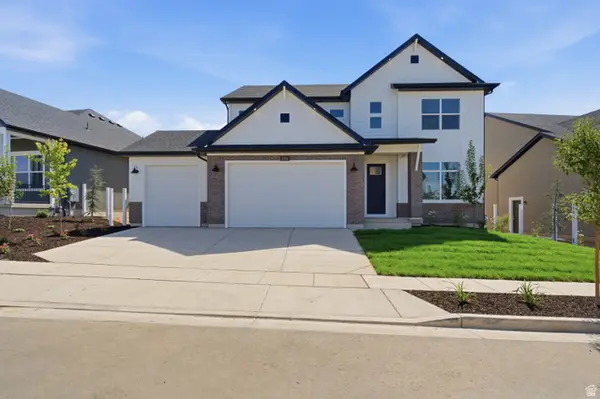 $799,990Active3 beds 3 baths4,066 sq. ft.
1224 E Amaryllis Way, Layton, UT 84040
MLS# 2182010Listed by: WEEKLEY HOMES, LLC - Open Sat, 12 to 4pmNew
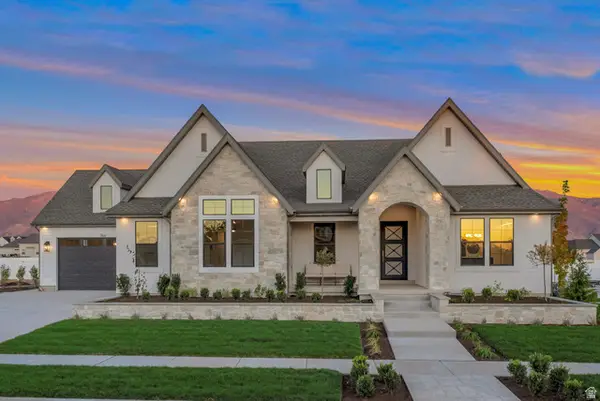 $1,699,900Active4 beds 4 baths4,810 sq. ft.
266 N Amber Ln W, Layton, UT 84041
MLS# 2181893Listed by: BRAVO REALTY SERVICES, LLC - New
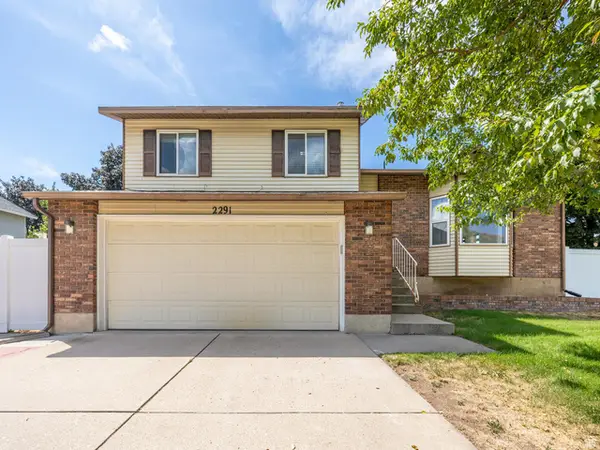 $575,000Active4 beds 3 baths2,424 sq. ft.
2291 N 2050 E, Layton, UT 84040
MLS# 2181587Listed by: KW WESTFIELD - New
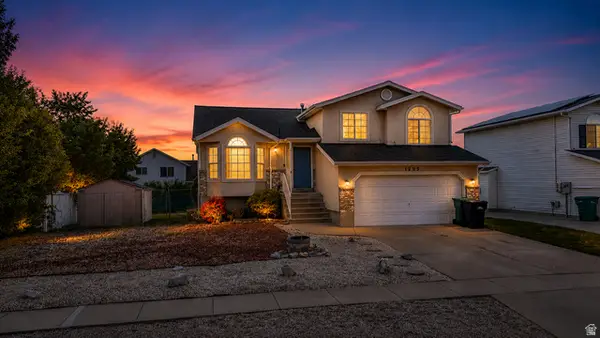 $469,900Active4 beds 2 baths2,049 sq. ft.
1205 N 2675 W, Layton, UT 84041
MLS# 2181602Listed by: EQUITY REAL ESTATE (SELECT) - New
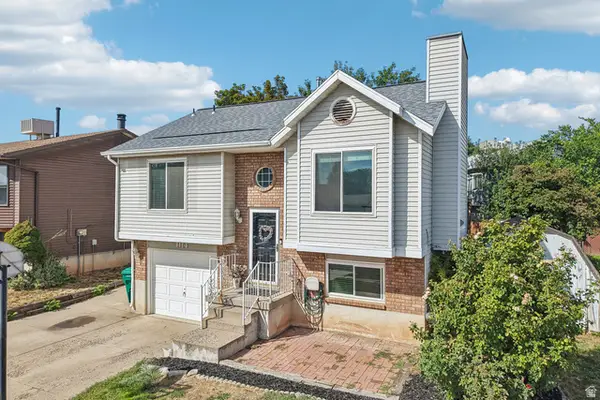 $399,900Active4 beds 2 baths1,526 sq. ft.
1114 W 2525 N, Layton, UT 84041
MLS# 2180885Listed by: REDFIN CORPORATION (MAIN)


Protect your home and budget from life's surprises with an Assurant Home Warranty, backed by a partner that supports you through every step of homeownership. Explore Plans.
©2026 Century 21 Real Estate LLC. All rights reserved. CENTURY 21®, the CENTURY 21 Logo and C21® are service marks owned by Century 21 Real Estate LLC. Century 21 Real Estate LLC fully supports the principles of the Fair Housing Act and the Equal Opportunity Act. Each office is independently owned and operated. Listing information is deemed reliable but not guaranteed accurate.