769 Hill Blvd, Layton, UT 84041
Local realty services provided by:CENTURY 21 Lifestyle Real Estate
769 Hill Blvd,Layton, UT 84041
$424,900
- 3 Beds
- 3 Baths
- 1,795 sq. ft.
- Single family
- Active
Listed by: brandon visser
Office: ascent real estate group llc.
MLS#:2184533
Source:SL
Price summary
- Price:$424,900
- Price per sq. ft.:$236.71
About this home
Very nice 3-bedroom, 3-bath home in a great Layton location within walking distance to schools! The remodeled, opened-up living area creates a spacious and functional floor plan. Features include newer paint, some updated flooring, original hardwood in select bedrooms, double closets in the primary bedroom, and a walkout basement. Outside, enjoy RV parking, a 2-car garage with new garage opener and 240V electric car outlet and a huge covered patio with fire pit perfect for entertaining! (Some photos include Virtual Staging)
Contact an agent
Home facts
- Year built:1968
- Subdivision & Development:DIAMOND HILLS
- Listing ID #:2184533
- Added:1 day(s) ago
- Updated:September 12, 2026 at 11:59 AM
Rooms and interior
- Bedrooms:3
- Total bathrooms:3
- Full bathrooms:1
- Half bathrooms:1
- Rooms Total:10
- Flooring:Carpet, Hardwood, Tile
- Kitchen Description:Disposal, Range/Oven: Free Stdng.
- Basement Description:Entrance, Partial, Walk-Out Access
- Living area:1,795 sq. ft.
Heating and cooling
- Cooling:Central Air
- Heating:Forced Air, Gas: Central
Structure and exterior
- Roof:Asphalt
- Year built:1968
- Building area:1,795 sq. ft.
- Lot area:0.2 Acres
- Lot Features:Curb & Gutter, Fenced: Full, Sidewalks
- Architectural Style:Tri/Multi-Level
- Construction Materials:Brick
- Exterior Features:Covered, Lighting, Out Buildings, Patio: Covered, Walkout
- Levels:2 Story
Schools
- High school:Layton
- Middle school:Central Davis
- Elementary school:Crestview
Utilities
- Water:Culinary, Water Connected
- Sewer:Sewer Connected, Sewer: Connected, Sewer: Public
Finances and disclosures
- Price:$424,900
- Price per sq. ft.:$236.71
- Tax amount:$2,033
Features and amenities
- Amenities:Window Coverings
Parking
- Total parking spaces:6
- Parking description:2 Car Garage, Attached, Attached Garage, Garage Door Opener, Rv Parking
- Garage spaces:2
New listings near 769 Hill Blvd
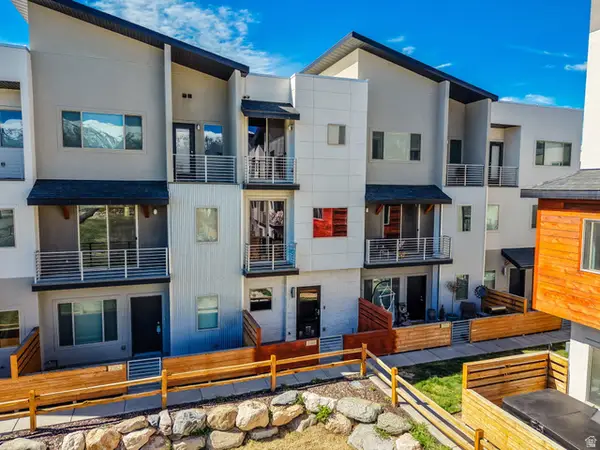
- Open Sat, 11am to 1pmNew
 $479,500Active4 beds 3 baths1,765 sq. ft.
1719 N 25 E, Layton, UT 84041
MLS# 2184759Listed by: EQUITY REAL ESTATE (SELECT) - New
 $400,000Active3 beds 3 baths1,430 sq. ft.
2186 N 525 W, Layton, UT 84041
MLS# 2184708Listed by: ULRICH REALTORS, INC. - Open Sat, 12 to 2pmNew

 $549,999Active4 beds 3 baths2,221 sq. ft.
2134 E 3000 N, Layton, UT 84040
MLS# 2182687Listed by: CENTURY 21 EVEREST (CENTERVILLE) - Open Sat, 3 to 5pmNew
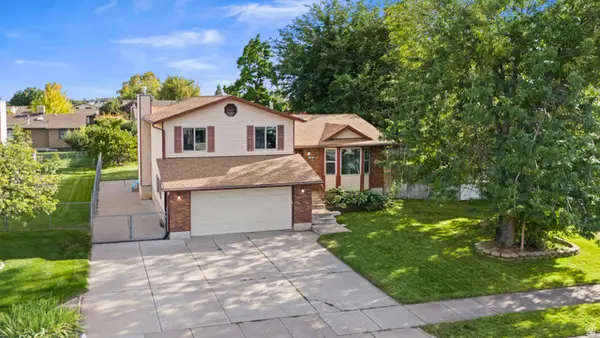 $525,000Active5 beds 2 baths2,139 sq. ft.
1005 W 550 S, Layton, UT 84041
MLS# 2184555Listed by: KW SUCCESS KELLER WILLIAMS REALTY - Open Sat, 11am to 2pmNew
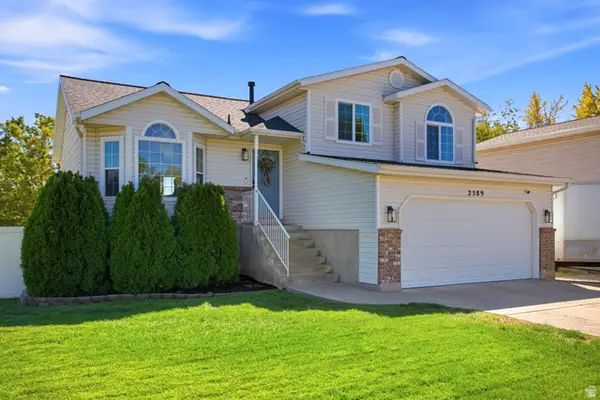 $499,999Active4 beds 3 baths1,924 sq. ft.
2589 W 1475 N, Layton, UT 84041
MLS# 2184462Listed by: BERKSHIRE HATHAWAY HOMESERVICES UTAH PROPERTIES (SALT LAKE) - Open Sat, 11am to 1pmNew
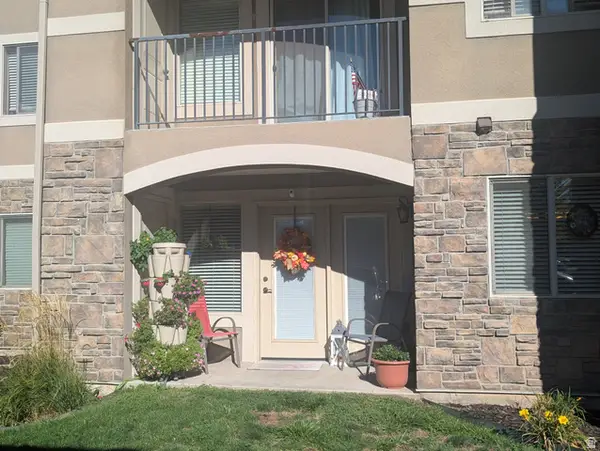 $304,500Active2 beds 2 baths1,340 sq. ft.
917 S Main St #D, Layton, UT 84041
MLS# 2184485Listed by: APEX REAL ESTATE, LLC - New
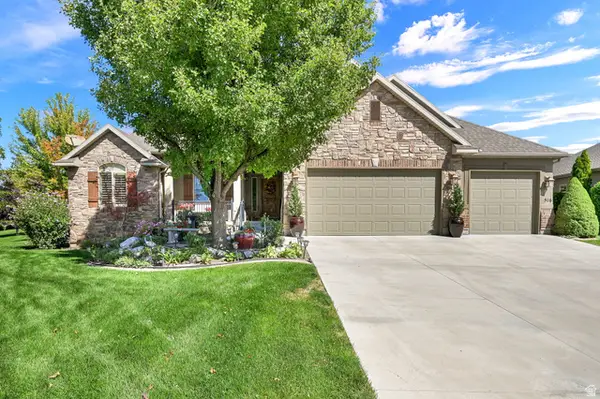 $875,000Active5 beds 4 baths4,746 sq. ft.
516 N Wilcox Way E, Layton, UT 84040
MLS# 2184387Listed by: BERKSHIRE HATHAWAY HOMESERVICES UTAH PROPERTIES (SO OGDEN) - New
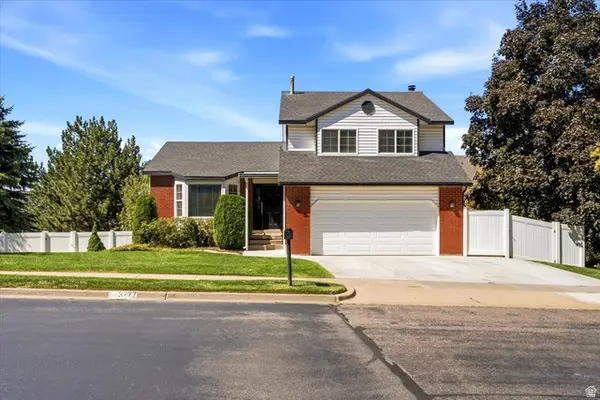 $550,000Active5 beds 3 baths2,561 sq. ft.
3277 N 2175 E, Layton, UT 84040
MLS# 2184392Listed by: COMMERCIAL REALTY BROKERS LLC - New
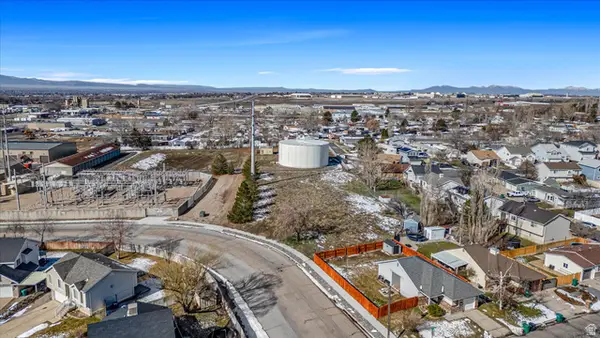 $580,000Active0.98 Acres
1105 E 3100 N, Layton, UT 84040
MLS# 2184398Listed by: BETTER HOMES AND GARDENS REAL ESTATE MOMENTUM (OGDEN)


Protect your home and budget from life's surprises with an Assurant Home Warranty, backed by a partner that supports you through every step of homeownership. Explore Plans.
©2026 Century 21 Real Estate LLC. All rights reserved. CENTURY 21®, the CENTURY 21 Logo and C21® are service marks owned by Century 21 Real Estate LLC. Century 21 Real Estate LLC fully supports the principles of the Fair Housing Act and the Equal Opportunity Act. Each office is independently owned and operated. Listing information is deemed reliable but not guaranteed accurate.