
1282 N 1300 E, Lehi, UT 84043
Local realty services provided by:CENTURY 21 Essentials Realty
1282 N 1300 E,Lehi, UT 84043
$599,900
- 4 Beds
- 4 Baths
- 2,190 sq. ft.
- Single family
- Active
Listed by: erin mehler
Office: exp realty, llc.
MLS#:2197666
Source:SL
Price summary
- Price:$599,900
- Price per sq. ft.:$273.93
About this home
Houses like this don't come around often!! East Lehi, sits in the corner of a private estate with sprawling lawn and mature trees, surrounded by privacy and beauty, at the end of the street! Huge driveway with plenty of room to add RV parking behind the double gate. Oversize garage with a wall of shelving to fit all your bins! This 4-bedroom, 3.5-bath East Lehi home could easily become a 5 bedroom home by closing off a small wall and adding a door in the basement. The home has been updated with new baseboards and casing around the windows in most of the home, updated paint and granite counters in the kitchen. Stainless steel appliances, gas stove and fridge, washer & dryer are included. Brand new LVP flooring in the main areas, water heater was replaced in 2022. The multi-level floor plan gives you room to spread out, with flexible space for a home office, playroom, gym, or guest retreat. No HOA, so you have the freedom to make this home your own. Fenced except for between the neighbor next door, there is a rock wall that separates the yards. Pre cast stone fencing on the back and North side, then vinyl fencing across the front with gates on both sides. Peach tree, raspberry bushes and grape vines. Shady backyard in the summer. First time home buyers may qualify for lower rates and our preferred lender has a great general incentive for qualifying buyers....
Contact an agent
Home facts
- Year built:2004
- Subdivision & Development:KENSINGTON ESTATES
- Listing ID #:2197666
- Added:1 day(s) ago
- Updated:November 22, 2026 at 12:33 PM
Rooms and interior
- Bedrooms:4
- Total bathrooms:4
- Full bathrooms:2
- Half bathrooms:1
- Rooms Total:15
- Flooring:Carpet, Tile, Vinyl
- Bathrooms Description:Bath: Sep. Tub/Shower
- Kitchen Description:Disposal, Kitchen: Updated, Oven: Gas, Range: Gas, Refrigerator
- Basement Description:Partial
- Living area:2,190 sq. ft.
Heating and cooling
- Cooling:Central Air
- Heating:Forced Air, Gas: Central
Structure and exterior
- Roof:Asphalt
- Year built:2004
- Building area:2,190 sq. ft.
- Lot area:0.23 Acres
- Lot Features:Cul-De-Sac, Cul-de-sac, Fenced: Partial, Flat, Road: Paved, Sprinkler: Auto-Full, Terrain: Grad Slope
- Architectural Style:Tri/Multi-Level
- Construction Materials:Brick, Stucco
- Exterior Features:Bay Box Windows, Patio: Open
- Levels:3 Story
Schools
- High school:Skyridge
- Middle school:Lehi
- Elementary school:Freedom
Utilities
- Water:Culinary, Water Connected
- Sewer:Sewer Connected, Sewer: Connected, Sewer: Public
Finances and disclosures
- Price:$599,900
- Price per sq. ft.:$273.93
- Tax amount:$2,507
Features and amenities
- Laundry features:Dryer, Electric Dryer Hookups, Washer
- Amenities:Closet: Walk-In, Den/Office, French Doors, Gas Logs, Vaulted Ceilings, Video Door Bell(s)
Parking
- Total parking spaces:7
- Parking description:2 Car Garage, Attached, Attached Garage, Extra Width, Garage Door Opener
- Garage spaces:2
New listings near 1282 N 1300 E
- New
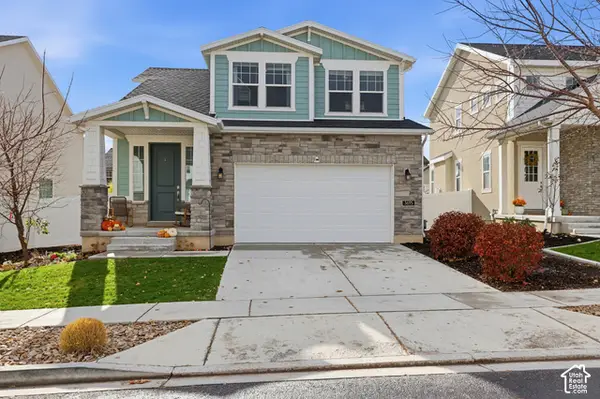 $540,000Active3 beds 3 baths2,607 sq. ft.
3695 W Holbrook Way, Lehi, UT 84043
MLS# 2197935Listed by: SIMPLE CHOICE REAL ESTATE - New
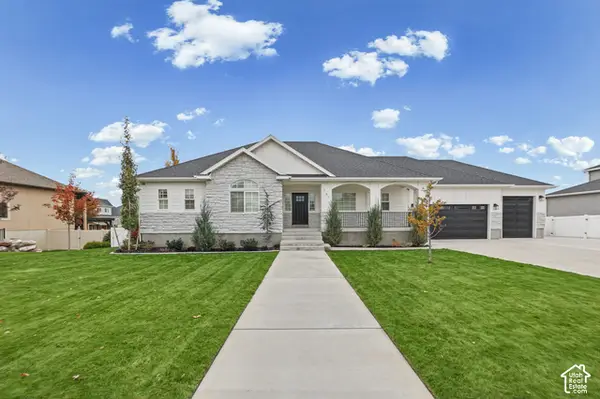 $1,293,450Active4 beds 3 baths4,064 sq. ft.
161 W Lehi Ranch Rd, Lehi, UT 84043
MLS# 2194737Listed by: MANLEY & COMPANY REAL ESTATE - New
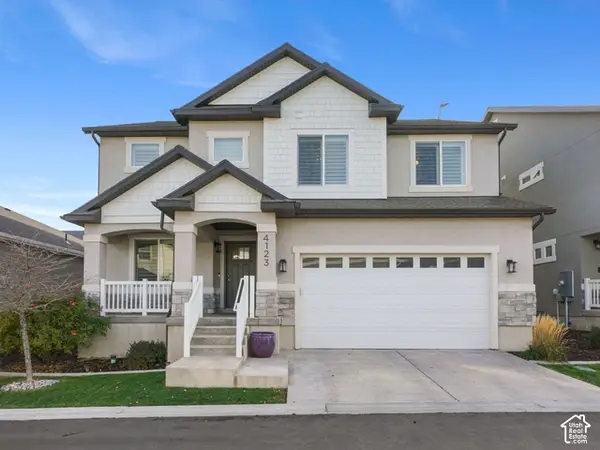 $599,900Active5 beds 4 baths3,118 sq. ft.
4123 W 1730 N, Lehi, UT 84048
MLS# 2197657Listed by: EQUITY REAL ESTATE (RESULTS) - New
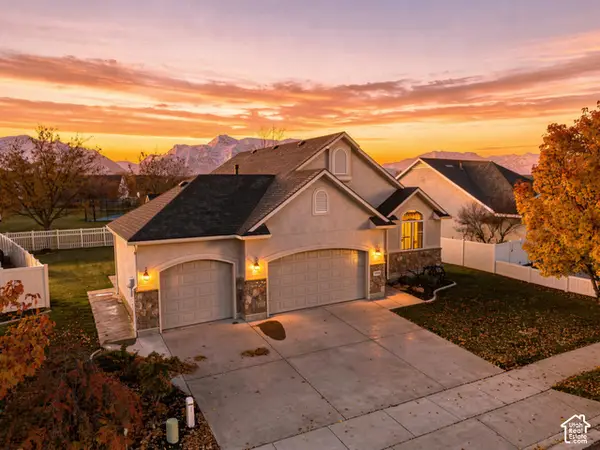 $657,000Active5 beds 3 baths2,830 sq. ft.
1884 W Colony Point Dr #23, Lehi, UT 84043
MLS# 2197467Listed by: EQUITY REAL ESTATE (ADVISORS) - New
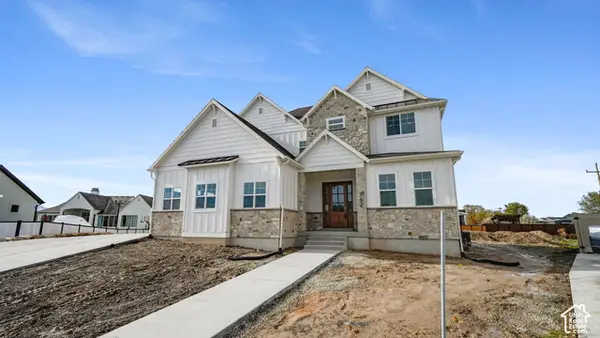 $1,500,000Active6 beds 4 baths5,612 sq. ft.
762 S 450 E, Lehi, UT 84043
MLS# 2195169Listed by: KW WESTFIELD (EXCELLENCE) - New
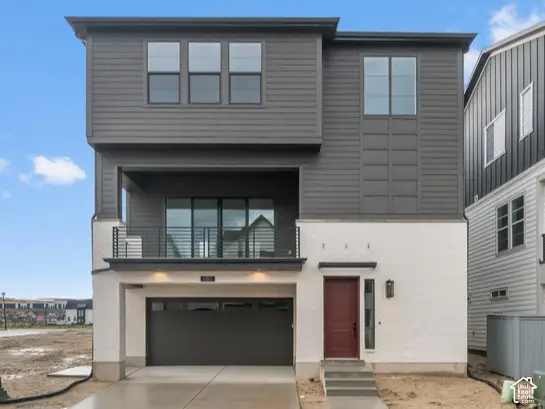 $658,900Active3 beds 3 baths3,032 sq. ft.
2767 N 3930 W, Lehi, UT 84048
MLS# 2197296Listed by: IVORY HOMES, LTD - New
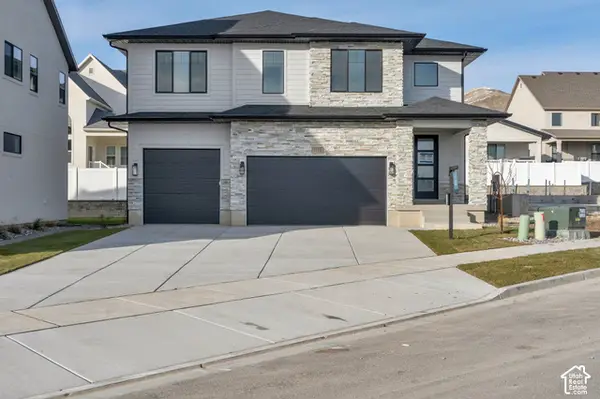 $1,099,900Active4 beds 4 baths4,407 sq. ft.
1172 W 2900 N, Lehi, UT 84043
MLS# 2197270Listed by: BRAVO REALTY SERVICES, LLC - New
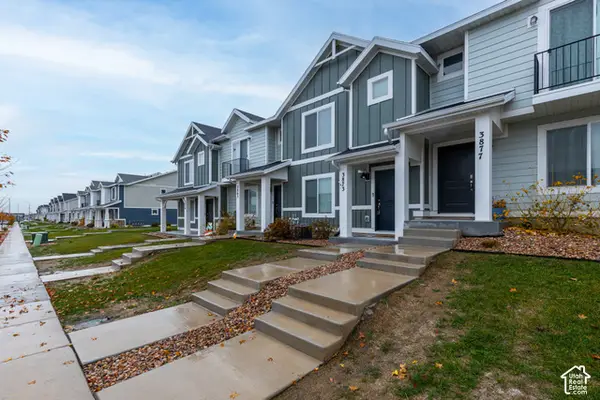 $384,000Active3 beds 2 baths1,452 sq. ft.
3873 W Cold Spring Dr, Lehi, UT 84043
MLS# 2197273Listed by: REAL BROKER, LLC - New
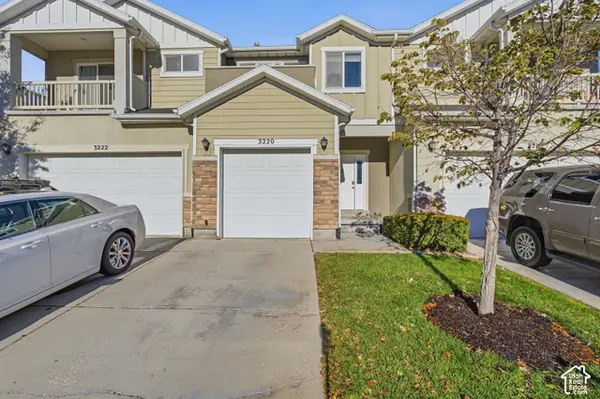 $410,000Active3 beds 4 baths2,016 sq. ft.
3220 W Manor View Dr, Lehi, UT 84043
MLS# 2197215Listed by: IN DEPTH REALTY


Protect your home and budget from life's surprises with an Assurant Home Warranty, backed by a partner that supports you through every step of homeownership. Explore Plans.
©2026 Century 21 Real Estate LLC. All rights reserved. CENTURY 21®, the CENTURY 21 Logo and C21® are service marks owned by Century 21 Real Estate LLC. Century 21 Real Estate LLC fully supports the principles of the Fair Housing Act and the Equal Opportunity Act. Each office is independently owned and operated. Listing information is deemed reliable but not guaranteed accurate.