
3220 W Manor View Dr, Lehi, UT 84043
Local realty services provided by:CENTURY 21 Essentials Realty
3220 W Manor View Dr,Lehi, UT 84043
$410,000
- 3 Beds
- 4 Baths
- 2,016 sq. ft.
- Townhouse
- Active
Listed by: jamison cody mcarthur
Office: in depth realty
MLS#:2197215
Source:SL
Price summary
- Price:$410,000
- Price per sq. ft.:$203.37
- Monthly HOA dues:$288
About this home
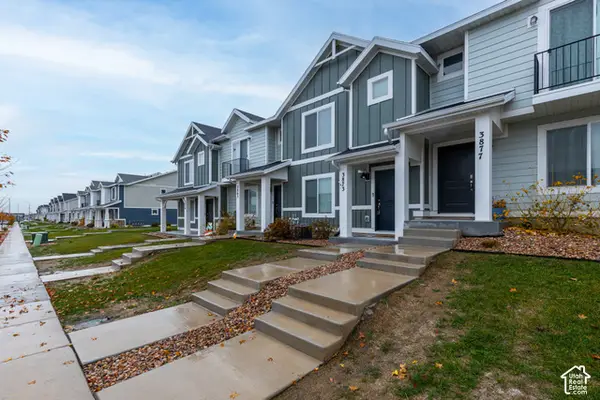
Tucked away in the sought-after Thanksgiving Meadows community, this bright, move-in-ready 3-bedroom, 2 full bath and 2 half bath home offers three finished levels of modern comfort just minutes from Silicon Slopes and I-15. Step through the welcoming foyer past a convenient powder room into an open-concept main floor. The kitchen flows effortlessly into the dining and living areas, extending out through sliding glass doors to a private patio. Upstairs, the primary suite features its own bathroom, walk-in closet and private balcony. Additionally, you'll find two spacious secondary bedrooms, a full bath, and upstairs laundry. Downstairs, the finished basement boasts a large family room that can easily be used as an additional bedroom or office with a fireplace and a half bath. Square footage figures are provided as a courtesy estimate only and were obtained from build plans. Buyer is advised to obtain an independent measurement.
Contact an agent
Home facts
- Year built:2013
- Subdivision & Development:THANKSGIVING MEADOWS
- Listing ID #:2197215
- Added:2 day(s) ago
- Updated:November 22, 2026 at 12:33 PM
Rooms and interior
- Bedrooms:3
- Total bathrooms:4
- Full bathrooms:2
- Half bathrooms:2
- Rooms Total:13
- Flooring:Carpet
- Kitchen Description:Disposal, Microwave, Range/Oven: Free Stdng., Refrigerator
- Basement Description:Full
- Living area:2,016 sq. ft.
Heating and cooling
- Cooling:Central Air
- Heating:Forced Air, Gas: Central
Structure and exterior
- Roof:Asphalt
- Year built:2013
- Building area:2,016 sq. ft.
- Lot area:0.02 Acres
- Architectural Style:Townhouse
- Construction Materials:Asphalt, Cement Siding, Stone, Stucco
- Exterior Features:Entry (Foyer), Patio: Open, Porch: Open
- Levels:3 Story
Schools
- High school:Skyridge
- Middle school:Lehi
- Elementary school:Fox Hollow
Utilities
- Water:Culinary, Water Connected
- Sewer:Sewer Connected, Sewer: Connected, Sewer: Public
Finances and disclosures
- Price:$410,000
- Price per sq. ft.:$203.37
- Tax amount:$1,792
Features and amenities
- Amenities:Closet: Walk-In, Fitness Center, Insurance, Pet Rules, Pets Permitted, Picnic Area, Playground, Pool, Sewer Paid, Snow Removal, Trash, Water, Window Coverings
Parking
- Total parking spaces:1
- Parking description:1 Car Garage, Attached, Attached Garage, Built-In, Garage Door Opener
- Garage spaces:1
New listings near 3220 W Manor View Dr
- New
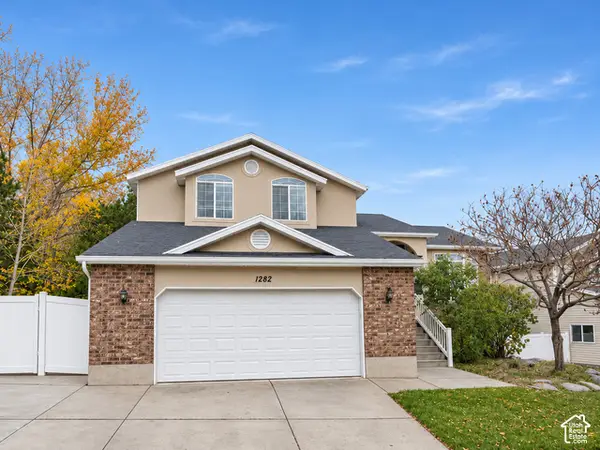 $599,900Active4 beds 4 baths2,190 sq. ft.
1282 N 1300 E, Lehi, UT 84043
MLS# 2197666Listed by: EXP REALTY, LLC - New
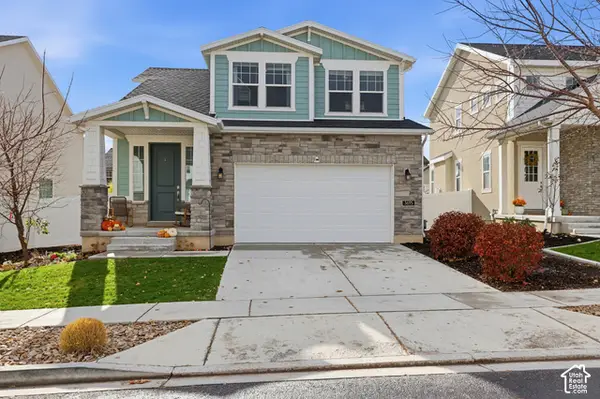 $540,000Active3 beds 3 baths2,607 sq. ft.
3695 W Holbrook Way, Lehi, UT 84043
MLS# 2197935Listed by: SIMPLE CHOICE REAL ESTATE - New
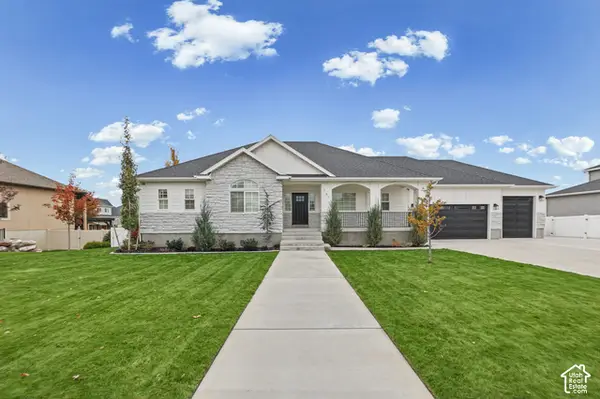 $1,293,450Active4 beds 3 baths4,064 sq. ft.
161 W Lehi Ranch Rd, Lehi, UT 84043
MLS# 2194737Listed by: MANLEY & COMPANY REAL ESTATE - New
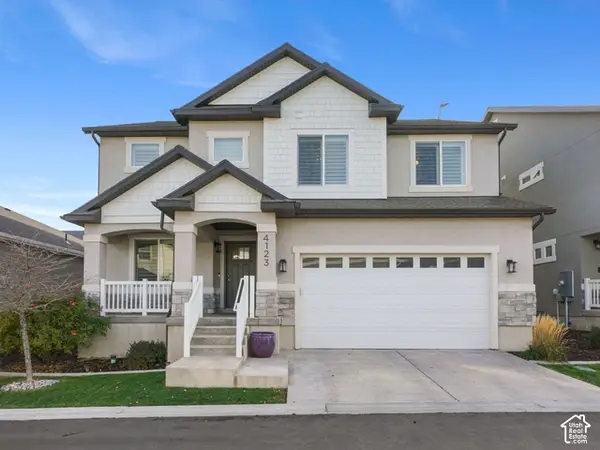 $599,900Active5 beds 4 baths3,118 sq. ft.
4123 W 1730 N, Lehi, UT 84048
MLS# 2197657Listed by: EQUITY REAL ESTATE (RESULTS) - New
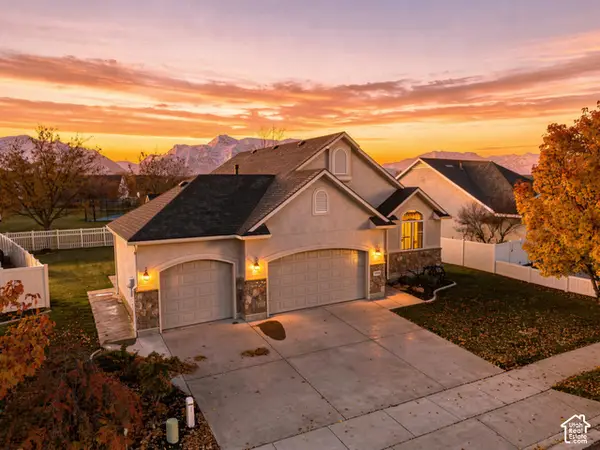 $657,000Active5 beds 3 baths2,830 sq. ft.
1884 W Colony Point Dr #23, Lehi, UT 84043
MLS# 2197467Listed by: EQUITY REAL ESTATE (ADVISORS) - New
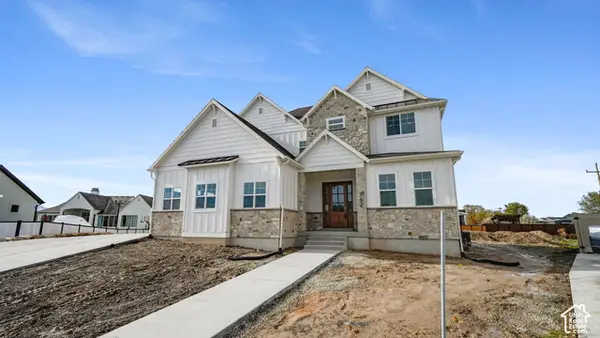 $1,500,000Active6 beds 4 baths5,612 sq. ft.
762 S 450 E, Lehi, UT 84043
MLS# 2195169Listed by: KW WESTFIELD (EXCELLENCE) - New
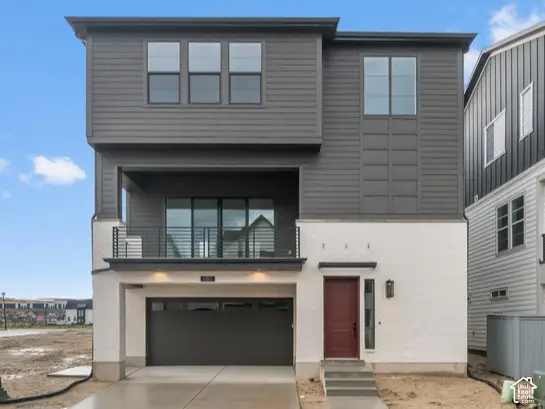 $658,900Active3 beds 3 baths3,032 sq. ft.
2767 N 3930 W, Lehi, UT 84048
MLS# 2197296Listed by: IVORY HOMES, LTD - New
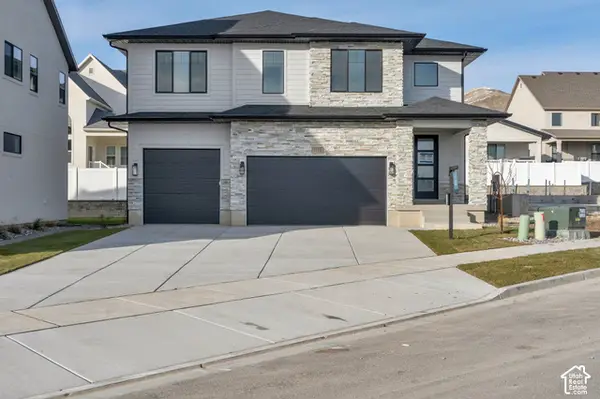 $1,099,900Active4 beds 4 baths4,407 sq. ft.
1172 W 2900 N, Lehi, UT 84043
MLS# 2197270Listed by: BRAVO REALTY SERVICES, LLC - New
 $384,000Active3 beds 2 baths1,452 sq. ft.
3873 W Cold Spring Dr, Lehi, UT 84043
MLS# 2197273Listed by: REAL BROKER, LLC


Protect your home and budget from life's surprises with an Assurant Home Warranty, backed by a partner that supports you through every step of homeownership. Explore Plans.
©2026 Century 21 Real Estate LLC. All rights reserved. CENTURY 21®, the CENTURY 21 Logo and C21® are service marks owned by Century 21 Real Estate LLC. Century 21 Real Estate LLC fully supports the principles of the Fair Housing Act and the Equal Opportunity Act. Each office is independently owned and operated. Listing information is deemed reliable but not guaranteed accurate.