
762 S 450 E, Lehi, UT 84043
Local realty services provided by:CENTURY 21 Lifestyle Real Estate
762 S 450 E,Lehi, UT 84043
$1,500,000
- 6 Beds
- 4 Baths
- 5,612 sq. ft.
- Single family
- Active
Listed by: richard thomas mcdonald
Office: kw westfield (excellence)
MLS#:2195169
Source:SL
Price summary
- Price:$1,500,000
- Price per sq. ft.:$267.28
About this home
Set on a premium .36-acre lot with a deep, expansive backyard in Lehi, this six-bedroom home delivers 5,612 total square feet of smartly designed space, perfectly balancing high-end upgrades with heavy-duty utility. The main floor is anchored by a striking family room with 12-foot ceilings, complemented by a separate den and a dedicated home office. The kitchen is built for heavy use, featuring a massive double-wide fridge and freezer setup and a large walk-in pantry, seamlessly flowing into a practical mudroom and half bath. Upstairs, the primary suite acts as a true retreat, highlighting a freestanding tub and an enormous walk-in closet outfitted with custom built-in shelving. Three additional bedrooms, a full bathroom, and a conveniently located laundry room complete the second floor. Downstairs, the basement offers 1,580 square feet of finished living space, a separate exterior entrance, full kitchenette, secondary family room, two bedrooms, and a bathroom. In addition to the 4,686 total finished square feet throughout the house, the basement also features massive 926-square-foot unfinished suspended slab rooms, an incredible bonus area perfect for storage or future finished rooms. Even the garage is fully finished, complete with painted walls and durable epoxy flooring. Schedule a private showing today to come check the house out and see the exceptional layout for yourself....
Contact an agent
Home facts
- Year built:2026
- Subdivision & Development:MADISON MEADOWS
- Listing ID #:2195169
- Added:2 day(s) ago
- Updated:November 22, 2026 at 12:33 PM
Rooms and interior
- Bedrooms:6
- Total bathrooms:4
- Full bathrooms:3
- Half bathrooms:1
- Rooms Total:17
- Flooring:Carpet, Tile
- Kitchen Description:Disposal, Freezer, Kitchen: Second, Microwave, Oven: Double, Oven: Gas, Range Hood, Refrigerator
- Basement Description:Walk-Out Access
- Living area:5,612 sq. ft.
Heating and cooling
- Cooling:Central Air
- Heating:Gas: Central, Gas: Stove
Structure and exterior
- Roof:Asphalt, Metal
- Year built:2026
- Building area:5,612 sq. ft.
- Lot area:0.36 Acres
- Lot Features:Cul-De-Sac, Cul-de-sac, Curb & Gutter, Fenced: Partial, Flat, Road: Paved, Secluded, Sidewalks
- Construction Materials:Asphalt, Cement Siding, Stone
- Exterior Features:Basement Entrance, Covered, Deck: Covered, Entry (Foyer), Patio: Covered
- Levels:3 Story
Schools
- High school:Lehi
- Middle school:Lehi
- Elementary school:Meadow
Utilities
- Water:Culinary, Water Connected
- Sewer:Sewer Connected, Sewer: Connected
Finances and disclosures
- Price:$1,500,000
- Price per sq. ft.:$267.28
- Tax amount:$7,500
Features and amenities
- Laundry features:Electric Dryer Hookups
- Amenities:Ceiling Fan, Closet: Walk-In, Den/Office, Floor Drains, French Doors, Vaulted Ceilings, Water Softener Owned
Parking
- Total parking spaces:3
- Parking description:3 Car Garage, Attached, Attached Garage, Covered
- Garage spaces:3
New listings near 762 S 450 E
- New
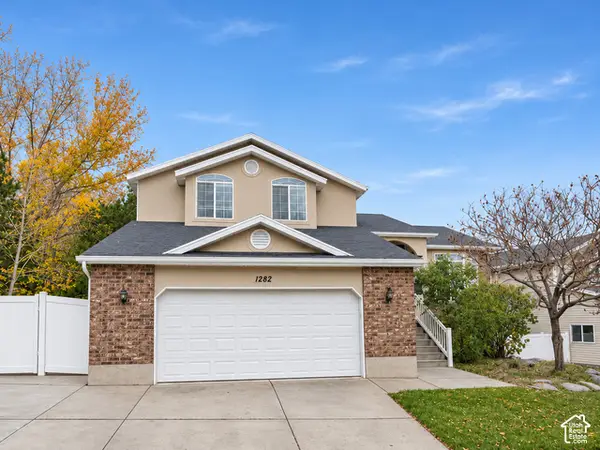 $599,900Active4 beds 4 baths2,190 sq. ft.
1282 N 1300 E, Lehi, UT 84043
MLS# 2197666Listed by: EXP REALTY, LLC - New
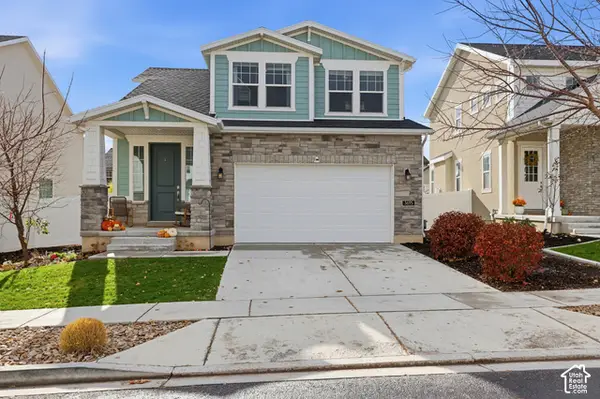 $540,000Active3 beds 3 baths2,607 sq. ft.
3695 W Holbrook Way, Lehi, UT 84043
MLS# 2197935Listed by: SIMPLE CHOICE REAL ESTATE - New
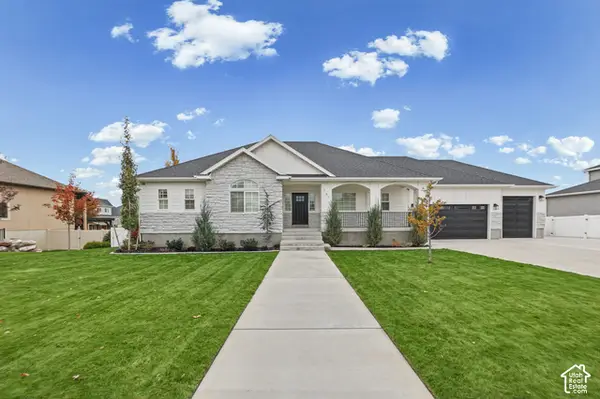 $1,293,450Active4 beds 3 baths4,064 sq. ft.
161 W Lehi Ranch Rd, Lehi, UT 84043
MLS# 2194737Listed by: MANLEY & COMPANY REAL ESTATE - New
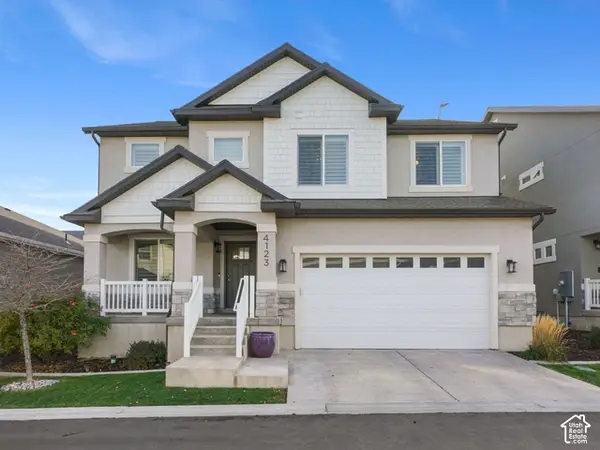 $599,900Active5 beds 4 baths3,118 sq. ft.
4123 W 1730 N, Lehi, UT 84048
MLS# 2197657Listed by: EQUITY REAL ESTATE (RESULTS) - New
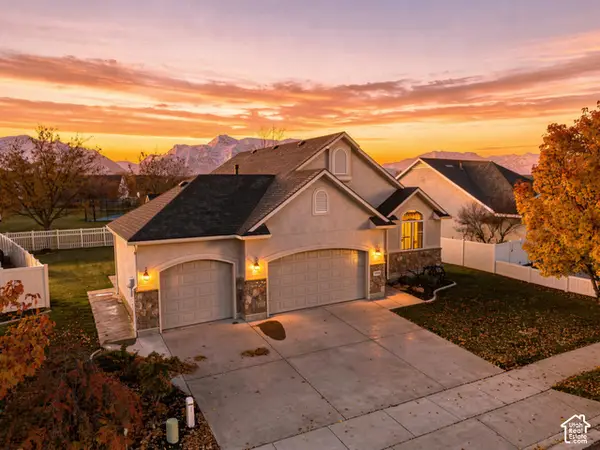 $657,000Active5 beds 3 baths2,830 sq. ft.
1884 W Colony Point Dr #23, Lehi, UT 84043
MLS# 2197467Listed by: EQUITY REAL ESTATE (ADVISORS) - New
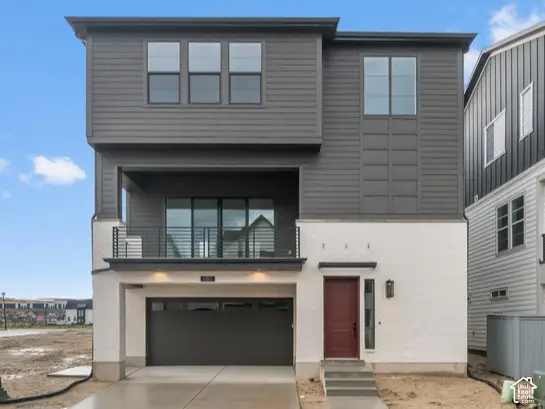 $658,900Active3 beds 3 baths3,032 sq. ft.
2767 N 3930 W, Lehi, UT 84048
MLS# 2197296Listed by: IVORY HOMES, LTD - New
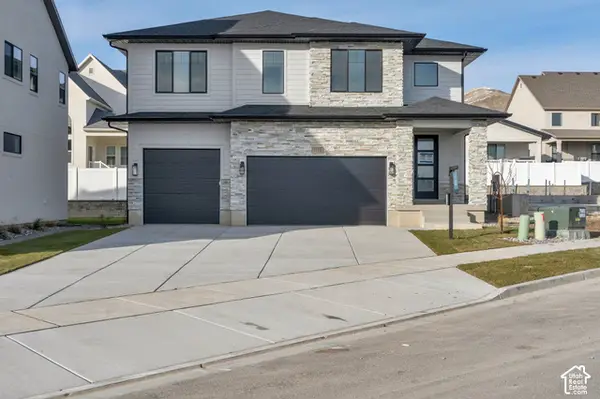 $1,099,900Active4 beds 4 baths4,407 sq. ft.
1172 W 2900 N, Lehi, UT 84043
MLS# 2197270Listed by: BRAVO REALTY SERVICES, LLC - New
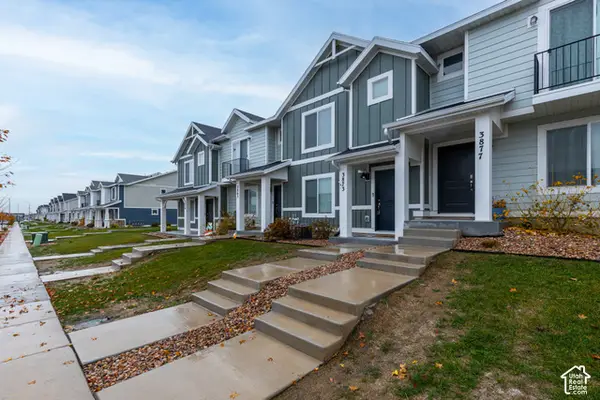 $384,000Active3 beds 2 baths1,452 sq. ft.
3873 W Cold Spring Dr, Lehi, UT 84043
MLS# 2197273Listed by: REAL BROKER, LLC - New
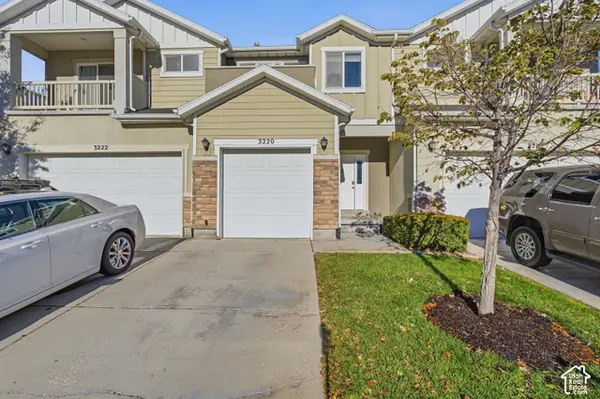 $410,000Active3 beds 4 baths2,016 sq. ft.
3220 W Manor View Dr, Lehi, UT 84043
MLS# 2197215Listed by: IN DEPTH REALTY


Protect your home and budget from life's surprises with an Assurant Home Warranty, backed by a partner that supports you through every step of homeownership. Explore Plans.
©2026 Century 21 Real Estate LLC. All rights reserved. CENTURY 21®, the CENTURY 21 Logo and C21® are service marks owned by Century 21 Real Estate LLC. Century 21 Real Estate LLC fully supports the principles of the Fair Housing Act and the Equal Opportunity Act. Each office is independently owned and operated. Listing information is deemed reliable but not guaranteed accurate.