
1595 W Canyon Rim Rd, Lehi, UT 84048
Local realty services provided by:CENTURY 21 Everest
1595 W Canyon Rim Rd,Lehi, UT 84048
$1,329,900
- 6 Beds
- 5 Baths
- 4,654 sq. ft.
- Single family
- Active
Listed by: joshua j lee, travis schloderer
Office: fieldstone realty llc.
MLS#:2171730
Source:SL
Price summary
- Price:$1,329,900
- Price per sq. ft.:$285.75
- Monthly HOA dues:$104
About this home
Welcome to this striking Eden Modern Farmhouse, set in the highly sought-after Canyon Point community at Traverse Mountain. Currently under construction with completion slotted for August, this home offers 6 spacious bedrooms, a fully finished walk-out basement, and a 3-car garage - room to live, host, and grow. The heart of the home is a true chef's kitchen, featuring quartz countertops, full-height dovetail soft-close cabinetry, KitchenAid double ovens, a 5-burner gas cooktop, and a vented stainless steel hood - built for everyday luxury and unforgettable entertaining. The 2-story family room soars above and provides beautiful valley views from the wall of windows, anchored by a sleek modern fireplace with a custom mantle, creating a warm gathering spot for cool mountain evenings. Outside, warm-toned Hardie board siding, white brick accents, and black-framed windows combine for timeless curb appeal with a contemporary edge. Living in Canyon Point means resort-style amenities at your doorstep: a luxury clubhouse, beach-entry pool, tennis and basketball courts, multiple parks, and a private trail system connecting straight into the canyon. The builder is offering a substantial rate buy-down as a lender incentive - contact the listing agent for details....
Contact an agent
Home facts
- Year built:2026
- Listing ID #:2171730
- Added:1 day(s) ago
- Updated:July 15, 2026 at 02:11 AM
Rooms and interior
- Bedrooms:6
- Total bathrooms:5
- Full bathrooms:4
- Half bathrooms:1
- Rooms Total:18
- Flooring:Carpet, Tile
- Kitchen Description:Disposal, Oven: Double, Range: Countertop
- Basement Description:Walk-Out Access
- Living area:4,654 sq. ft.
Heating and cooling
- Cooling:Central Air
- Heating:Forced Air
Structure and exterior
- Roof:Asphalt
- Year built:2026
- Building area:4,654 sq. ft.
- Lot area:0.2 Acres
- Lot Features:Curb & Gutter, Drip Irrigation, Road: Paved, Sprinkler: Auto-Partial
- Construction Materials:Brick, Cement Siding
- Exterior Features:Covered, Deck: Covered, Patio: Covered, Walkout
- Levels:3 Story
Schools
- High school:Skyridge
- Middle school:Lehi
- Elementary school:Traverse Mountain
Utilities
- Water:Culinary, Water Connected
- Sewer:Sewer Connected, Sewer: Connected
Finances and disclosures
- Price:$1,329,900
- Price per sq. ft.:$285.75
- Tax amount:$4,500
Features and amenities
- Amenities:Closet: Walk-In, Den/Office, Fitness Center, Hiking Trails, Picnic Area, Playground, Pool, Tennis Court(s)
Parking
- Total parking spaces:3
- Parking description:3 Car Garage
- Garage spaces:3
New listings near 1595 W Canyon Rim Rd
- New
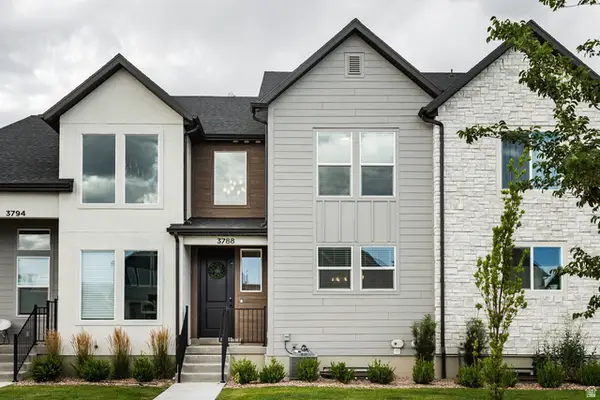 $525,000Active4 beds 4 baths2,436 sq. ft.
3788 W 950 N #352, Lehi, UT 84043
MLS# 2171766Listed by: SUMMIT SOTHEBY'S INTERNATIONAL REALTY - New
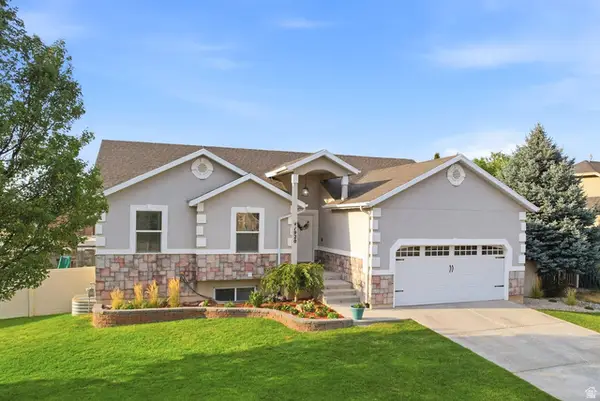 $649,900Active6 beds 3 baths2,926 sq. ft.
1920 W 1400 N, Lehi, UT 84043
MLS# 2171717Listed by: BRINTON REAL ESTATE GROUP - New
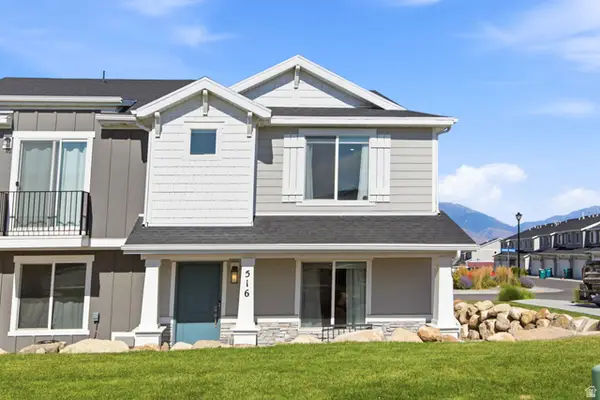 $404,999Active3 beds 2 baths1,500 sq. ft.
516 N Canvasback Dr, Lehi, UT 84048
MLS# 2171657Listed by: REAL BROKER, LLC 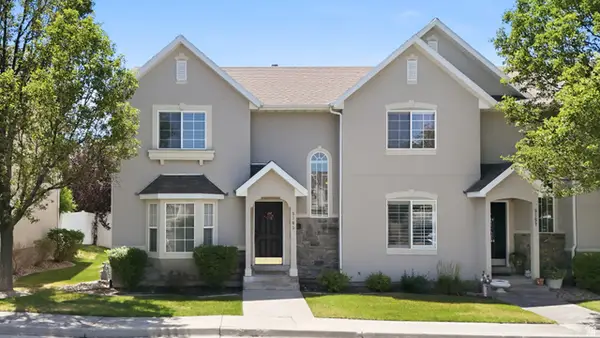 $375,000Active3 beds 3 baths2,025 sq. ft.
3163 W Davencourt Loop, Lehi, UT 84048
MLS# 2169202Listed by: EXP REALTY, LLC- Open Sat, 1 to 4pmNew
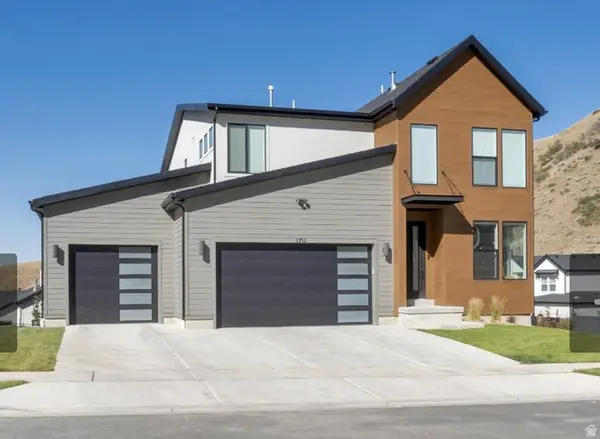 $999,900Active4 beds 4 baths3,618 sq. ft.
1711 W Canyon Rim Rd N, Lehi, UT 84048
MLS# 2171617Listed by: UNITED REAL ESTATE ADVANTAGE - Open Sat, 11am to 2pmNew
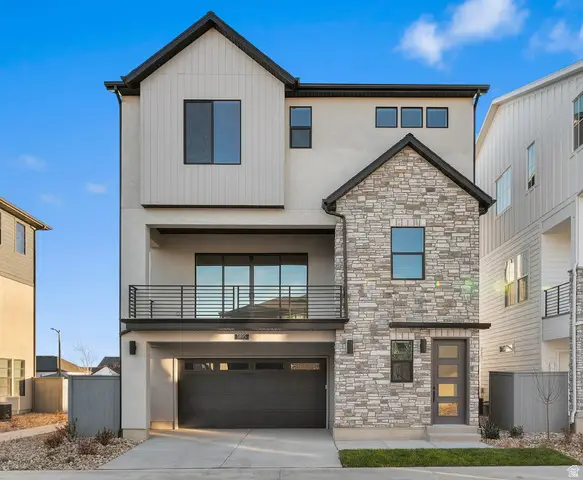 $639,900Active3 beds 3 baths2,628 sq. ft.
3895 W 2720 N, Lehi, UT 84048
MLS# 2171582Listed by: IVORY HOMES, LTD - New
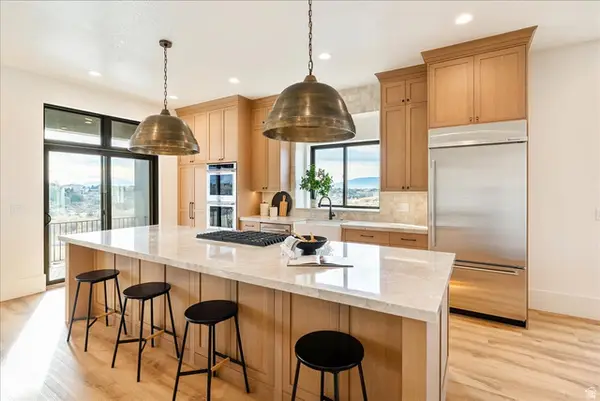 $799,999Active4 beds 5 baths2,556 sq. ft.
1642 E Center Dr, Lehi, UT 84043
MLS# 2171505Listed by: RED ROCK REAL ESTATE LLC - Open Sat, 12 to 2pmNew
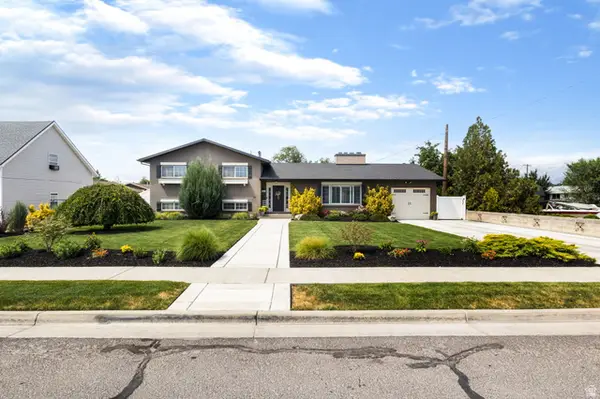 $875,000Active4 beds 3 baths2,684 sq. ft.
241 E 600 N, Lehi, UT 84043
MLS# 2171472Listed by: KW WESTFIELD - Open Wed, 11am to 3pmNew
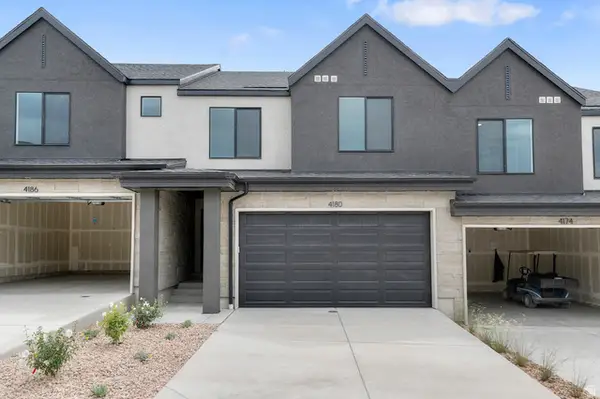 $509,990Active4 beds 3 baths2,248 sq. ft.
4398 N Buckstone Way #1343, Lehi, UT 84048
MLS# 2171400Listed by: D.R. HORTON, INC


Protect your home and budget from life's surprises with an Assurant Home Warranty, backed by a partner that supports you through every step of homeownership. Explore Plans.
©2026 Century 21 Real Estate LLC. All rights reserved. CENTURY 21®, the CENTURY 21 Logo and C21® are service marks owned by Century 21 Real Estate LLC. Century 21 Real Estate LLC fully supports the principles of the Fair Housing Act and the Equal Opportunity Act. Each office is independently owned and operated. Listing information is deemed reliable but not guaranteed accurate.