
241 E 600 N, Lehi, UT 84043
Local realty services provided by:CENTURY 21 High Desert
Upcoming open houses
- Sat, Jul 1812:00 pm - 02:00 pm
Listed by: layne thompson, jennifer gray
Office: kw westfield
MLS#:2171472
Source:SL
Price summary
- Price:$875,000
- Price per sq. ft.:$326.01
About this home
Includes parcels 01-083-0002 & 01-083-0002. Pride of ownership manifests throughout this property. The home and landscaping are immaculately manicured and the garden and fruit trees satisfy any happy gardener all on more than a half acre. Timely updates and maintenance have always been a top priority. A convenient mother in law apartment, and exterior gathering place, will bring you, and those you care about most, together. All information, figures, and documentation provided as a courtesy, buyer to verify all information.
Contact an agent
Home facts
- Year built:1962
- Listing ID #:2171472
- Added:1 day(s) ago
- Updated:July 15, 2026 at 05:11 AM
Rooms and interior
- Bedrooms:4
- Total bathrooms:3
- Full bathrooms:1
- Half bathrooms:1
- Rooms Total:13
- Flooring:Carpet, Laminate, Linoleum, Tile
- Kitchen Description:Disposal, Kitchen: Second, Kitchen: Updated, Microwave, Portable Dishwasher, Range Hood, Range/Oven: Free Stdng.
- Basement Description:Daylight, Entrance, Partial, Walk-Out Access
- Living area:2,684 sq. ft.
Heating and cooling
- Cooling:Central Air
- Heating:Electric, Forced Air
Structure and exterior
- Roof:Asphalt
- Year built:1962
- Building area:2,684 sq. ft.
- Lot area:0.56 Acres
- Lot Features:Additional Land Available, Curb & Gutter, Drip Irrigation, Fenced: Full, Flat, Private, Secluded, Sidewalks, Sprinkler: Auto-Partial
- Architectural Style:Split Entry/Bi Level
- Construction Materials:Asphalt, Brick
- Exterior Features:Basement Entrance, Bay Box Windows, Covered, Lighting, Out Buildings, Patio: Covered, Secured Building, Walkout
- Levels:3 Story
Schools
- High school:Lehi
- Middle school:Lehi
- Elementary school:Lehi
Utilities
- Water:Culinary, Water Connected
- Sewer:Sewer Connected, Sewer: Connected, Sewer: Public
Finances and disclosures
- Price:$875,000
- Price per sq. ft.:$326.01
- Tax amount:$2,462
Features and amenities
- Laundry features:Dryer, Washer
- Amenities:Ceiling Fan, French Doors, Gas Logs, Projector, Storage Shed(s), Water Softener Owned, Window Coverings
Parking
- Total parking spaces:1
- Parking description:1 Car Garage, Rv Parking, Secured, Secured Parking
- Garage spaces:1
New listings near 241 E 600 N
- New
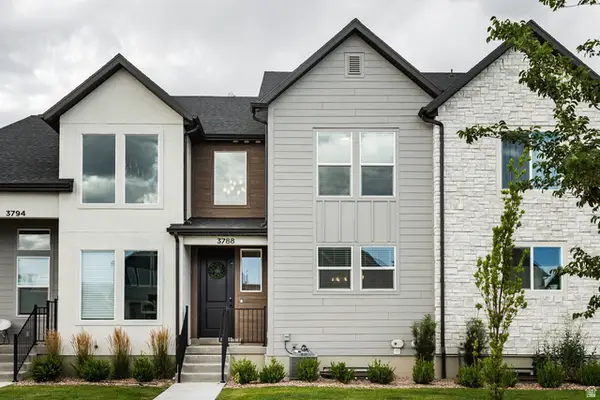 $525,000Active4 beds 4 baths2,436 sq. ft.
3788 W 950 N #352, Lehi, UT 84043
MLS# 2171766Listed by: SUMMIT SOTHEBY'S INTERNATIONAL REALTY - New
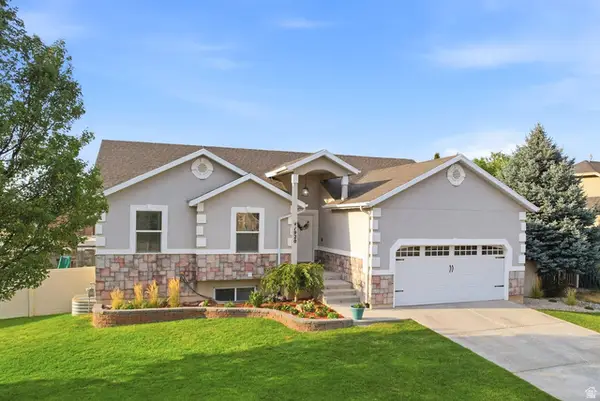 $649,900Active6 beds 3 baths2,926 sq. ft.
1920 W 1400 N, Lehi, UT 84043
MLS# 2171717Listed by: BRINTON REAL ESTATE GROUP - New
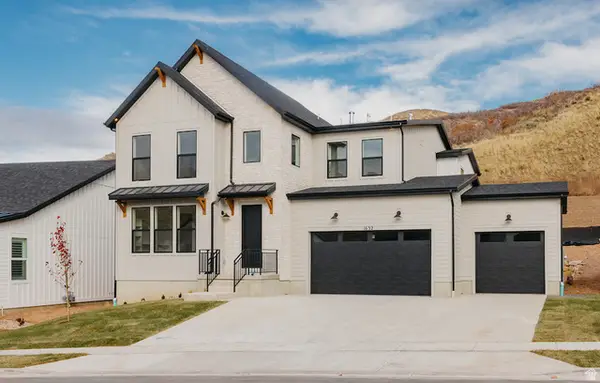 $1,329,900Active6 beds 5 baths4,654 sq. ft.
1595 W Canyon Rim Rd, Lehi, UT 84048
MLS# 2171730Listed by: FIELDSTONE REALTY LLC - New
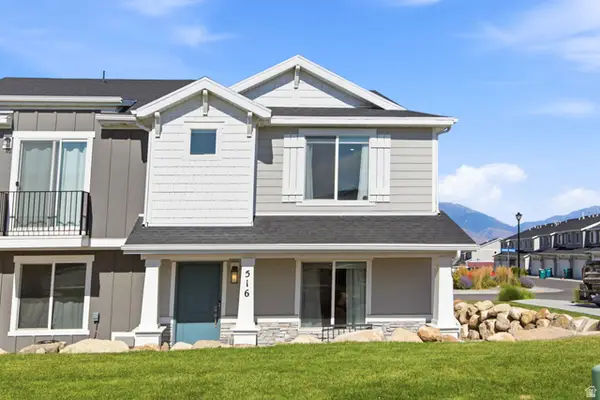 $404,999Active3 beds 2 baths1,500 sq. ft.
516 N Canvasback Dr, Lehi, UT 84048
MLS# 2171657Listed by: REAL BROKER, LLC 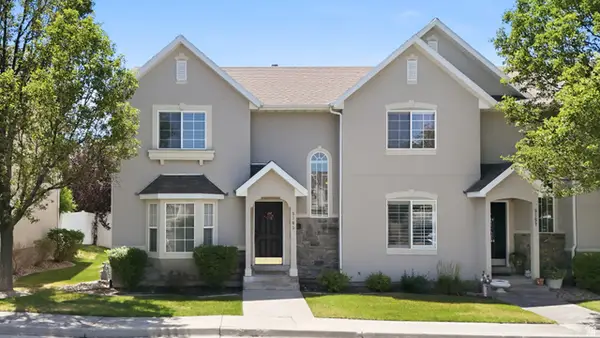 $375,000Active3 beds 3 baths2,025 sq. ft.
3163 W Davencourt Loop, Lehi, UT 84048
MLS# 2169202Listed by: EXP REALTY, LLC- Open Sat, 1 to 4pmNew
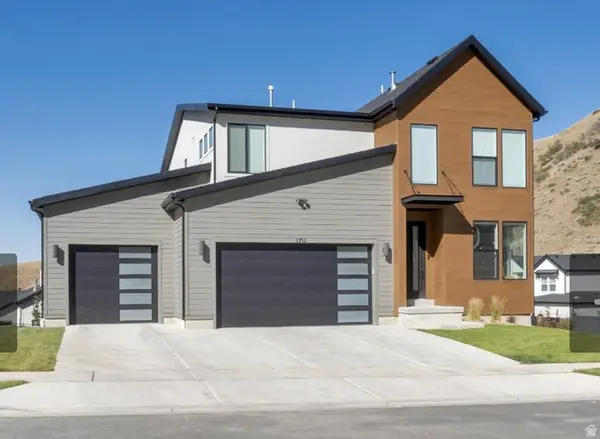 $999,900Active4 beds 4 baths3,618 sq. ft.
1711 W Canyon Rim Rd N, Lehi, UT 84048
MLS# 2171617Listed by: UNITED REAL ESTATE ADVANTAGE - Open Sat, 11am to 2pmNew
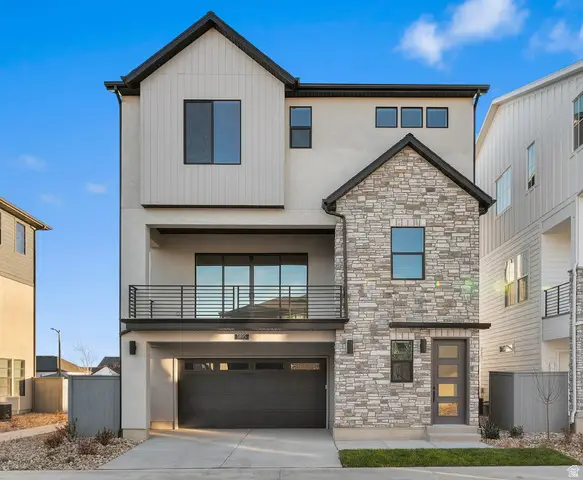 $639,900Active3 beds 3 baths2,628 sq. ft.
3895 W 2720 N, Lehi, UT 84048
MLS# 2171582Listed by: IVORY HOMES, LTD - New
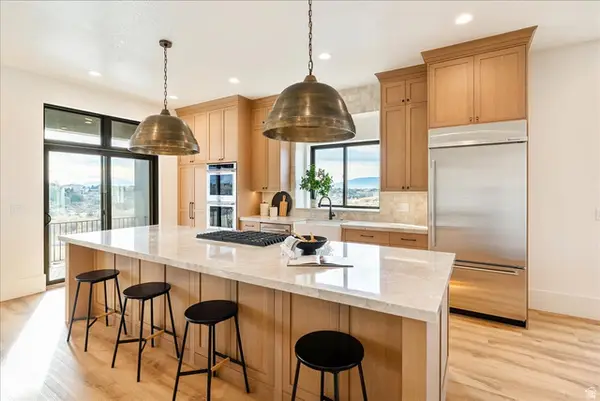 $799,999Active4 beds 5 baths2,556 sq. ft.
1642 E Center Dr, Lehi, UT 84043
MLS# 2171505Listed by: RED ROCK REAL ESTATE LLC - Open Wed, 11am to 3pmNew
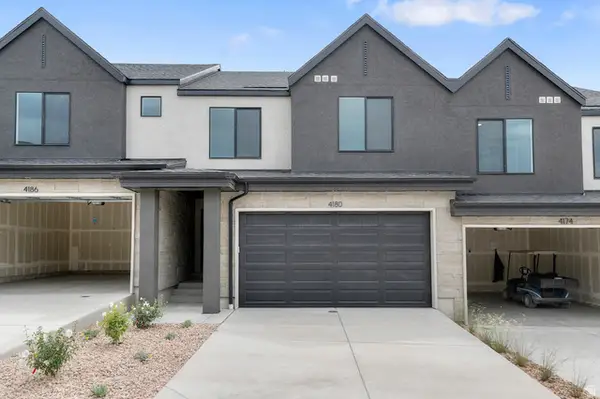 $509,990Active4 beds 3 baths2,248 sq. ft.
4398 N Buckstone Way #1343, Lehi, UT 84048
MLS# 2171400Listed by: D.R. HORTON, INC


Protect your home and budget from life's surprises with an Assurant Home Warranty, backed by a partner that supports you through every step of homeownership. Explore Plans.
©2026 Century 21 Real Estate LLC. All rights reserved. CENTURY 21®, the CENTURY 21 Logo and C21® are service marks owned by Century 21 Real Estate LLC. Century 21 Real Estate LLC fully supports the principles of the Fair Housing Act and the Equal Opportunity Act. Each office is independently owned and operated. Listing information is deemed reliable but not guaranteed accurate.