
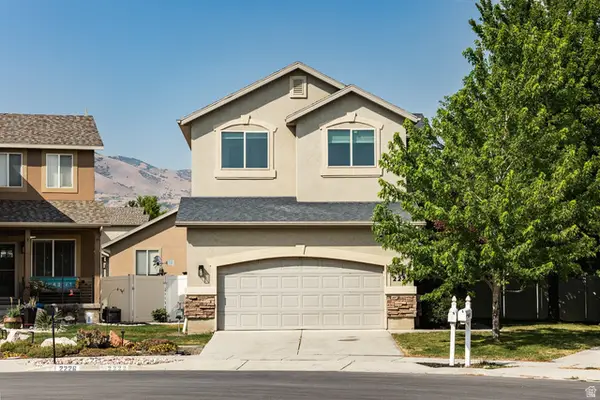
2732 N 3860 W, Lehi, UT 84048
Local realty services provided by:CENTURY 21 Lifestyle Real Estate
2732 N 3860 W,Lehi, UT 84048
$519,900
- 3 Beds
- 3 Baths
- 2,099 sq. ft.
- Single family
- Active
Listed by: dinko keserovic
Office: equity real estate (nre)
MLS#:2171910
Source:SL
Price summary
- Price:$519,900
- Price per sq. ft.:$247.69
- Monthly HOA dues:$169
About this home
This beautiful home was built in 2024 and offers a modern design with plenty of natural light throughout. You'll find stylish finishes, quartz countertops, stainless steel appliances including a gas range, modern black railings, updated blinds throughout and a trendy entryway. Built by Ivory Homes, this home is located in the Holbrook community where you'll enjoy parks, walking and biking trails, pickleball courts and convenient access to schools and everyday amenities. You're also just minutes from I-15, Traverse Mountain Outlets, Thanksgiving Point and the new Primary Children's Hospital. The community also features a large park, sledding hill, splash pad and trails for you to enjoy year-round.
Contact an agent
Home facts
- Year built:2024
- Listing ID #:2171910
- Added:1 day(s) ago
- Updated:July 16, 2026 at 11:47 AM
Rooms and interior
- Bedrooms:3
- Total bathrooms:3
- Full bathrooms:3
- Rooms Total:11
- Flooring:Carpet, Laminate, Tile
- Kitchen Description:Disposal, Oven: Gas, Range: Gas
- Basement Description:Full
- Living area:2,099 sq. ft.
Heating and cooling
- Cooling:Central Air
- Heating:Forced Air, Gas: Central
Structure and exterior
- Roof:Asphalt
- Year built:2024
- Building area:2,099 sq. ft.
- Lot area:0.07 Acres
- Lot Features:Curb & Gutter, Road: Paved, Sidewalks
- Construction Materials:Brick, Cement Siding, Stucco
- Levels:3 Story
Schools
- High school:Skyridge
- Middle school:Viewpoint Middle School
- Elementary school:Liberty Hills
Utilities
- Water:Water Connected
- Sewer:Sewer Connected, Sewer: Connected, Sewer: Public
Finances and disclosures
- Price:$519,900
- Price per sq. ft.:$247.69
- Tax amount:$2,243
Features and amenities
- Amenities:Biking Trails, Closet: Walk-In, Hiking Trails, Playground
Parking
- Total parking spaces:2
- Parking description:2 Car Garage, Attached Garage
- Garage spaces:2
New listings near 2732 N 3860 W
- New
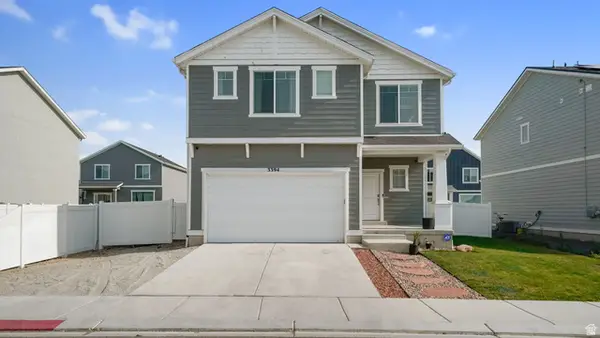 $550,000Active3 beds 3 baths3,067 sq. ft.
3394 W 800 N, Lehi, UT 84048
MLS# 2172208Listed by: LANCASTER & CO REALTY LLC - New
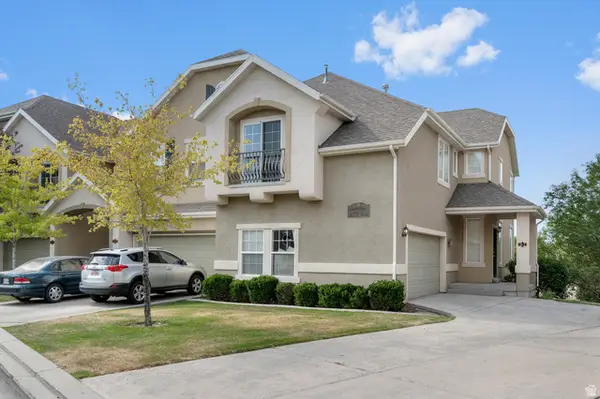 $434,900Active3 beds 4 baths2,242 sq. ft.
3053 Sage Loop #B1, Lehi, UT 84043
MLS# 2172187Listed by: UTAH'S PROPERTIES LLC - New
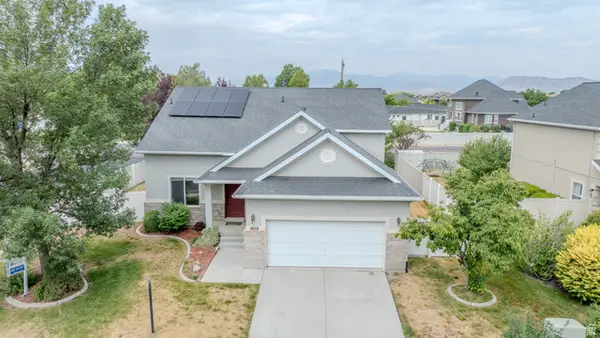 $569,000Active5 beds 3 baths2,218 sq. ft.
1656 S 450 W, Lehi, UT 84043
MLS# 2172155Listed by: EQUITY REAL ESTATE (SOLID) - New
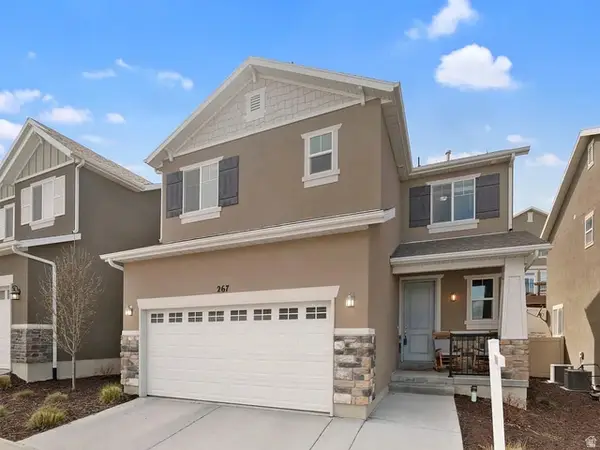 $445,000Active4 beds 4 baths2,020 sq. ft.
267 W Willow Dr S, Saratoga Springs, UT 84045
MLS# 2172087Listed by: NGAWAKA REAL ESTATE LLC - New
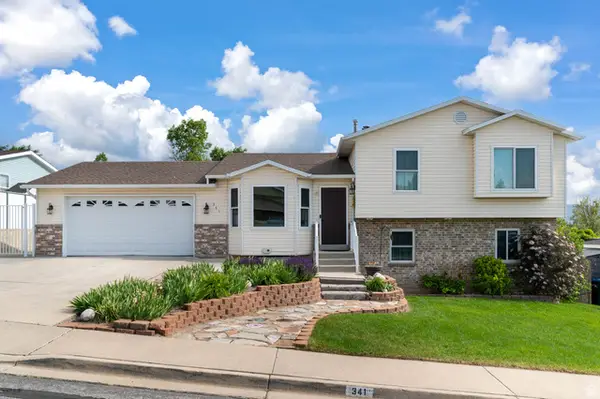 $549,900Active5 beds 3 baths2,289 sq. ft.
341 W 2280 N, Lehi, UT 84043
MLS# 2172090Listed by: IVIE AVENUE REAL ESTATE, LLC - New
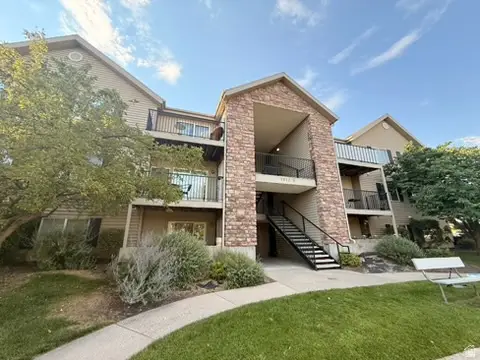 $339,900Active3 beds 2 baths1,254 sq. ft.
1612 Westbury Way #B, Lehi, UT 84043
MLS# 2172095Listed by: EQUITY REAL ESTATE (SOLID) - New
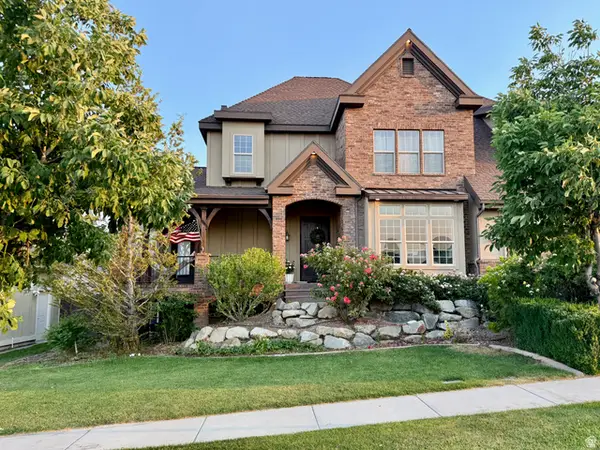 $1,050,000Active7 beds 6 baths5,113 sq. ft.
4929 N Ravencrest Ln, Lehi, UT 84048
MLS# 2172096Listed by: ARI REALTY AND INVESTMENTS - New
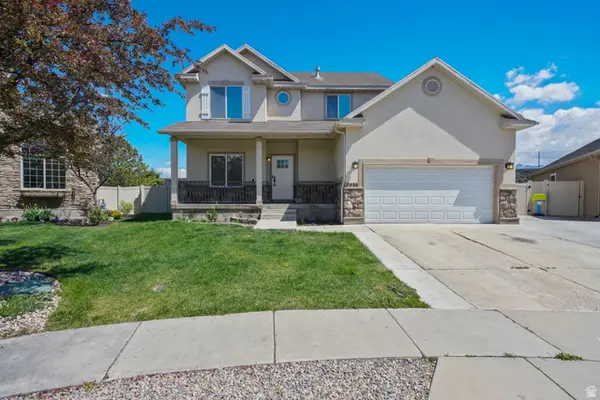 $585,000Active4 beds 4 baths2,716 sq. ft.
2230 N 2270 St W, Lehi, UT 84043
MLS# 2172080Listed by: LEGACY GROUP REAL ESTATE PLLC - Open Sat, 2 to 4pmNew
 $475,000Active3 beds 3 baths2,088 sq. ft.
2222 N 1960 W, Lehi, UT 84043
MLS# 2171927Listed by: SUMMIT SOTHEBY'S INTERNATIONAL REALTY


Protect your home and budget from life's surprises with an Assurant Home Warranty, backed by a partner that supports you through every step of homeownership. Explore Plans.
©2026 Century 21 Real Estate LLC. All rights reserved. CENTURY 21®, the CENTURY 21 Logo and C21® are service marks owned by Century 21 Real Estate LLC. Century 21 Real Estate LLC fully supports the principles of the Fair Housing Act and the Equal Opportunity Act. Each office is independently owned and operated. Listing information is deemed reliable but not guaranteed accurate.