
3394 W 800 N, Lehi, UT 84048
Local realty services provided by:CENTURY 21 High Desert
3394 W 800 N,Lehi, UT 84048
$550,000
- 3 Beds
- 3 Baths
- 3,067 sq. ft.
- Single family
- Active
Listed by: ellie smith beckstrand
Office: lancaster & co realty llc.
MLS#:2172208
Source:SL
Price summary
- Price:$550,000
- Price per sq. ft.:$179.33
- Monthly HOA dues:$55
About this home
From the moment you walk through the front door, you'll appreciate the bright, open spaces that make this home both inviting and practical. The open-concept floor plan seamlessly connects the kitchen, dining, and family room, while expansive windows fill the home with natural light, creating an airy atmosphere that's perfect for everyday living and entertaining. Upstairs, a generous loft offers endless possibilities as a second family room, home office, playroom, media room, or workout space. The spacious primary suite provides a relaxing retreat with a private ensuite bathroom and a large walk-in closet. An upstairs laundry room adds everyday convenience, and the two additional bedrooms. The unfinished basement provides a blank canvas with room to grow, offering the opportunity to add additional rooms. Located in a highly desirable community, you'll enjoy access to a clubhouse, swimming pool, parks, playgrounds, and the scenic Jordan River Parkway Trail. Take in beautiful mountain views while enjoying the charm of the neighborhood. Square footage figures are provided as a courtesy estimate only and were obtained from county records. Buyer is advised to obtain an independent measurement....
Contact an agent
Home facts
- Year built:2023
- Listing ID #:2172208
- Added:1 day(s) ago
- Updated:July 16, 2026 at 06:02 PM
Rooms and interior
- Bedrooms:3
- Total bathrooms:3
- Full bathrooms:2
- Half bathrooms:1
- Rooms Total:12
- Flooring:Carpet, Laminate
- Kitchen Description:Disposal, Microwave, Range/Oven: Free Stdng., Range: Gas
- Basement Description:Full
- Living area:3,067 sq. ft.
Heating and cooling
- Cooling:Central Air
- Heating:Forced Air, Gas: Central
Structure and exterior
- Roof:Asphalt
- Year built:2023
- Building area:3,067 sq. ft.
- Lot area:0.12 Acres
- Construction Materials:Cement Siding, Stucco
- Exterior Features:Covered, Patio: Covered
- Levels:3 Story
Schools
- High school:Lehi
- Middle school:Willowcreek
- Elementary school:River Rock
Utilities
- Water:Culinary, Water Connected
- Sewer:Sewer Connected, Sewer: Connected
Finances and disclosures
- Price:$550,000
- Price per sq. ft.:$179.33
- Tax amount:$2,518
Features and amenities
- Laundry features:Electric Dryer Hookups
- Amenities:Biking Trails, Closet: Walk-In, Pets Permitted, Picnic Area, Playground, Pool, Video Door Bell(s)
Parking
- Total parking spaces:4
- Parking description:2 Car Garage, Attached Garage
- Garage spaces:2
New listings near 3394 W 800 N
- Open Sat, 10am to 1pmNew
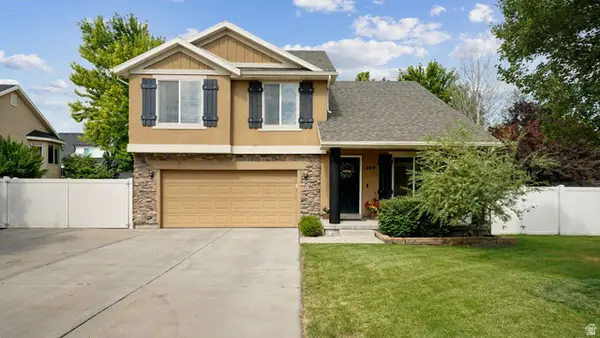 $615,000Active4 beds 3 baths2,521 sq. ft.
1409 N 1975 W, Lehi, UT 84043
MLS# 2172301Listed by: REAL BROKER, LLC - New
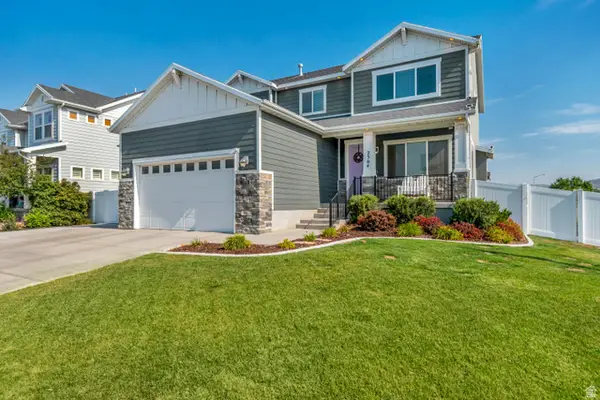 $799,000Active5 beds 4 baths3,526 sq. ft.
2304 W 70 N, Lehi, UT 84043
MLS# 2172263Listed by: MAGPIE REAL ESTATE, LLC  $709,000Pending4 beds 3 baths3,484 sq. ft.
609 W Summit View Way, Lehi, UT 84048
MLS# 2162323Listed by: CFI REALTY LLC- New
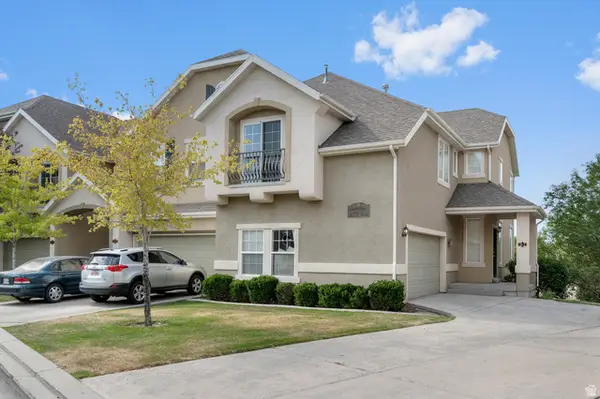 $434,900Active3 beds 4 baths2,242 sq. ft.
3053 Sage Loop #B1, Lehi, UT 84043
MLS# 2172187Listed by: UTAH'S PROPERTIES LLC - New
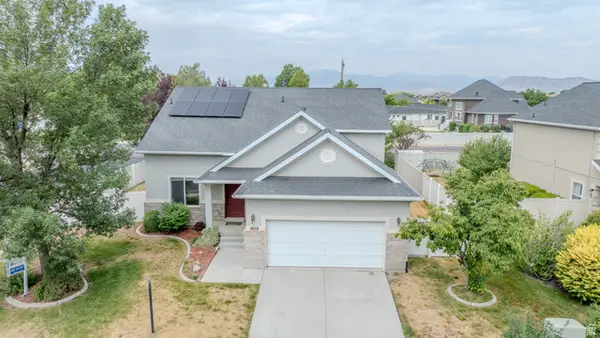 $569,000Active5 beds 3 baths2,218 sq. ft.
1656 S 450 W, Lehi, UT 84043
MLS# 2172155Listed by: EQUITY REAL ESTATE (SOLID) - New
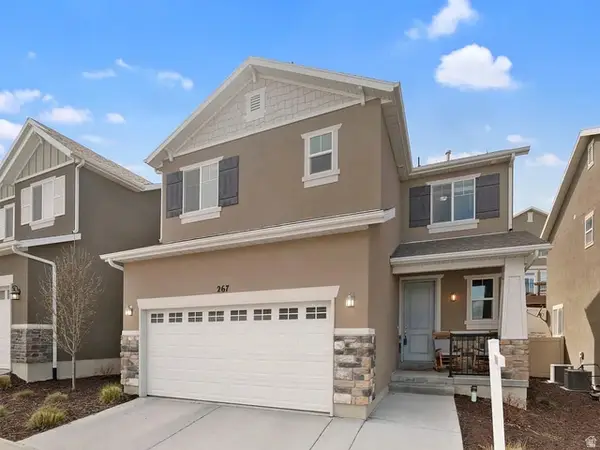 $445,000Active4 beds 4 baths2,020 sq. ft.
267 W Willow Dr S, Saratoga Springs, UT 84045
MLS# 2172087Listed by: NGAWAKA REAL ESTATE LLC - New
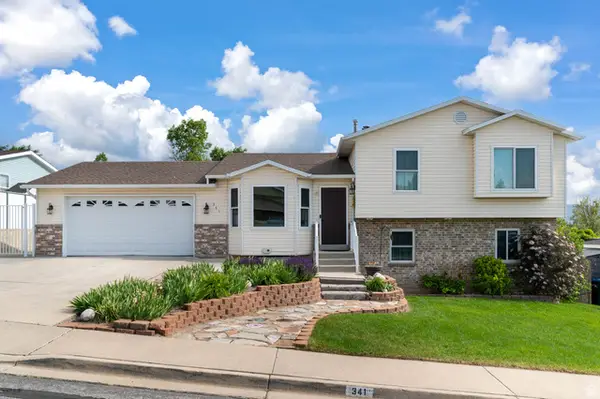 $549,900Active5 beds 3 baths2,289 sq. ft.
341 W 2280 N, Lehi, UT 84043
MLS# 2172090Listed by: IVIE AVENUE REAL ESTATE, LLC - New
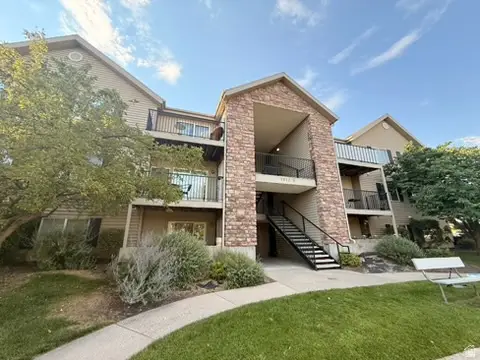 $339,900Active3 beds 2 baths1,254 sq. ft.
1612 Westbury Way #B, Lehi, UT 84043
MLS# 2172095Listed by: EQUITY REAL ESTATE (SOLID) - New
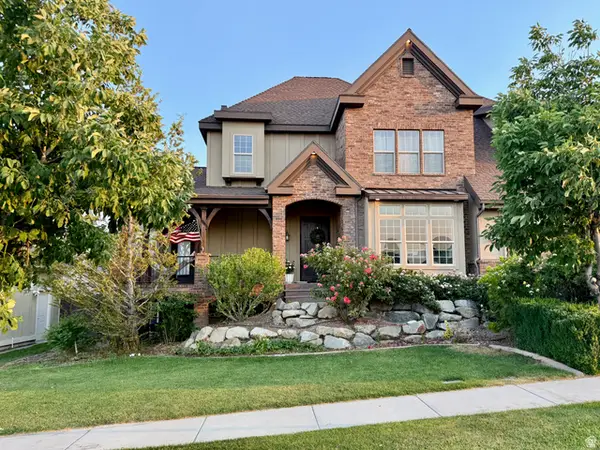 $1,050,000Active7 beds 6 baths5,113 sq. ft.
4929 N Ravencrest Ln, Lehi, UT 84048
MLS# 2172096Listed by: ARI REALTY AND INVESTMENTS


Protect your home and budget from life's surprises with an Assurant Home Warranty, backed by a partner that supports you through every step of homeownership. Explore Plans.
©2026 Century 21 Real Estate LLC. All rights reserved. CENTURY 21®, the CENTURY 21 Logo and C21® are service marks owned by Century 21 Real Estate LLC. Century 21 Real Estate LLC fully supports the principles of the Fair Housing Act and the Equal Opportunity Act. Each office is independently owned and operated. Listing information is deemed reliable but not guaranteed accurate.