
3310 S Gertrude Dr, Magna, UT 84044
Local realty services provided by:CENTURY 21 High Desert
3310 S Gertrude Dr,Magna, UT 84044
$459,000
- 4 Beds
- 2 Baths
- 1,826 sq. ft.
- Single family
- Active
Listed by: cameron crayk
Office: real broker, llc. (salt lake)
MLS#:2190812
Source:SL
Price summary
- Price:$459,000
- Price per sq. ft.:$251.37
About this home
Move-in ready and full of updates! This spacious home features a beautifully remodeled kitchen with great flow into the adjoining dining area, along with updated flooring, fresh paint, and new doors throughout portions of the home. The siding and roof have also been updated, adding even more value and peace of mind. The main level offers two comfortable bedrooms and a full bathroom, while the lower level provides two additional bedrooms, a spacious family/entertainment room, laundry area, and half bath. Outside, the fully fenced yard offers plenty of room for kids, pets, entertaining, or simply enjoying your own outdoor space. And don't miss the two-car garage, a rare find at this price point! Conveniently located just minutes from freeway access, shopping, dining, and everyday amenities, all while tucked into a quiet, well-kept neighborhood. With flexible living spaces and thoughtful updates throughout, this home is ready for its next owner.
Contact an agent
Home facts
- Year built:1980
- Subdivision & Development:CENTENNIAL VILLAGE
- Listing ID #:2190812
- Added:4 day(s) ago
- Updated:October 17, 2026 at 12:13 PM
Rooms and interior
- Bedrooms:4
- Total bathrooms:2
- Full bathrooms:1
- Half bathrooms:1
- Rooms Total:11
- Flooring:Laminate, Tile
- Kitchen Description:Disposal, Range/Oven: Free Stdng.
- Basement Description:Full
- Living area:1,826 sq. ft.
Heating and cooling
- Cooling:Central Air
- Heating:Forced Air, Gas: Central
Structure and exterior
- Roof:Asphalt
- Year built:1980
- Building area:1,826 sq. ft.
- Lot area:0.16 Acres
- Lot Features:Corner Lot, Curb & Gutter, Fenced: Full, Flat, Road: Paved, Sidewalks
- Architectural Style:Split Entry/Bi Level
- Construction Materials:Aluminum, Stucco
- Exterior Features:Lighting, Patio: Open
- Levels:2 Story
Schools
- High school:Cyprus
- Middle school:Matheson
- Elementary school:Lake Ridge
Utilities
- Water:Culinary, Water Connected
- Sewer:Sewer Connected, Sewer: Connected, Sewer: Public
Finances and disclosures
- Price:$459,000
- Price per sq. ft.:$251.37
- Tax amount:$3,044
Features and amenities
- Amenities:Floor Drains, French Doors
Parking
- Total parking spaces:6
- Parking description:2 Car Garage, Detached, Garage Door Opener
- Garage spaces:2
New listings near 3310 S Gertrude Dr
- New
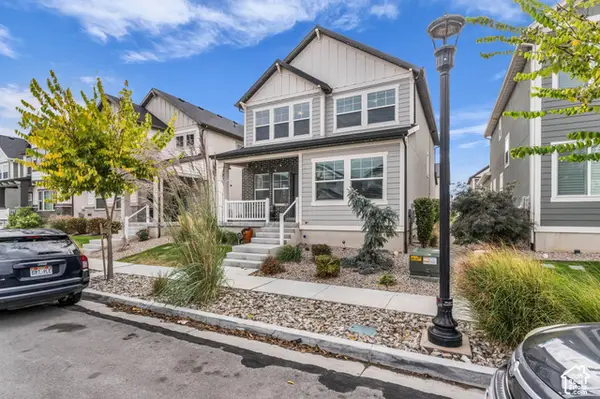 $500,000Active4 beds 3 baths2,785 sq. ft.
7731 W King Top Rd S, Magna, UT 84044
MLS# 2191666Listed by: FOUND IT LLC - New
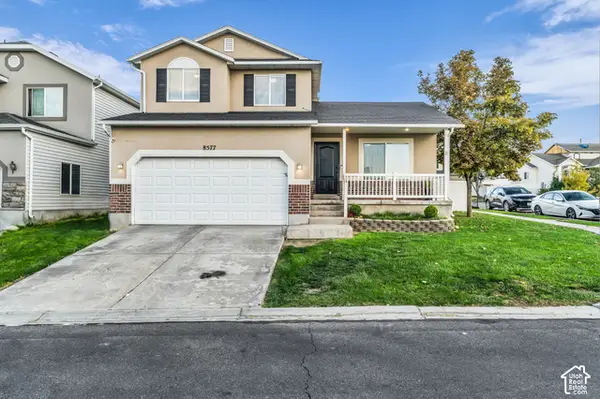 $475,000Active4 beds 3 baths1,789 sq. ft.
8577 W Elegance Ct, Magna, UT 84044
MLS# 2191113Listed by: FOUND IT LLC - New
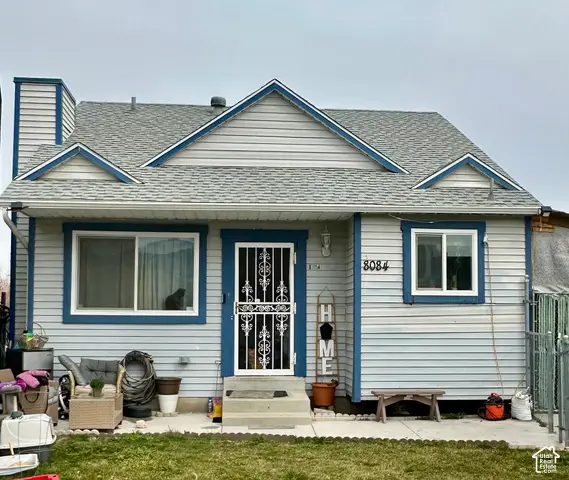 $399,900Active4 beds 2 baths1,490 sq. ft.
8084 W Melville Dr S, Magna, UT 84044
MLS# 2191337Listed by: ULRICH REALTORS, INC. - New
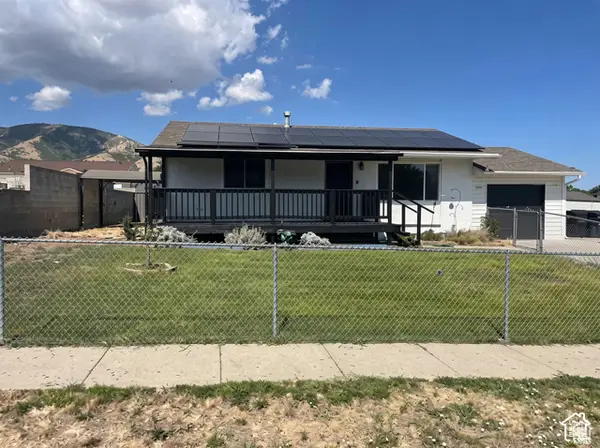 $444,900Active4 beds 2 baths1,926 sq. ft.
3790 S 8035 W, Magna, UT 84044
MLS# 2191365Listed by: REAL ESTATE ESSENTIALS - New
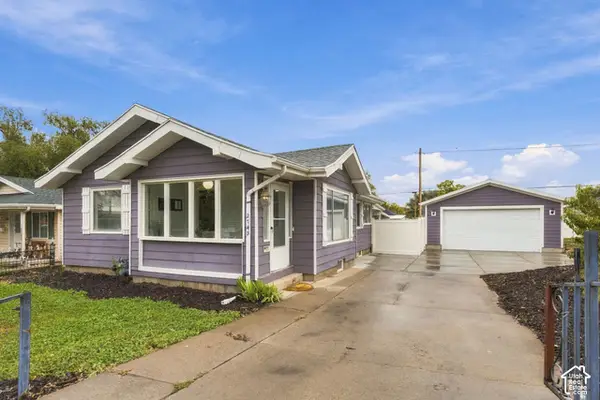 $400,000Active3 beds 2 baths1,492 sq. ft.
2743 S 8900 W, Magna, UT 84044
MLS# 2191302Listed by: ENGEL & VOLKERS SALT LAKE - New
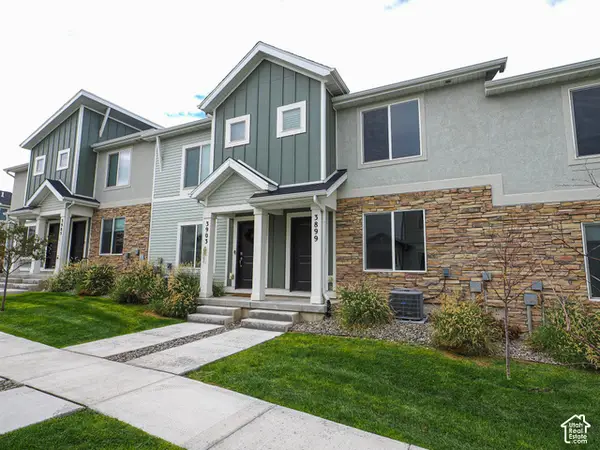 $380,000Active3 beds 2 baths1,290 sq. ft.
3899 S Sediment Dr, Magna, UT 84044
MLS# 2191282Listed by: GOBE, LLC - New
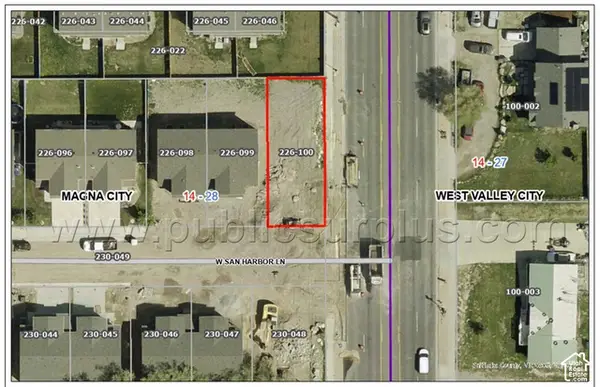 $75,000Active0.08 Acres
7218 W San Harbor Ln, Magna, UT 84044
MLS# 2190882Listed by: INTERMOUNTAIN PROPERTIES - New
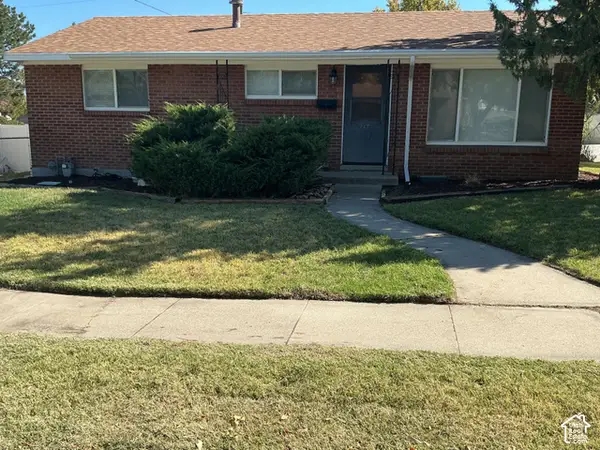 $449,000Active3 beds 1 baths1,920 sq. ft.
3391 S Fairlane W, Magna, UT 84044
MLS# 2190605Listed by: GARDNER & COMPANY REAL ESTATE SERVICES, LLC 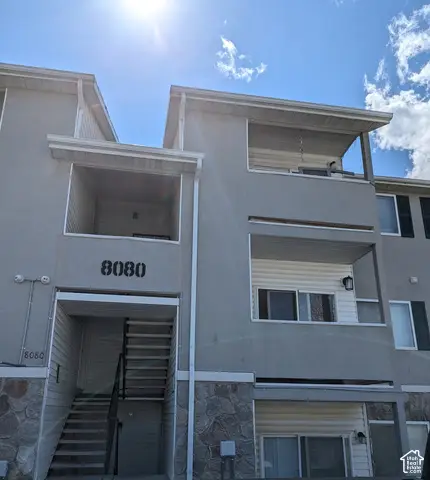 $305,000Pending3 beds 2 baths1,005 sq. ft.
8080 W Copperfield Pl S #22, Magna, UT 84044
MLS# 2190330Listed by: REALTY CHOICE


Protect your home and budget from life's surprises with an Assurant Home Warranty, backed by a partner that supports you through every step of homeownership. Explore Plans.
©2026 Century 21 Real Estate LLC. All rights reserved. CENTURY 21®, the CENTURY 21 Logo and C21® are service marks owned by Century 21 Real Estate LLC. Century 21 Real Estate LLC fully supports the principles of the Fair Housing Act and the Equal Opportunity Act. Each office is independently owned and operated. Listing information is deemed reliable but not guaranteed accurate.