
3391 S Fairlane W, Magna, UT 84044
Local realty services provided by:CENTURY 21 Bushnell
3391 S Fairlane W,Magna, UT 84044
$449,000
- 3 Beds
- 1 Baths
- 1,920 sq. ft.
- Single family
- Active
Listed by: brent f. gardner
Office: gardner & company real estate services, llc.
MLS#:2190605
Source:SL
Price summary
- Price:$449,000
- Price per sq. ft.:$233.85
About this home
Nice brick rambler in great area of Magna. Very clean, fresh paint, new flooring, nice one care garage, new gas range, and a nice corner lot. Square footage figures are provided as a courtesy estimate only and were obtained from ______________ . Buyer is advised to obtain an independent measurement.
Contact an agent
Home facts
- Year built:1953
- Listing ID #:2190605
- Added:5 day(s) ago
- Updated:October 17, 2026 at 12:13 PM
Rooms and interior
- Bedrooms:3
- Total bathrooms:1
- Full bathrooms:1
- Rooms Total:7
- Flooring:Laminate
- Kitchen Description:Disposal, Gas Grill/BBQ, Oven: Gas, Range Hood, Range/Oven: Built-In, Range: Gas, Refrigerator
- Basement Description:Full
- Living area:1,920 sq. ft.
Heating and cooling
- Cooling:Central Air
- Heating:Gas: Central, Gas: Stove, Hot Water
Structure and exterior
- Roof:Asphalt
- Year built:1953
- Building area:1,920 sq. ft.
- Lot area:0.2 Acres
- Lot Features:Curb & Gutter, Fenced: Full, Flat, Road: Paved, Sidewalks, Sprinkler: Auto-Full
- Architectural Style:Rambler/Ranch
- Construction Materials:Brick, Frame
- Exterior Features:Covered, Out Buildings, Patio: Covered
- Levels:2 Story
Schools
- High school:Cyprus
- Middle school:Matheson
- Elementary school:Lake Ridge
Utilities
- Water:Culinary, Water Connected
- Sewer:Sewer Connected, Sewer: Connected
Finances and disclosures
- Price:$449,000
- Price per sq. ft.:$233.85
- Tax amount:$2,616
Features and amenities
- Laundry features:Electric Dryer Hookups
- Amenities:Window Coverings
Parking
- Total parking spaces:6
- Parking description:1 Car Garage, Detached, Garage Door Opener, Workbench
- Garage spaces:1
New listings near 3391 S Fairlane W
- New
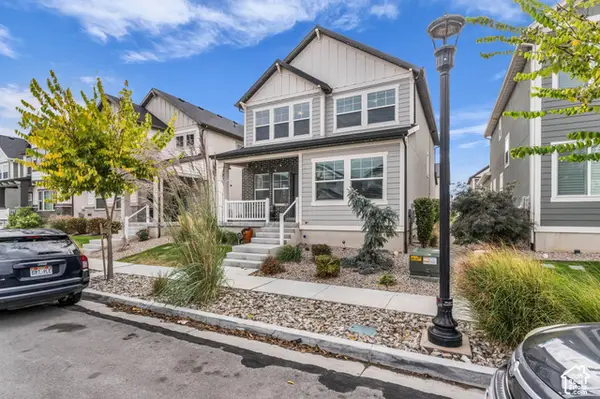 $500,000Active4 beds 3 baths2,785 sq. ft.
7731 W King Top Rd S, Magna, UT 84044
MLS# 2191666Listed by: FOUND IT LLC - New
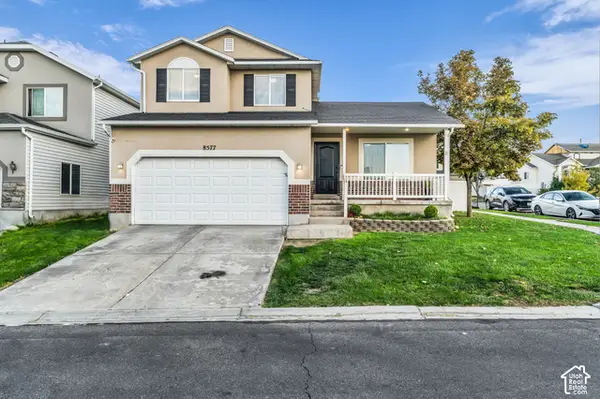 $475,000Active4 beds 3 baths1,789 sq. ft.
8577 W Elegance Ct, Magna, UT 84044
MLS# 2191113Listed by: FOUND IT LLC - New
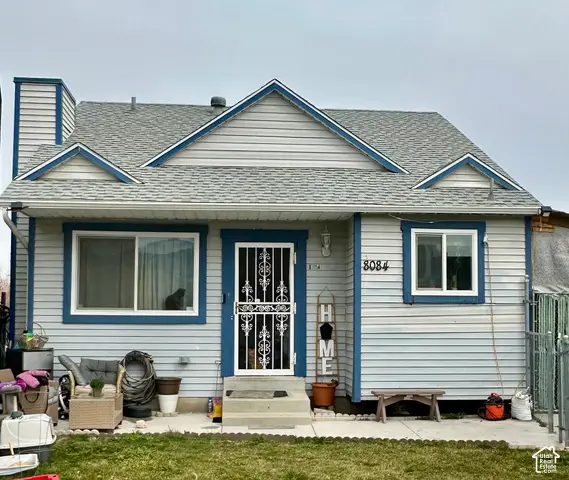 $399,900Active4 beds 2 baths1,490 sq. ft.
8084 W Melville Dr S, Magna, UT 84044
MLS# 2191337Listed by: ULRICH REALTORS, INC. - New
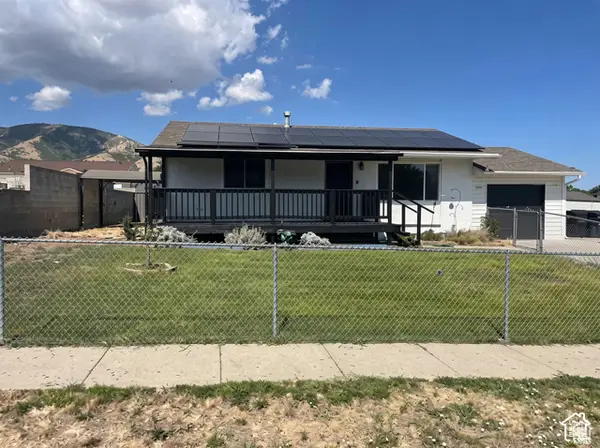 $444,900Active4 beds 2 baths1,926 sq. ft.
3790 S 8035 W, Magna, UT 84044
MLS# 2191365Listed by: REAL ESTATE ESSENTIALS - New
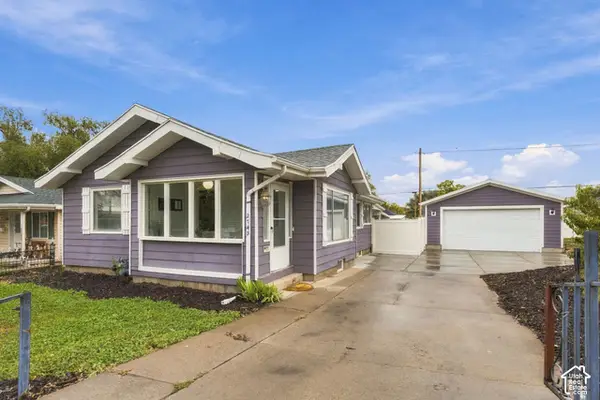 $400,000Active3 beds 2 baths1,492 sq. ft.
2743 S 8900 W, Magna, UT 84044
MLS# 2191302Listed by: ENGEL & VOLKERS SALT LAKE - New
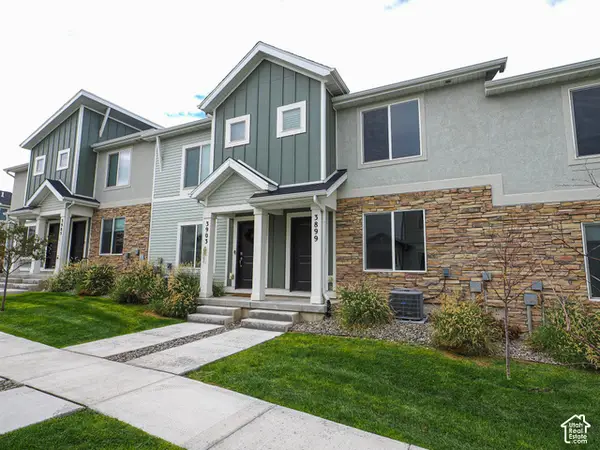 $380,000Active3 beds 2 baths1,290 sq. ft.
3899 S Sediment Dr, Magna, UT 84044
MLS# 2191282Listed by: GOBE, LLC - New
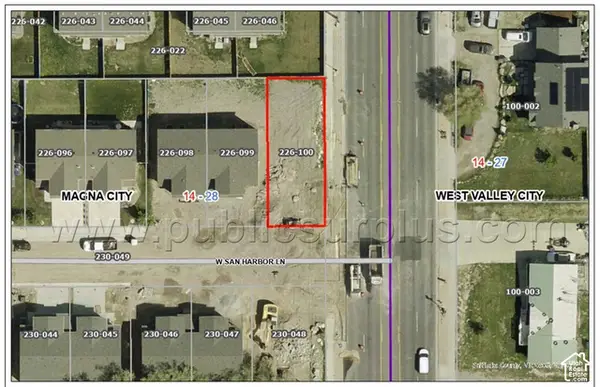 $75,000Active0.08 Acres
7218 W San Harbor Ln, Magna, UT 84044
MLS# 2190882Listed by: INTERMOUNTAIN PROPERTIES - New
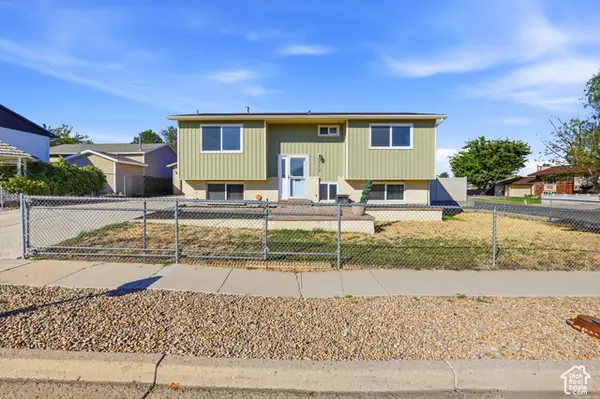 $459,000Active4 beds 2 baths1,826 sq. ft.
3310 S Gertrude Dr, Magna, UT 84044
MLS# 2190812Listed by: REAL BROKER, LLC (SALT LAKE) 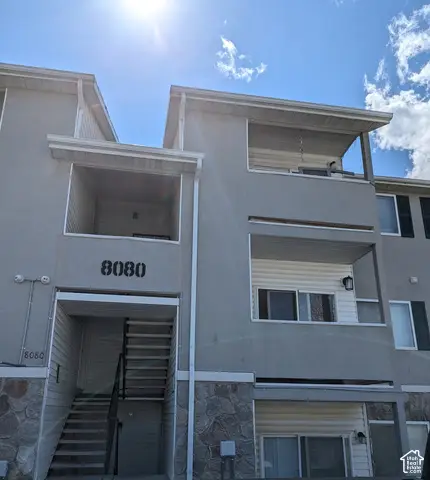 $305,000Pending3 beds 2 baths1,005 sq. ft.
8080 W Copperfield Pl S #22, Magna, UT 84044
MLS# 2190330Listed by: REALTY CHOICE


Protect your home and budget from life's surprises with an Assurant Home Warranty, backed by a partner that supports you through every step of homeownership. Explore Plans.
©2026 Century 21 Real Estate LLC. All rights reserved. CENTURY 21®, the CENTURY 21 Logo and C21® are service marks owned by Century 21 Real Estate LLC. Century 21 Real Estate LLC fully supports the principles of the Fair Housing Act and the Equal Opportunity Act. Each office is independently owned and operated. Listing information is deemed reliable but not guaranteed accurate.