
2605 S Bryant Dr, Magna, UT 84044
Local realty services provided by:CENTURY 21 Bushnell
Listed by: tonja masina, timothy c ferguson
Office: paradise real estate
MLS#:2171690
Source:SL
Price summary
- Price:$369,900
- Price per sq. ft.:$320.26
About this home
Whether you're buying your first home, simplifying life, or looking for a smart investment-this one is worth a look! Vaulted ceilings give the home a bright, open feel, with 3 bedrooms, a spacious basement family room, and a cute loft/office nook offering plenty of flexible living space. Big-ticket updates are already done with PAID-OFF solar panels, new windows in 2021, newer furnace & A/C, and a tankless water heater! You'll be amazed by the huge, usable concreted crawl space-storage galore-and the laundry area is already stubbed for a future 2nd bathroom. Outside, enjoy a fenced backyard, garden area or dog run, storage shed, and patio ready for summer BBQs and relaxing evenings. Xeriscaped front yard, RV parking, and best of all-no neighbors to the west! Just an open field, peaceful mountain views, and room to breathe. Don't miss your chance to make this one yours-schedule your showing today!
Contact an agent
Home facts
- Year built:1983
- Listing ID #:2171690
- Added:11 day(s) ago
- Updated:July 26, 2026 at 11:32 AM
Rooms and interior
- Bedrooms:3
- Total bathrooms:1
- Full bathrooms:1
- Rooms Total:10
- Flooring:Carpet, Laminate, Tile
- Kitchen Description:Disposal, Microwave, Range/Oven: Free Stdng., Refrigerator
- Basement Description:Partial
- Living area:1,155 sq. ft.
Heating and cooling
- Cooling:Central Air
- Heating:Forced Air, Gas: Central
Structure and exterior
- Roof:Asphalt, Pitched
- Year built:1983
- Building area:1,155 sq. ft.
- Lot area:0.12 Acres
- Lot Features:Fenced: Full, Road: Paved, Sidewalks
- Architectural Style:Tri/Multi-Level
- Construction Materials:Aluminum
- Exterior Features:Out Buildings, Patio: Open
- Levels:2 Story
Schools
- High school:Cyprus
- Middle school:Matheson
- Elementary school:Pleasant Green
Utilities
- Water:Culinary, Water Connected
- Sewer:Sewer Connected, Sewer: Connected, Sewer: Public
Finances and disclosures
- Price:$369,900
- Price per sq. ft.:$320.26
- Tax amount:$2,658
Features and amenities
- Laundry features:Dryer, Electric Dryer Hookups, Washer
- Amenities:Ceiling Fan, Storage Shed(s), Vaulted Ceilings, Water Softener Owned, Window Coverings
Parking
- Parking description:Rv Parking
New listings near 2605 S Bryant Dr
- Open Sat, 1 to 3pmNew
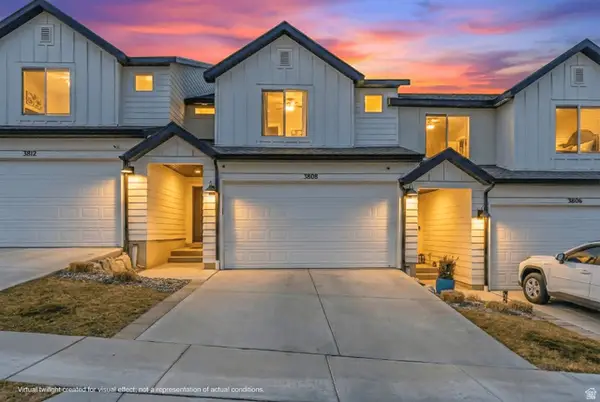 $459,900Active4 beds 4 baths2,206 sq. ft.
3808 S Galatia Rd W, Magna, UT 84044
MLS# 2173975Listed by: UTAH KEY REAL ESTATE, LLC (RANGEL TEAM) - New
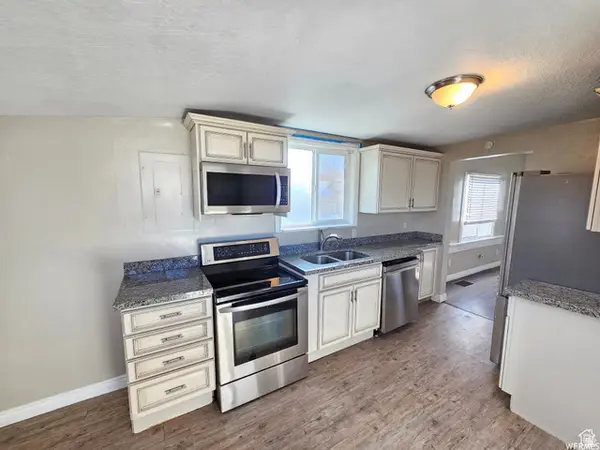 $325,500Active2 beds 1 baths1,158 sq. ft.
3119 S 9000 W, Magna, UT 84044
MLS# 2173839Listed by: EQUITY REAL ESTATE (SOLID) - New
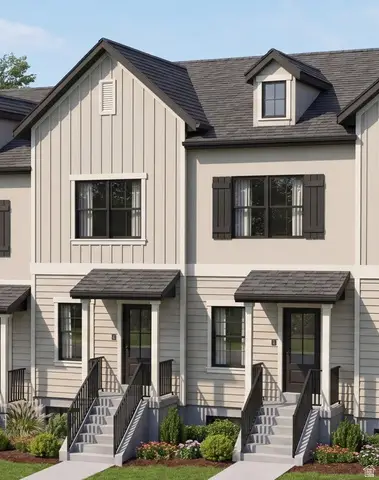 $435,715Active3 beds 3 baths1,388 sq. ft.
4023 S Cordero Dr, Magna, UT 84044
MLS# 2173650Listed by: IVORY HOMES, LTD - New
 $412,410Active2 beds 2 baths1,361 sq. ft.
4021 S Cordero Dr, Magna, UT 84044
MLS# 2173654Listed by: IVORY HOMES, LTD - New
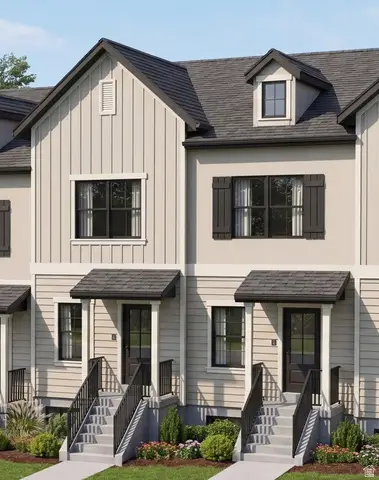 $439,715Active3 beds 3 baths1,393 sq. ft.
4017 S Cordero Dr, Magna, UT 84044
MLS# 2173657Listed by: IVORY HOMES, LTD - New
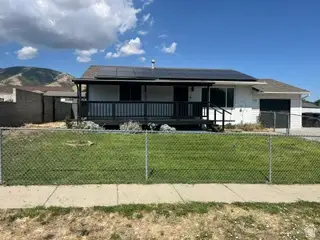 $479,900Active4 beds 2 baths1,926 sq. ft.
3790 S 8035 W, Magna, UT 84044
MLS# 2173700Listed by: UTAH SELECT REALTY PC - New
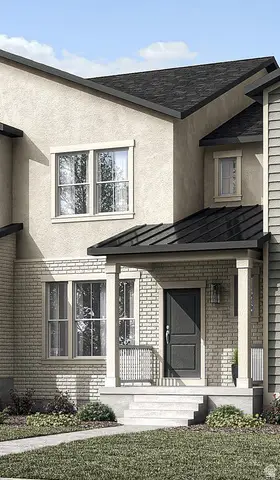 $399,900Active2 beds 3 baths1,697 sq. ft.
7774 W Alta Springs Ln, Magna, UT 84044
MLS# 2173617Listed by: IVORY HOMES, LTD - New
 $399,900Active2 beds 3 baths1,697 sq. ft.
7778 W Alta Springs Ln, Magna, UT 84044
MLS# 2173630Listed by: IVORY HOMES, LTD - New
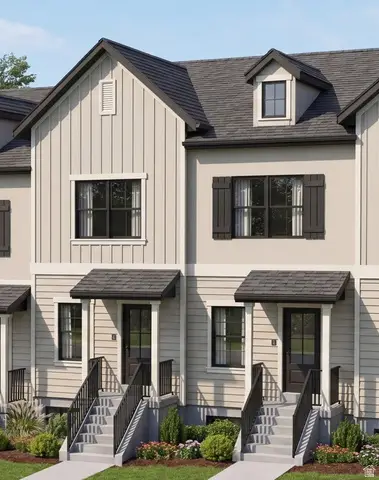 $399,900Active2 beds 2 baths1,388 sq. ft.
4027 S Cordero Dr, Magna, UT 84044
MLS# 2173634Listed by: IVORY HOMES, LTD - New
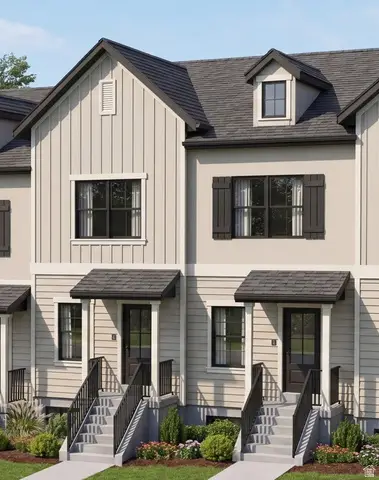 $412,410Active2 beds 2 baths1,361 sq. ft.
4025 S Cordero Dr, Magna, UT 84044
MLS# 2173641Listed by: IVORY HOMES, LTD


Protect your home and budget from life's surprises with an Assurant Home Warranty, backed by a partner that supports you through every step of homeownership. Explore Plans.
©2026 Century 21 Real Estate LLC. All rights reserved. CENTURY 21®, the CENTURY 21 Logo and C21® are service marks owned by Century 21 Real Estate LLC. Century 21 Real Estate LLC fully supports the principles of the Fair Housing Act and the Equal Opportunity Act. Each office is independently owned and operated. Listing information is deemed reliable but not guaranteed accurate.