1272 W 220 N, Mapleton, UT 84664
Local realty services provided by:CENTURY 21 Lifestyle Real Estate
1272 W 220 N,Mapleton, UT 84664
$699,200
- 4 Beds
- 3 Baths
- 4,038 sq. ft.
- Single family
- Pending
Listed by: michele mills
Office: summit realty, inc.
MLS#:2076408
Source:SL
Price summary
- Price:$699,200
- Price per sq. ft.:$173.16
- Monthly HOA dues:$215
About this home
PRICE IMPROVEMENT! MOVE IN READY! $10k BUILDER INCENTIVE and $4k PREFERRED LENDER INCENTIVE. Our Midland floor plan, designed with an open concept to enhance your living experience. The 9-foot ceilings on the main floor add extra openness to the living area that includes a family room, dining area, and kitchen and a spacious primary bedroom suite. The beautiful kitchen includes 42" upper cabinets, quartz countertops and large island making the space ideal for family gatherings and entertaining. The upstairs features 3 additional bedrooms and bathroom. The neighborhood has abundant common area, minimizing yard maintenance while keeping a comfortable neighborhood feel. The park includes pickleball, pavilion, and playground. Home price includes common area landscaping and backyard fence. Taxes based on lot value only. Sq. ft. as per builder's plan. Buyer & BB to verify all information
Contact an agent
Home facts
- Year built:2026
- Subdivision & Development:WHISPER ROCK PUD
- Listing ID #:2076408
- Added:476 day(s) ago
- Updated:May 20, 2026 at 07:44 AM
Rooms and interior
- Bedrooms:4
- Total bathrooms:3
- Full bathrooms:2
- Half bathrooms:1
- Rooms Total:13
- Flooring:Carpet, Laminate
- Bathrooms Description:Bath: Sep. Tub/Shower
- Kitchen Description:Disposal, Microwave, Range/Oven: Free Stdng.
- Basement Description:Full
- Living area:4,038 sq. ft.
Heating and cooling
- Cooling:Central Air
- Heating:Forced Air, Gas: Central
Structure and exterior
- Roof:Asphalt
- Year built:2026
- Building area:4,038 sq. ft.
- Lot area:0.08 Acres
- Lot Features:Curb & Gutter, Fenced: Full, Flat, Road: Paved, Sidewalks, Sprinkler: Auto-Partial
- Construction Materials:Brick, Cement Siding, Stucco
- Exterior Features:Bay Box Windows, Entry (Foyer), Patio: Open
- Levels:3 Story
Schools
- High school:Maple Mountain
- Middle school:Mapleton Jr
- Elementary school:Maple Ridge
Utilities
- Water:Culinary, Water Connected
- Sewer:Sewer Connected, Sewer: Connected, Sewer: Public
Finances and disclosures
- Price:$699,200
- Price per sq. ft.:$173.16
- Tax amount:$1
Features and amenities
- Amenities:Ceiling Fan, Closet: Walk-In, French Doors, Picnic Area, Playground, Snow Removal
Parking
- Total parking spaces:2
- Parking description:2 Car Garage, Attached Garage
- Garage spaces:2
New listings near 1272 W 220 N
- Open Sat, 10am to 12pmNew
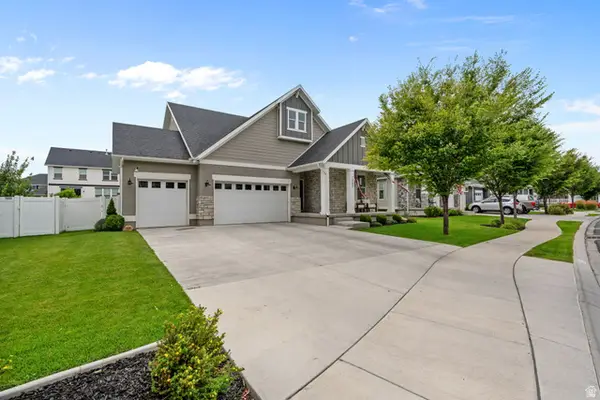 $725,000Active5 beds 3 baths3,359 sq. ft.
1002 S Yarrow Dr, Mapleton, UT 84664
MLS# 2175608Listed by: REAL BROKER, LLC - New
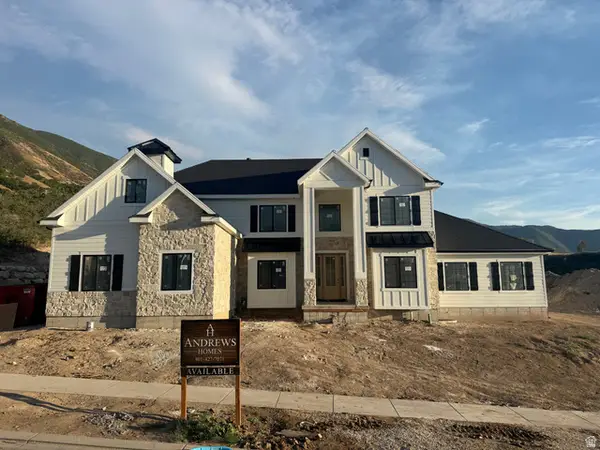 $1,800,000Active6 beds 5 baths6,010 sq. ft.
258 E Maple Ridge Dr., Mapleton, UT 84664
MLS# 2175627Listed by: LEGACY GROUP REAL ESTATE PLLC - Open Sat, 10am to 1pmNew
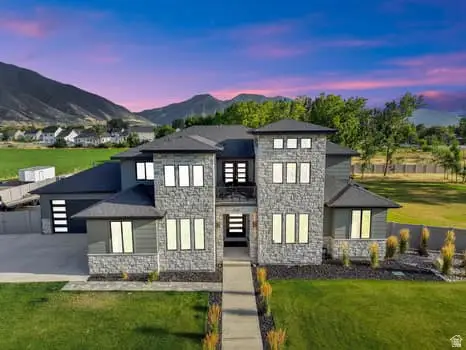
 $1,450,000Active6 beds 5 baths6,540 sq. ft.
1327 W 500 N, Mapleton, UT 84664
MLS# 2175469Listed by: CENTURY 21 EVEREST - New
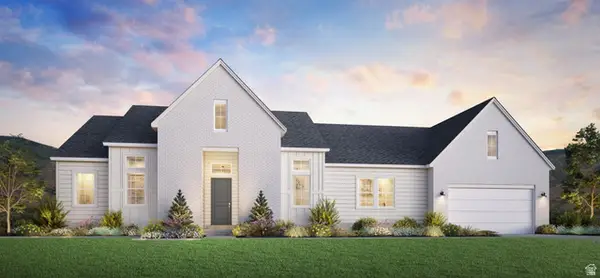 $875,000Active3 beds 4 baths4,622 sq. ft.
762 W Rock Ridge Dr #277, Mapleton, UT 84664
MLS# 2175514Listed by: TOLL BROTHERS REAL ESTATE, INC. - Open Sat, 12:30 to 3pmNew
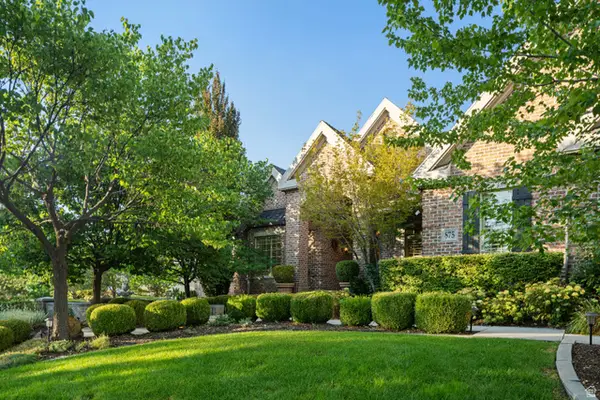 $1,800,000Active5 beds 5 baths6,190 sq. ft.
875 S 1250 E, Mapleton, UT 84664
MLS# 2172944Listed by: KW WESTFIELD - New
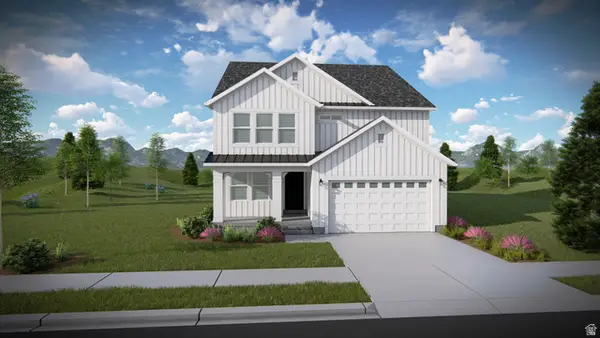 $733,900Active3 beds 3 baths3,623 sq. ft.
4 W Linden Ln #1031, Mapleton, UT 84664
MLS# 2175251Listed by: EDGE REALTY - Open Fri, 4 to 6pmNew
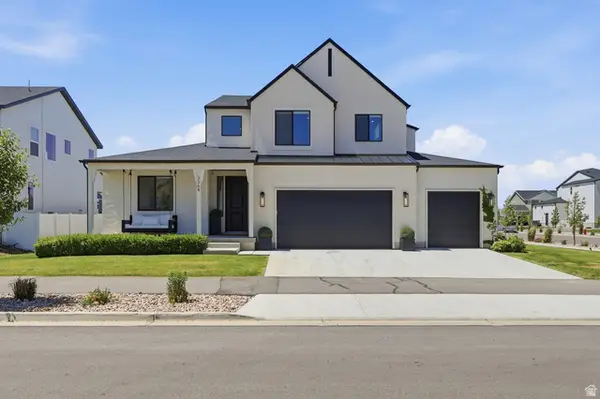 $874,500Active4 beds 3 baths4,266 sq. ft.
3364 S Mapleton Heights Dr #101, Mapleton, UT 84664
MLS# 2175175Listed by: REAL ESTATE ESSENTIALS - New
 $750,000Active6 beds 3 baths2,640 sq. ft.
1905 S 1600 W, Mapleton, UT 84664
MLS# 2174889Listed by: KW WESTFIELD (EXCELLENCE) - Open Sat, 10am to 12pmNew
 $799,900Active5 beds 4 baths4,600 sq. ft.
175 W 1000 N, Mapleton, UT 84664
MLS# 2174832Listed by: TERRITORY LAND REAL ESTATE - New
 $489,900Active3 beds 3 baths2,321 sq. ft.
5232 S Plum Ln #759, Mapleton, UT 84664
MLS# 2174716Listed by: EDGE REALTY


Protect your home and budget from life's surprises with an Assurant Home Warranty, backed by a partner that supports you through every step of homeownership. Explore Plans.
©2026 Century 21 Real Estate LLC. All rights reserved. CENTURY 21®, the CENTURY 21 Logo and C21® are service marks owned by Century 21 Real Estate LLC. Century 21 Real Estate LLC fully supports the principles of the Fair Housing Act and the Equal Opportunity Act. Each office is independently owned and operated. Listing information is deemed reliable but not guaranteed accurate.