
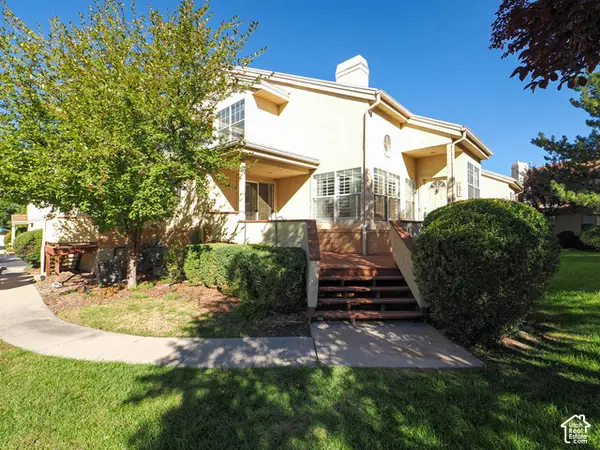
207 W Cornell Dr, Midvale, UT 84047
Local realty services provided by:CENTURY 21 Everest
207 W Cornell Dr,Midvale, UT 84047
$549,900
- 4 Beds
- 2 Baths
- 2,961 sq. ft.
- Single family
- Active
Listed by: mario quintero
Office: city lights real estate, llc.
MLS#:2188539
Source:SL
Price summary
- Price:$549,900
- Price per sq. ft.:$185.71
About this home
An incredible opportunity to own a charming rambler on a spacious corner lot in Midvale! Tucked into a quiet, low-traffic neighborhood, this home offers unbeatable convenience-just 4 minutes to freeway access and 8 minutes to the Ft. Union shopping center. Inside, you will be blown away by the massive great room addition featuring soaring vaulted ceilings-the ultimate layout for cozy family movie nights and unforgettable holiday gatherings. The home boasts three cozy fireplaces, granite countertops in the kitchen, and character around every corner. Step outside to your private backyard oasis, complete with a covered patio, hot tub, and a flat, fully fenced yard built for entertaining. The best-priced home in the area by far-move in just in time to settle before the holidays!
Contact an agent
Home facts
- Year built:1955
- Subdivision & Development:WASATCH GRANT
- Listing ID #:2188539
- Added:1 day(s) ago
- Updated:October 01, 2026 at 11:04 PM
Rooms and interior
- Bedrooms:4
- Total bathrooms:2
- Full bathrooms:1
- Rooms Total:17
- Flooring:Carpet, Hardwood, Tile
- Bathrooms Description:Bath: Sep. Tub/Shower
- Kitchen Description:Disposal, Range/Oven: Free Stdng.
- Basement Description:Full
- Living area:2,961 sq. ft.
Heating and cooling
- Cooling:Central Air
- Heating:Forced Air, Gas: Central
Structure and exterior
- Roof:Asphalt
- Year built:1955
- Building area:2,961 sq. ft.
- Lot area:0.23 Acres
- Lot Features:Corner Lot, Curb & Gutter, Fenced: Full, Flat, Road: Paved, Sprinkler: Auto-Full
- Architectural Style:Rambler/Ranch
- Construction Materials:Aluminum, Brick
- Exterior Features:Basement Entrance, Covered, Lighting, Patio: Covered, Walkout
- Levels:2 Story
Schools
- High school:Hillcrest
- Middle school:Midvale
- Elementary school:Copperview
Utilities
- Water:Culinary, Water Connected
- Sewer:Sewer Connected, Sewer: Connected, Sewer: Public
Finances and disclosures
- Price:$549,900
- Price per sq. ft.:$185.71
- Tax amount:$3,228
Features and amenities
- Laundry features:Electric Dryer Hookups
- Amenities:Alarm: Fire, Alarm: Security, Den/Office, Gas Logs, Vaulted Ceilings
Parking
- Total parking spaces:3
- Parking description:1 Car Garage, Attached, Attached Garage, Covered, Rv Parking
- Garage spaces:1
New listings near 207 W Cornell Dr
- New
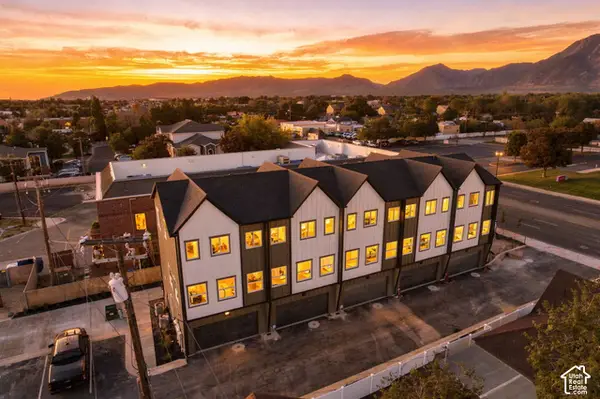 $452,500Active3 beds 3 baths1,617 sq. ft.
32 W Blackwood Cv #12, Midvale, UT 84047
MLS# 2188711Listed by: REAL BROKER, LLC - New
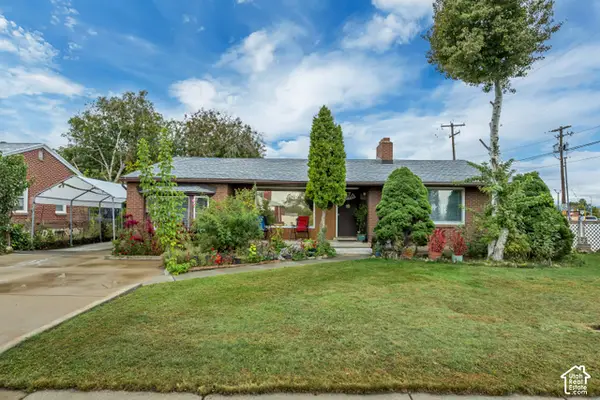 $525,000Active4 beds 2 baths2,560 sq. ft.
56 E 7720 S, Midvale, UT 84047
MLS# 2187442Listed by: DELUXE UTAH REAL ESTATE (NORTH) - Open Sat, 11am to 2pmNew
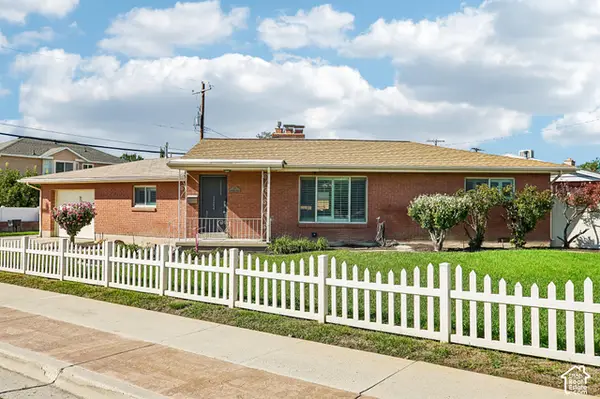 $400,000Active2 beds 2 baths1,324 sq. ft.
68 W Columbia Dr, Midvale, UT 84047
MLS# 2187851Listed by: OMADA REAL ESTATE - Open Sat, 11am to 2pmNew
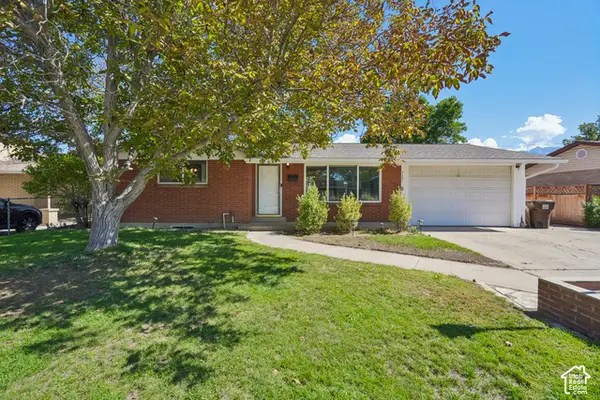 $530,000Active5 beds 2 baths1,884 sq. ft.
7391 S Ramanee Dr, Midvale, UT 84047
MLS# 2187507Listed by: REDFIN CORPORATION - Open Sat, 11am to 2pmNew
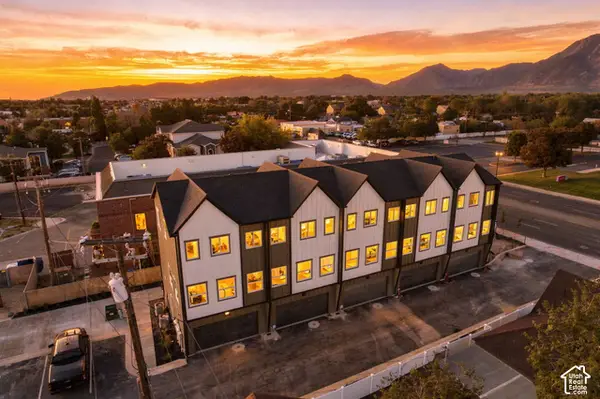 $426,000Active2 beds 3 baths1,278 sq. ft.
12 E Blackwood Cv #1, Midvale, UT 84047
MLS# 2188171Listed by: REAL BROKER, LLC - Open Sat, 11am to 2pmNew
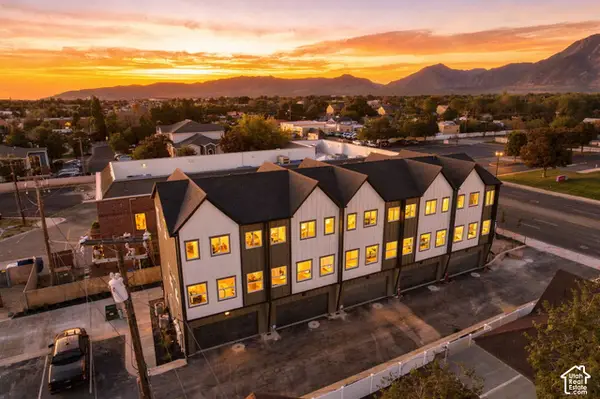 $399,000Active2 beds 3 baths1,278 sq. ft.
8 E Blackwood Cv #3, Midvale, UT 84047
MLS# 2188178Listed by: REAL BROKER, LLC - New
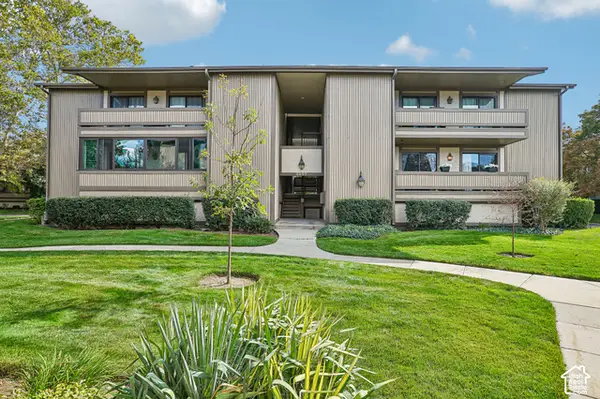 $380,000Active2 beds 2 baths1,320 sq. ft.
6897 S 725 E #F, Midvale, UT 84047
MLS# 2188068Listed by: CHAMBERLAIN & COMPANY REALTY - New
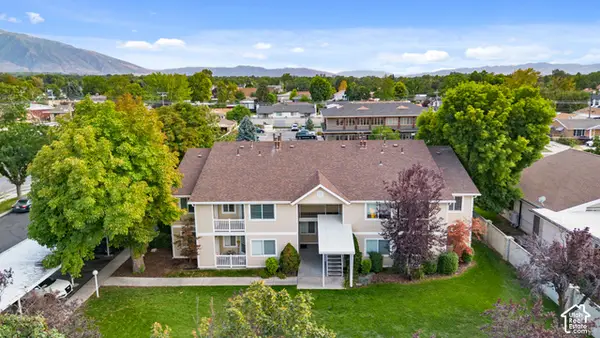 $2,375,000Active16 beds 8 baths7,842 sq. ft.
221 E Fort Union Blvd S, Midvale, UT 84047
MLS# 2187689Listed by: WISER REAL ESTATE, LLC - Open Sat, 9 to 11amNew
 $465,000Active4 beds 3 baths2,250 sq. ft.
7637 S Quail Springs Cir E, Midvale, UT 84047
MLS# 2187478Listed by: FOUR SEASONS REAL ESTATE


Protect your home and budget from life's surprises with an Assurant Home Warranty, backed by a partner that supports you through every step of homeownership. Explore Plans.
©2026 Century 21 Real Estate LLC. All rights reserved. CENTURY 21®, the CENTURY 21 Logo and C21® are service marks owned by Century 21 Real Estate LLC. Century 21 Real Estate LLC fully supports the principles of the Fair Housing Act and the Equal Opportunity Act. Each office is independently owned and operated. Listing information is deemed reliable but not guaranteed accurate.