
68 W Columbia Dr, Midvale, UT 84047
Local realty services provided by:CENTURY 21 Lifestyle Real Estate
Upcoming open houses
- Sat, Oct 0311:00 am - 02:00 pm
Listed by: jeremy martin, kenneth j montague
Office: omada real estate
MLS#:2187851
Source:SL
Price summary
- Price:$400,000
- Price per sq. ft.:$302.11
About this home
GRAND OPENING | OPEN HOUSE | OCTOBER 3RD | 11AM-2PM | Welcome home to a property with great space both inside and out! The large family room offers plenty of flexibility, with enough room for multiple uses-the current owners have it set up with both a comfortable family room and a home office area. The home also features an updated primary bathroom, plantation shutters, LVP flooring, and a decorative fireplace that adds warmth and character. Outside, enjoy a fully fenced backyard designed for both entertaining and easy maintenance, featuring artificial turf, a putting green, patio, and an oversized covered composite deck with plenty of room to gather and relax. Two storage sheds and an oversized one-car garage provide additional storage and functionality. With generous living space, thoughtful updates, flexible-use areas, and inviting outdoor spaces, this home offers a lot to enjoy both inside and out.
Contact an agent
Home facts
- Year built:1957
- Subdivision & Development:OLOF OLSON
- Listing ID #:2187851
- Added:1 day(s) ago
- Updated:October 02, 2026 at 11:27 AM
Rooms and interior
- Bedrooms:2
- Total bathrooms:2
- Rooms Total:8
- Flooring:Carpet, Tile, Vinyl
- Kitchen Description:Range/Oven: Free Stdng.
- Living area:1,324 sq. ft.
Heating and cooling
- Cooling:Central Air
- Heating:Forced Air, Gas: Central
Structure and exterior
- Roof:Asphalt
- Year built:1957
- Building area:1,324 sq. ft.
- Lot area:0.2 Acres
- Lot Features:Curb & Gutter, Fenced: Partial, Flat, Road: Paved, Sidewalks
- Architectural Style:Rambler/Ranch
- Construction Materials:Brick
- Exterior Features:Deck: Covered, Lighting, Patio: Open
- Levels:1 Story
Schools
- High school:Hillcrest
- Middle school:Midvale
- Elementary school:Midvale
Utilities
- Water:Culinary, Water Connected
- Sewer:Sewer Connected, Sewer: Connected
Finances and disclosures
- Price:$400,000
- Price per sq. ft.:$302.11
- Tax amount:$2,375
Features and amenities
- Laundry features:Dryer, Washer
Parking
- Total parking spaces:1
- Parking description:1 Car Garage, Attached, Attached Garage, Garage Door Opener
- Garage spaces:1
New listings near 68 W Columbia Dr
- New
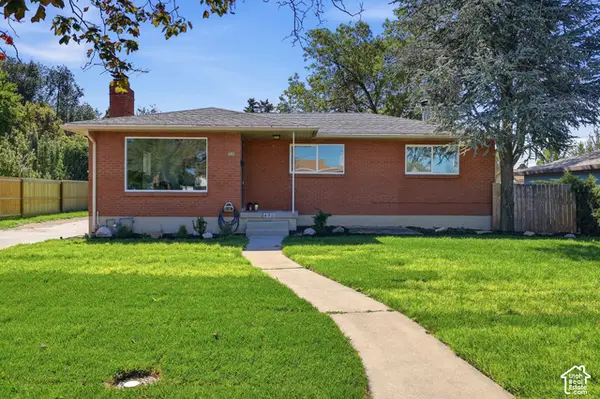 $600,000Active4 beds 2 baths2,240 sq. ft.
480 E 6990 S, Midvale, UT 84047
MLS# 2188808Listed by: BANGERTER REAL ESTATE, LLC - New
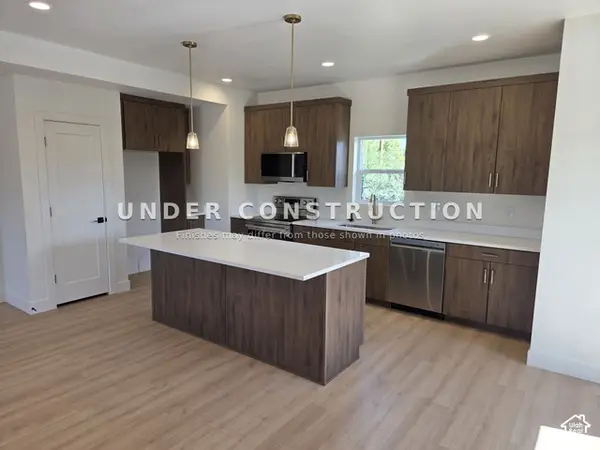 $539,900Active3 beds 3 baths1,841 sq. ft.
7629 S 300 E, Sandy, UT 84047
MLS# 2188800Listed by: KELLY RIGHT REAL ESTATE OF UTAH, LLC - Open Sat, 11am to 1pmNew
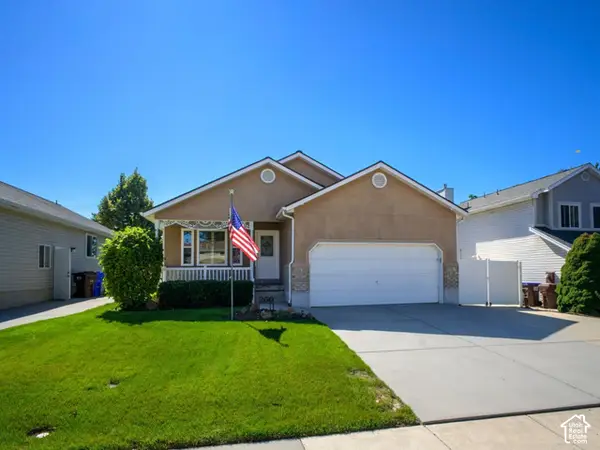 $599,900Active3 beds 2 baths3,122 sq. ft.
260 E Ashbrook Cir, Salt Lake City, UT 84106
MLS# 2188764Listed by: LRG COLLECTIVE - Open Sat, 11am to 2pmNew
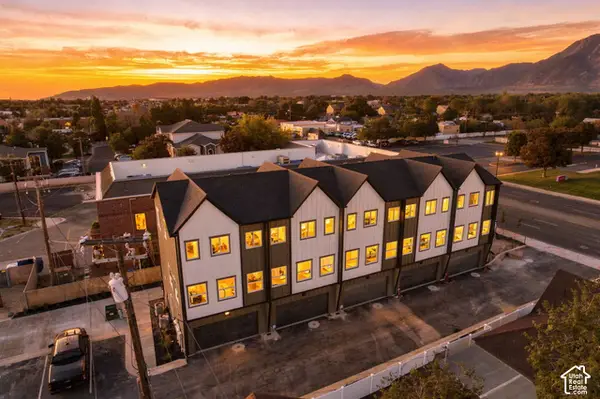 $452,500Active3 beds 3 baths1,617 sq. ft.
32 W Blackwood Cv #12, Midvale, UT 84047
MLS# 2188711Listed by: REAL BROKER, LLC - New
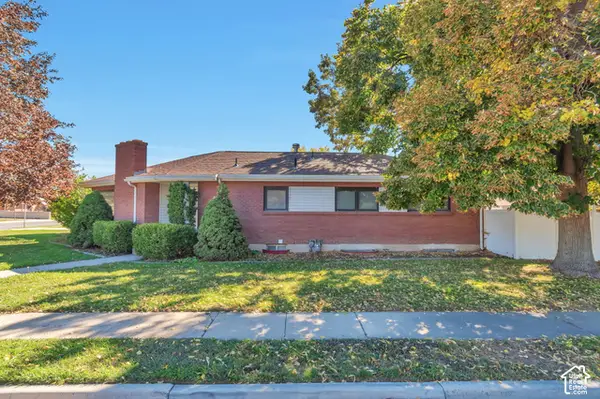 $549,900Active4 beds 2 baths2,961 sq. ft.
207 W Cornell Dr, Midvale, UT 84047
MLS# 2188539Listed by: CITY LIGHTS REAL ESTATE, LLC - New
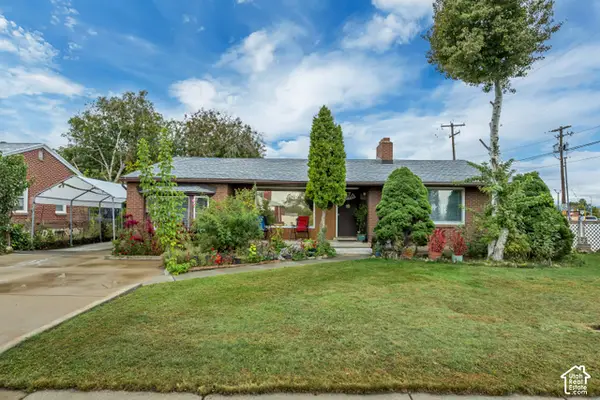 $525,000Active4 beds 2 baths2,560 sq. ft.
56 E 7720 S, Midvale, UT 84047
MLS# 2187442Listed by: DELUXE UTAH REAL ESTATE (NORTH) - Open Sat, 11am to 2pmNew
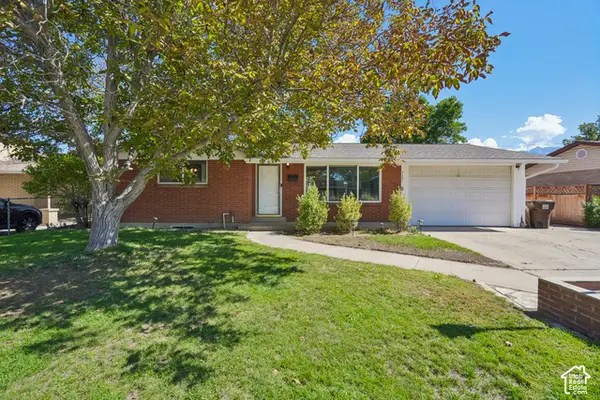 $530,000Active5 beds 2 baths1,884 sq. ft.
7391 S Ramanee Dr, Midvale, UT 84047
MLS# 2187507Listed by: REDFIN CORPORATION - Open Sat, 11am to 2pmNew
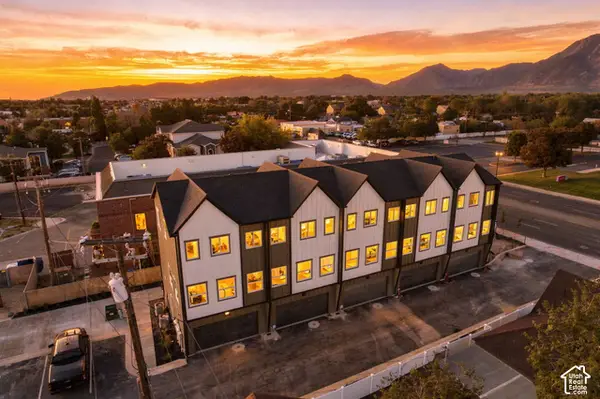 $426,000Active2 beds 3 baths1,278 sq. ft.
12 E Blackwood Cv #1, Midvale, UT 84047
MLS# 2188171Listed by: REAL BROKER, LLC - Open Sat, 11am to 2pmNew
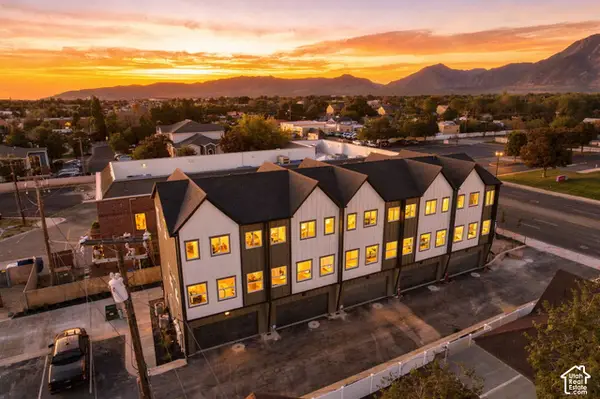 $399,000Active2 beds 3 baths1,278 sq. ft.
8 E Blackwood Cv #3, Midvale, UT 84047
MLS# 2188178Listed by: REAL BROKER, LLC


Protect your home and budget from life's surprises with an Assurant Home Warranty, backed by a partner that supports you through every step of homeownership. Explore Plans.
©2026 Century 21 Real Estate LLC. All rights reserved. CENTURY 21®, the CENTURY 21 Logo and C21® are service marks owned by Century 21 Real Estate LLC. Century 21 Real Estate LLC fully supports the principles of the Fair Housing Act and the Equal Opportunity Act. Each office is independently owned and operated. Listing information is deemed reliable but not guaranteed accurate.