
446 E Green Haven Dr S, Midvale, UT 84047
Local realty services provided by:CENTURY 21 Naomi
446 E Green Haven Dr S,Midvale, UT 84047
$614,000
- 5 Beds
- 3 Baths
- 2,419 sq. ft.
- Single family
- Active
Listed by: allicia l andersen
Office: equity real estate (solid)
MLS#:2186028
Source:SL
Price summary
- Price:$614,000
- Price per sq. ft.:$253.82
- Monthly HOA dues:$125
About this home
Maintenance-Free Living in a Gated Community! Enjoy a low-maintenance lifestyle w/all yard care & snow removal incl. w/low HOA fee! This well designed home offers single level living. Main level features a welcoming great room w/ vaulted ceilings, cozy fireplace, french doors that open to a covered Trex deck, w/stairs leading down to a fully fenced yard, perfect for everyday living & entertaining. The kitchen offers beautiful granite countertops, gas range, center island w/bar seating, abundant cabinet and counter space. The primary suite includes ensuite bath, oversized jetted tub, separate shower, & walk-in closet. A den or second bedroom on the main level can be used for office or guest room, plus half bath & laundry room. Fully finished basement w/3 beds, full bath, & large family room w/wet bar-perfect for entertaining or movie nights. Addl features include central vac, bsmt laundry hookups, & new fully automated sprinkler system. Easy access to major freeways, TRAX, schools, shopping and restaurants....
Contact an agent
Home facts
- Year built:2001
- Subdivision & Development:GREENWOOD VILLAGE
- Listing ID #:2186028
- Added:1 day(s) ago
- Updated:September 19, 2026 at 11:32 AM
Rooms and interior
- Bedrooms:5
- Total bathrooms:3
- Full bathrooms:2
- Half bathrooms:1
- Rooms Total:13
- Flooring:Carpet, Tile
- Bathrooms Description:Bath: Sep. Tub/Shower, Jetted Tub
- Kitchen Description:Disposal, Microwave, Range/Oven: Built-In, Range: Gas, Refrigerator
- Basement Description:Daylight, Full
- Living area:2,419 sq. ft.
Heating and cooling
- Cooling:Central Air
- Heating:Forced Air, Gas: Central
Structure and exterior
- Roof:Asphalt
- Year built:2001
- Building area:2,419 sq. ft.
- Lot area:0.11 Acres
- Lot Features:Corner Lot, Curb & Gutter, Fenced: Partial, Flat, Road: Paved, Sidewalks, Sprinkler: Auto-Full
- Architectural Style:Rambler/Ranch
- Construction Materials:Brick, Stucco
- Exterior Features:Bay Box Windows, Covered, Deck: Covered, Entry (Foyer), Lighting, Patio: Covered
- Levels:2 Story
Schools
- High school:Hillcrest
- Middle school:Union
- Elementary school:East Midvale
Utilities
- Water:Culinary, Water Connected
- Sewer:Sewer Connected, Sewer: Connected, Sewer: Public
Finances and disclosures
- Price:$614,000
- Price per sq. ft.:$253.82
- Tax amount:$3,426
Features and amenities
- Laundry features:Dryer, Electric Dryer Hookups, Washer
- Amenities:Bar: Wet, Central Vacuum, Closet: Walk-In, Den/Office, French Doors, Gas Logs, Gated, Jetted Tub, Maintenance, Pets Permitted, Snow Removal, Vaulted Ceilings
Parking
- Total parking spaces:4
- Parking description:2 Car Garage, Attached, Attached Garage, Garage Door Opener
- Garage spaces:2
New listings near 446 E Green Haven Dr S
- New
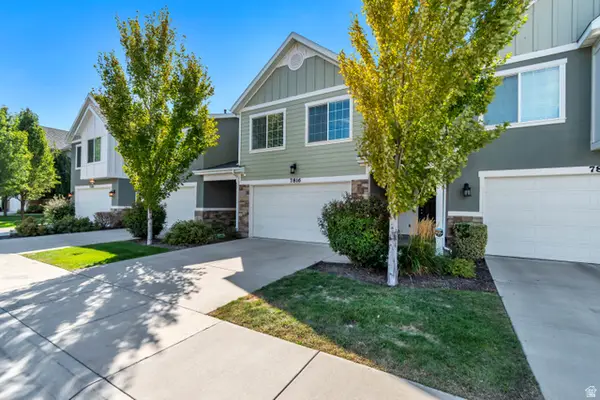 $479,900Active3 beds 3 baths1,408 sq. ft.
7816 Woodard Farms Dr, Midvale, UT 84047
MLS# 2186224Listed by: REALTYPATH LLC (PREFERRED) - New
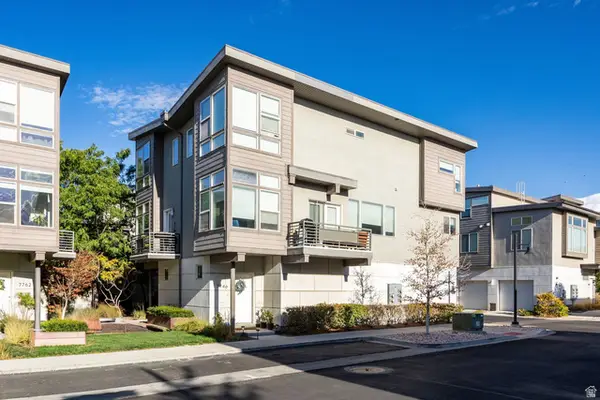 $445,000Active3 beds 3 baths1,447 sq. ft.
7748 S Rooftop Dr W, Midvale, UT 84047
MLS# 2186149Listed by: SUMMIT SOTHEBY'S INTERNATIONAL REALTY - New
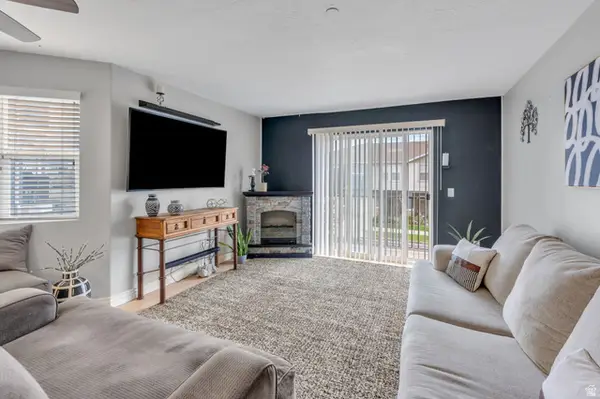 $314,900Active3 beds 2 baths1,185 sq. ft.
74 E Resaca Dr S #B7, Sandy, UT 84070
MLS# 2185990Listed by: PRIME REAL ESTATE EXPERTS - New
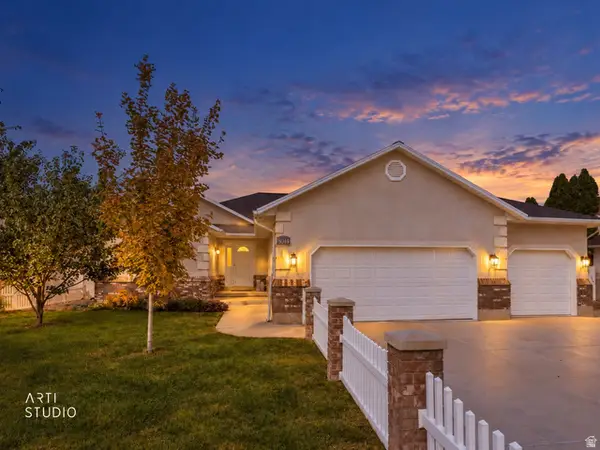 $665,000Active5 beds 3 baths3,362 sq. ft.
8044 S Coolidge St, Midvale, UT 84047
MLS# 2185910Listed by: ERA BROKERS CONSOLIDATED (SALT LAKE) - New
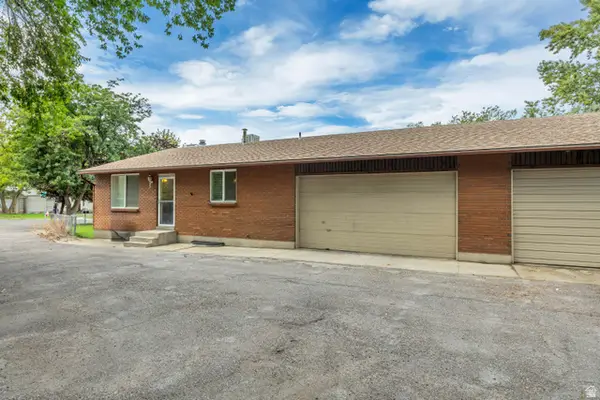 $849,999Active8 beds 4 baths3,840 sq. ft.
6709 S Acoma Rd E #239, Midvale, UT 84047
MLS# 2185887Listed by: VERTICAL REAL ESTATE LLC - Open Sat, 10am to 12pmNew
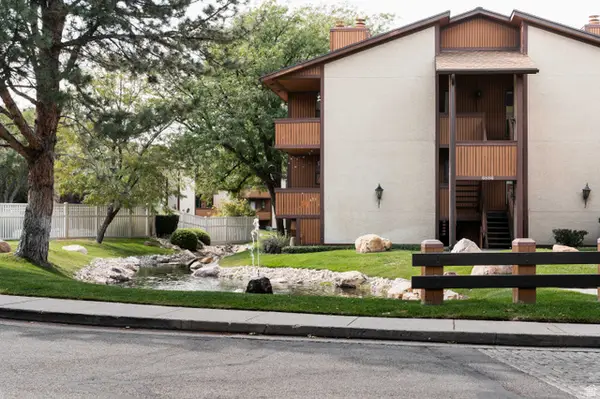 $255,000Active1 beds 1 baths702 sq. ft.
6886 S Countrywoods Cir #1D, Midvale, UT 84047
MLS# 2185890Listed by: CITYHOME COLLECTIVE - Open Sat, 11am to 2pmNew
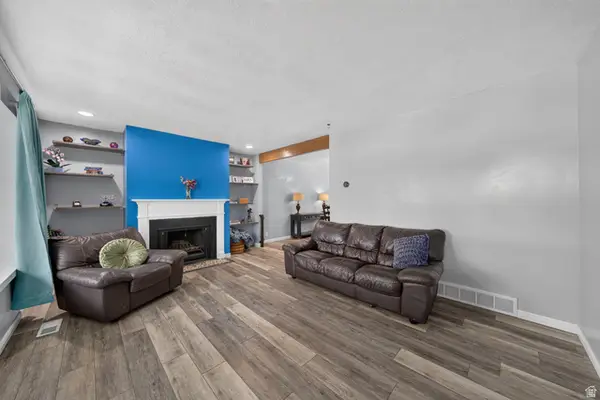 $310,000Active3 beds 3 baths1,710 sq. ft.
582 E 6870 S, Midvale, UT 84047
MLS# 2185893Listed by: NVS REAL ESTATE, INC. - Open Sat, 1 to 3pmNew
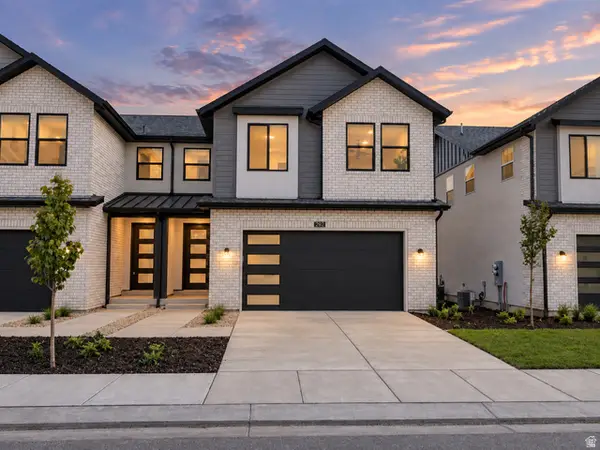 $629,000Active3 beds 3 baths2,459 sq. ft.
6709 S Vaughn Ln E #6, Midvale, UT 84047
MLS# 2185699Listed by: BRIGHTON REALTY LLC - New
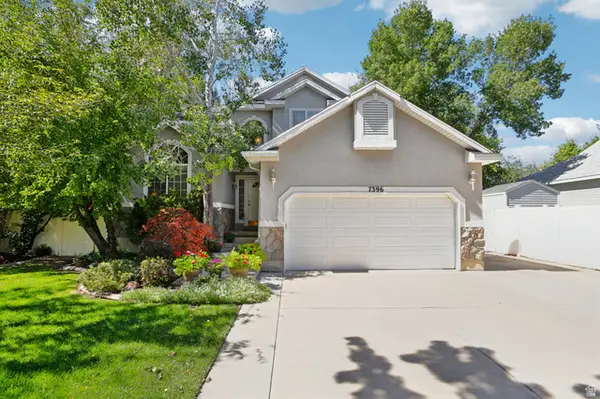 $625,000Active5 beds 4 baths2,623 sq. ft.
7396 S Balboa Dr, Midvale, UT 84047
MLS# 2185629Listed by: PARADISE REAL ESTATE


Protect your home and budget from life's surprises with an Assurant Home Warranty, backed by a partner that supports you through every step of homeownership. Explore Plans.
©2026 Century 21 Real Estate LLC. All rights reserved. CENTURY 21®, the CENTURY 21 Logo and C21® are service marks owned by Century 21 Real Estate LLC. Century 21 Real Estate LLC fully supports the principles of the Fair Housing Act and the Equal Opportunity Act. Each office is independently owned and operated. Listing information is deemed reliable but not guaranteed accurate.