
74 E Resaca Dr S #B7, Sandy, UT 84070
Local realty services provided by:CENTURY 21 Everest
74 E Resaca Dr S #B7,Sandy, UT 84070
$314,900
- 3 Beds
- 2 Baths
- 1,185 sq. ft.
- Condominium
- Active
Listed by: feng yee
Office: prime real estate experts
MLS#:2185990
Source:SL
Price summary
- Price:$314,900
- Price per sq. ft.:$265.74
- Monthly HOA dues:$240
About this home
East Town Village sits right off State Street, in the middle of everything Sandy has to offer. TRAX is minutes away and I-15 is a straight shot either direction. Jordan Commons and the Megaplex, America First Field, and the Sandy Rec Center are all close by. The canyons are a short drive when you want to ski or hike. The community has a clubhouse, pool, hot tub, fitness center, playground, basketball court, and picnic area, with sidewalks, mature trees, and full landscaping throughout. Water, sewer, trash, insurance, exterior maintenance, and snow removal are all covered by the HOA, so your monthly cost is predictable and nobody is out shoveling in January. This unit gets great natural light through large windows. Private balcony with mountain views and an attached storage room. One covered parking stall. Single-level living, no interior stairs. Washer, dryer, refrigerator, range, and microwave are all included. Pets permitted, subject to HOA restrictions. Short sale, subject to third-party lender approval. Square footage is a courtesy estimate from Salt Lake County records. Buyer to verify all information....
Contact an agent
Home facts
- Year built:2008
- Subdivision & Development:EAST TOWN VILLAGE
- Listing ID #:2185990
- Added:1 day(s) ago
- Updated:September 18, 2026 at 03:21 AM
Rooms and interior
- Bedrooms:3
- Total bathrooms:2
- Full bathrooms:2
- Rooms Total:9
- Flooring:Carpet, Laminate, Tile
- Kitchen Description:Disposal, Range/Oven: Free Stdng.
- Living area:1,185 sq. ft.
Heating and cooling
- Cooling:Central Air
- Heating:Forced Air, Gas: Central
Structure and exterior
- Roof:Asphalt, Pitched
- Year built:2008
- Building area:1,185 sq. ft.
- Lot area:0.01 Acres
- Lot Features:Fenced: Partial, Flat, Road: Paved, Sidewalks, Sprinkler: Auto-Full
- Architectural Style:Condo
- Construction Materials:Brick, Cement Siding, Stucco
- Exterior Features:Balcony
- Levels:1 Story
Schools
- High school:Hillcrest
- Middle school:Union
- Elementary school:Copperview
Utilities
- Water:Culinary, Water Connected
- Sewer:Sewer Connected, Sewer: Connected, Sewer: Public
Finances and disclosures
- Price:$314,900
- Price per sq. ft.:$265.74
- Tax amount:$2,001
Features and amenities
- Laundry features:Dryer, Electric Dryer Hookups, Washer
- Amenities:Closet: Walk-In, Insurance, Maintenance, Pets Permitted, Pool, Sewer Paid, Snow Removal, Storage, Trash, Water
- Pool features:In Ground
Parking
- Total parking spaces:1
- Carport spaces:1
New listings near 74 E Resaca Dr S #B7
- New
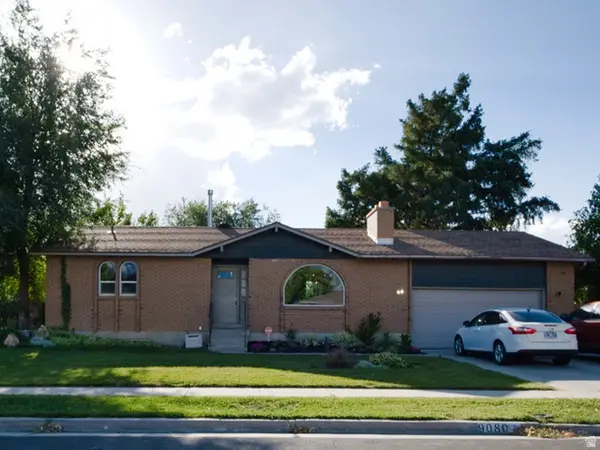 $560,000Active4 beds 2 baths2,188 sq. ft.
9080 S 570 E, Sandy, UT 84070
MLS# 2185997Listed by: REAL BROKER, LLC - New
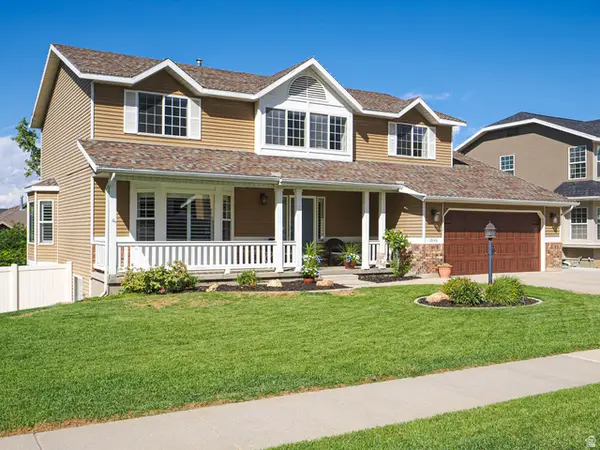 $915,000Active5 beds 3 baths3,764 sq. ft.
10146 S 2415 E, Sandy, UT 84092
MLS# 2186027Listed by: FOUR SEASONS REAL ESTATE - New
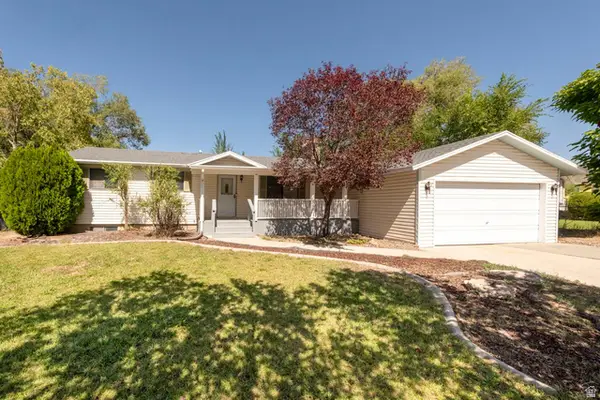 $510,000Active4 beds 2 baths2,124 sq. ft.
879 E Daisy St, Sandy, UT 84094
MLS# 2186056Listed by: MOUNTAIN LAND REALTY NORTH SALT LAKE INC - New
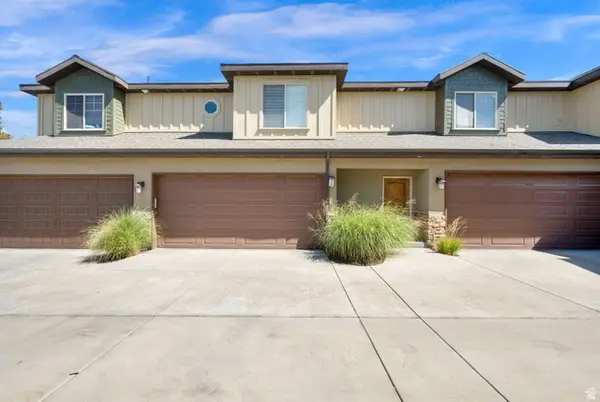 $650,000Active3 beds 4 baths2,606 sq. ft.
1440 E Tuscan Oak Way, Sandy, UT 84092
MLS# 2185936Listed by: REALTYPATH LLC (EXECUTIVES) - New
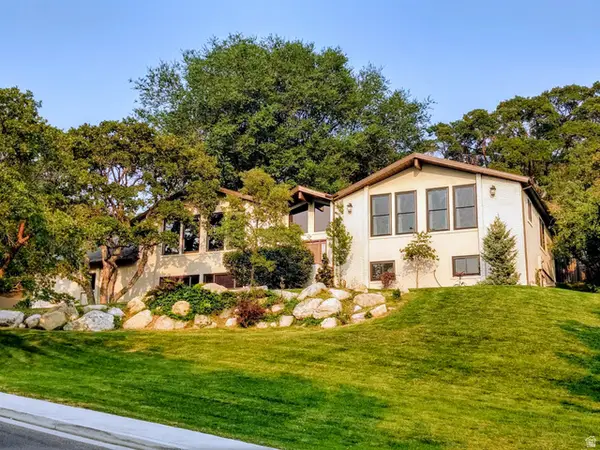 $1,189,900Active6 beds 3 baths4,572 sq. ft.
8 S Mountain Wood Ln, Sandy, UT 84092
MLS# 2185945Listed by: OPTION REALTY - Open Sat, 2 to 4pmNew
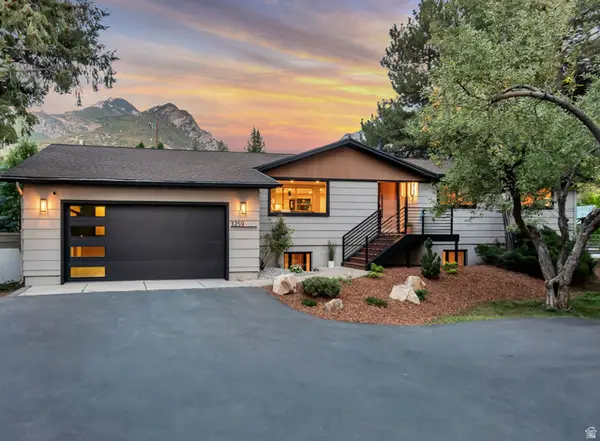 $1,349,000Active5 beds 4 baths3,000 sq. ft.
3259 E Little Cottonwood Rd, Sandy, UT 84092
MLS# 2185948Listed by: KW UTAH REALTORS KELLER WILLIAMS - New
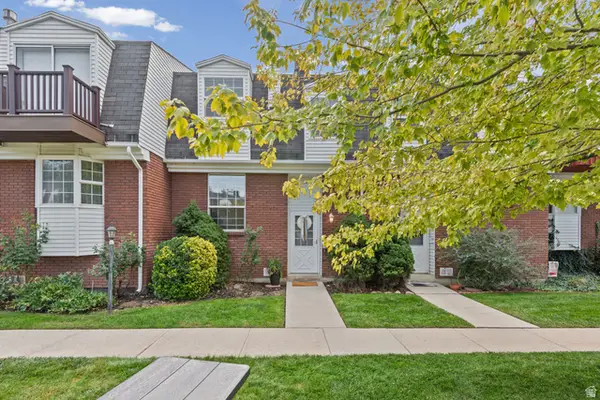 $334,900Active2 beds 2 baths1,296 sq. ft.
668 E Williamsburg Cir, Sandy, UT 84070
MLS# 2185979Listed by: REAL BROKER, LLC (CANYONS LUXURY REAL ESTATE) - New
 $934,900Active4 beds 4 baths3,324 sq. ft.
10158 S High Point Ln E, Sandy, UT 84092
MLS# 2185768Listed by: TRUNET REAL ESTATE LLC - Open Sat, 11am to 1pmNew
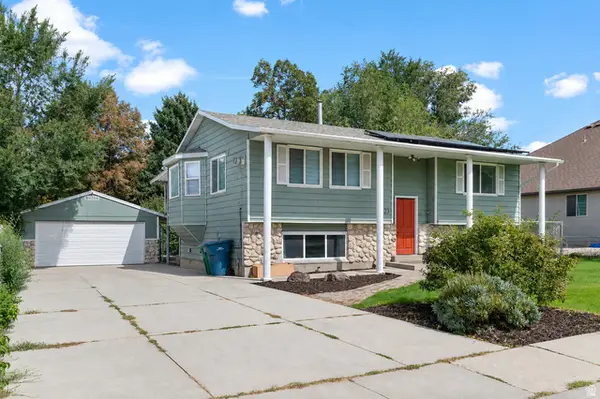 $625,000Active4 beds 3 baths1,936 sq. ft.
623 E 8600 S, Sandy, UT 84070
MLS# 2185877Listed by: WISER REAL ESTATE, LLC


Protect your home and budget from life's surprises with an Assurant Home Warranty, backed by a partner that supports you through every step of homeownership. Explore Plans.
©2026 Century 21 Real Estate LLC. All rights reserved. CENTURY 21®, the CENTURY 21 Logo and C21® are service marks owned by Century 21 Real Estate LLC. Century 21 Real Estate LLC fully supports the principles of the Fair Housing Act and the Equal Opportunity Act. Each office is independently owned and operated. Listing information is deemed reliable but not guaranteed accurate.