
8044 S Coolidge St, Midvale, UT 84047
Local realty services provided by:CENTURY 21 Everest
Listed by: lyndzi a elsmore
Office: era brokers consolidated (salt lake)
MLS#:2185910
Source:SL
Price summary
- Price:$665,000
- Price per sq. ft.:$197.8
About this home
**Up to $6300 in preferred lender paid closing costs (1% of the loan amount) to be used towards an interest rate buydown.** Space, flexibility, and an unbeatable central location come together in this spacious Midvale home. Thoughtfully designed for comfortable everyday living, entertaining, and multi-generational possibilities, the home features two kitchens, five generously sized bedrooms, and a dedicated home theater. The open-concept main living area is made for gathering, with beautiful hardwood floors and a spacious kitchen featuring a large granite island and stainless steel appliances. The lower level offers flexible living space, a large family room and home theater for additional entertaining. Outside, enjoy a large garden area, with apple and pear trees, covered patio off the kitchen for outdoor living and dedicated RV parking, and a large three-car garage with ample room for vehicles, recreational toys, hobbies, or additional storage. Conveniently located near TRAX with quick access to I-15 and I-215, this commuter-friendly location provides easy access throughout the Salt Lake Valley, with shopping, dining, recreation, and Utah's world-class ski resorts just a short drive away. Whether you need room to entertain, space for multi-generational living, or the potential to create a separate living area, this home offers room to grow and possibilities to make it your own. Text HELLO for more neighborhood and living info....
Contact an agent
Home facts
- Year built:1996
- Subdivision & Development:CASTLE PARK
- Listing ID #:2185910
- Added:1 day(s) ago
- Updated:September 19, 2026 at 11:32 AM
Rooms and interior
- Bedrooms:5
- Total bathrooms:3
- Full bathrooms:3
- Rooms Total:17
- Flooring:Carpet, Hardwood, Tile
- Bathrooms Description:Bath: Sep. Tub/Shower, Jetted Tub
- Kitchen Description:Disposal, Kitchen: Second, Kitchen: Updated, Microwave, Oven: Gas, Portable Dishwasher, Range/Oven: Free Stdng., Range: Gas
- Basement Description:Full
- Living area:3,362 sq. ft.
Heating and cooling
- Cooling:Central Air
- Heating:Gas: Central
Structure and exterior
- Roof:Asphalt
- Year built:1996
- Building area:3,362 sq. ft.
- Lot area:0.2 Acres
- Lot Features:Curb & Gutter, Fenced: Full, Flat, Road: Paved, Sidewalks, Sprinkler: Auto-Full
- Architectural Style:Rambler/Ranch
- Construction Materials:Brick, Stucco
- Exterior Features:Covered, Lighting, Patio: Covered, Porch: Open
- Levels:2 Story
Schools
- High school:Hillcrest
- Middle school:Midvale
- Elementary school:Midvale
Utilities
- Water:Culinary, Water Connected
- Sewer:Sewer Connected, Sewer: Connected, Sewer: Public
Finances and disclosures
- Price:$665,000
- Price per sq. ft.:$197.8
- Tax amount:$3,852
Features and amenities
- Laundry features:Electric Dryer Hookups, Gas Dryer Hookups
- Amenities:Ceiling Fan, Closet: Walk-In, Den/Office, French Doors, Gas Logs, Jetted Tub, Theater Room
Parking
- Total parking spaces:11
- Parking description:3 Car Garage, Attached, Attached Garage, Extra Length, Extra Width, Garage Door Opener, Rv Parking
- Garage spaces:3
New listings near 8044 S Coolidge St
- New
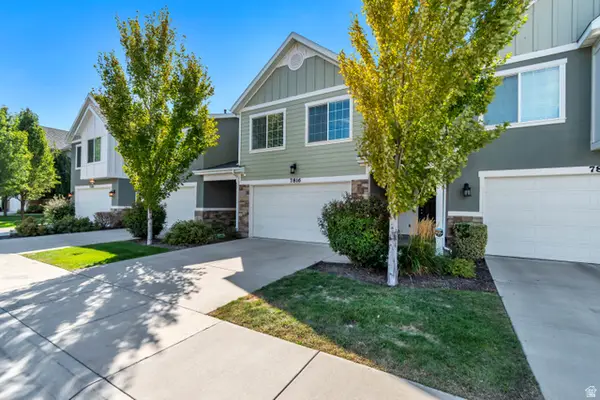 $479,900Active3 beds 3 baths1,408 sq. ft.
7816 Woodard Farms Dr, Midvale, UT 84047
MLS# 2186224Listed by: REALTYPATH LLC (PREFERRED) - New
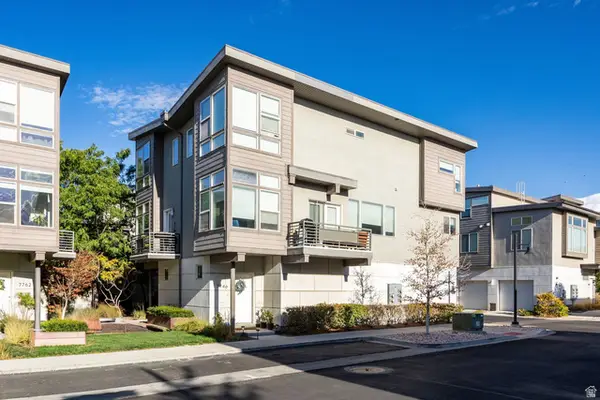 $445,000Active3 beds 3 baths1,447 sq. ft.
7748 S Rooftop Dr W, Midvale, UT 84047
MLS# 2186149Listed by: SUMMIT SOTHEBY'S INTERNATIONAL REALTY - New
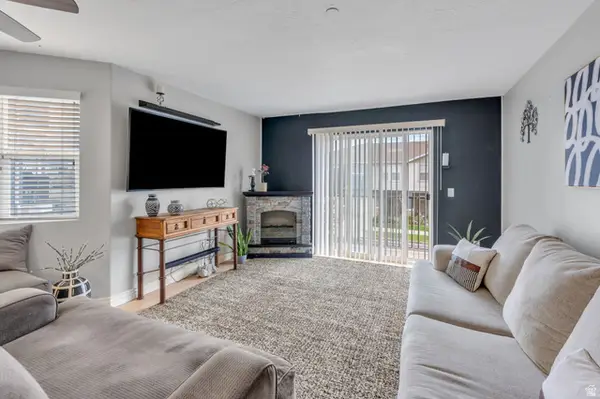 $314,900Active3 beds 2 baths1,185 sq. ft.
74 E Resaca Dr S #B7, Sandy, UT 84070
MLS# 2185990Listed by: PRIME REAL ESTATE EXPERTS - New
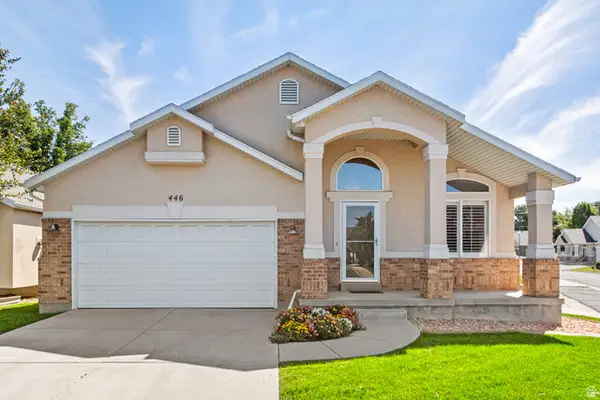 $614,000Active5 beds 3 baths2,419 sq. ft.
446 E Green Haven Dr S, Midvale, UT 84047
MLS# 2186028Listed by: EQUITY REAL ESTATE (SOLID) - New
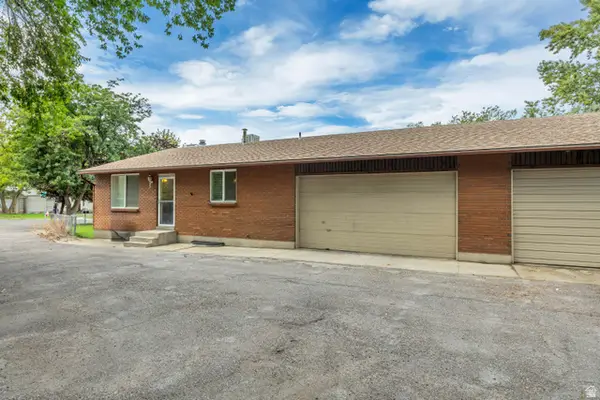 $849,999Active8 beds 4 baths3,840 sq. ft.
6709 S Acoma Rd E #239, Midvale, UT 84047
MLS# 2185887Listed by: VERTICAL REAL ESTATE LLC - Open Sat, 10am to 12pmNew
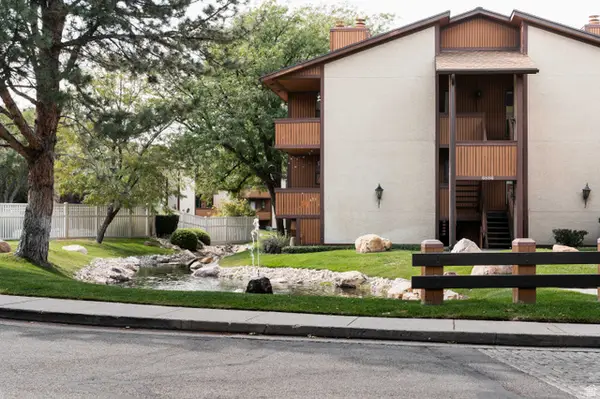 $255,000Active1 beds 1 baths702 sq. ft.
6886 S Countrywoods Cir #1D, Midvale, UT 84047
MLS# 2185890Listed by: CITYHOME COLLECTIVE - Open Sat, 11am to 2pmNew
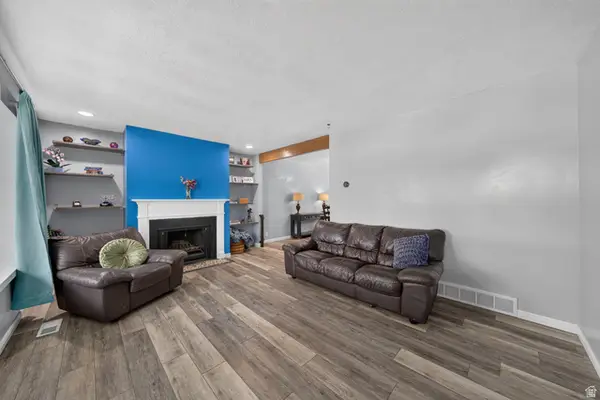 $310,000Active3 beds 3 baths1,710 sq. ft.
582 E 6870 S, Midvale, UT 84047
MLS# 2185893Listed by: NVS REAL ESTATE, INC. - Open Sat, 1 to 3pmNew
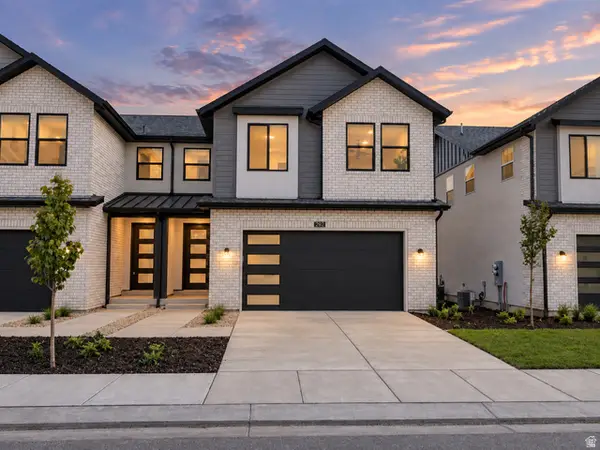 $629,000Active3 beds 3 baths2,459 sq. ft.
6709 S Vaughn Ln E #6, Midvale, UT 84047
MLS# 2185699Listed by: BRIGHTON REALTY LLC - New
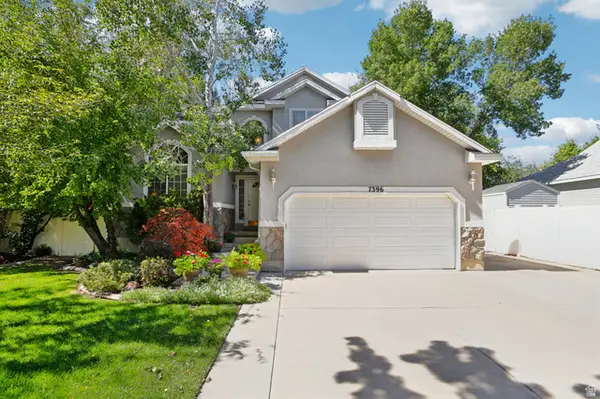 $625,000Active5 beds 4 baths2,623 sq. ft.
7396 S Balboa Dr, Midvale, UT 84047
MLS# 2185629Listed by: PARADISE REAL ESTATE


Protect your home and budget from life's surprises with an Assurant Home Warranty, backed by a partner that supports you through every step of homeownership. Explore Plans.
©2026 Century 21 Real Estate LLC. All rights reserved. CENTURY 21®, the CENTURY 21 Logo and C21® are service marks owned by Century 21 Real Estate LLC. Century 21 Real Estate LLC fully supports the principles of the Fair Housing Act and the Equal Opportunity Act. Each office is independently owned and operated. Listing information is deemed reliable but not guaranteed accurate.