
7915 S Coolidge St, Midvale, UT 84047
Local realty services provided by:CENTURY 21 Lifestyle Real Estate
7915 S Coolidge St,Midvale, UT 84047
$399,999
- 3 Beds
- 2 Baths
- 1,820 sq. ft.
- Single family
- Active
Listed by: brady tanner
Office: prime residential brokers
MLS#:2184961
Source:SL
Price summary
- Price:$399,999
- Price per sq. ft.:$219.78
About this home
Investor special. This home needs some TLC and work, but it is all cosmetic and it is ready for your DIY skills. Rare opportunity to create additional value. Original hardwood floors. Over sized two car garage with large back yard. Roof is new and the floor plan is a perfect layout. It is ready for your vision and you can make it what you want. This home does have a basement rental opportunity as well. Functioning bathroom is in the basement. Upstairs bathroom is not finished. Home is sold "as is" and Seller can not make any repairs.
Contact an agent
Home facts
- Year built:1950
- Listing ID #:2184961
- Added:1 day(s) ago
- Updated:September 13, 2026 at 02:06 AM
Rooms and interior
- Bedrooms:3
- Total bathrooms:2
- Full bathrooms:2
- Rooms Total:8
- Flooring:Laminate
- Kitchen Description:Disposal, Portable Dishwasher, Range/Oven: Free Stdng.
- Basement Description:Full
- Living area:1,820 sq. ft.
Heating and cooling
- Cooling:Central Air
- Heating:Forced Air
Structure and exterior
- Roof:Asphalt
- Year built:1950
- Building area:1,820 sq. ft.
- Lot area:0.19 Acres
- Architectural Style:Rambler/Ranch
- Construction Materials:Brick
- Levels:2 Story
Schools
- High school:Hillcrest
- Middle school:Midvale
- Elementary school:Midvale
Utilities
- Water:Culinary, Water Connected
- Sewer:Sewer Connected, Sewer: Connected, Sewer: Public
Finances and disclosures
- Price:$399,999
- Price per sq. ft.:$219.78
- Tax amount:$2,167
Parking
- Total parking spaces:2
- Parking description:2 Car Garage, Detached, Extra Length, Rv Parking, Workbench, Workshop
- Garage spaces:2
New listings near 7915 S Coolidge St
- New
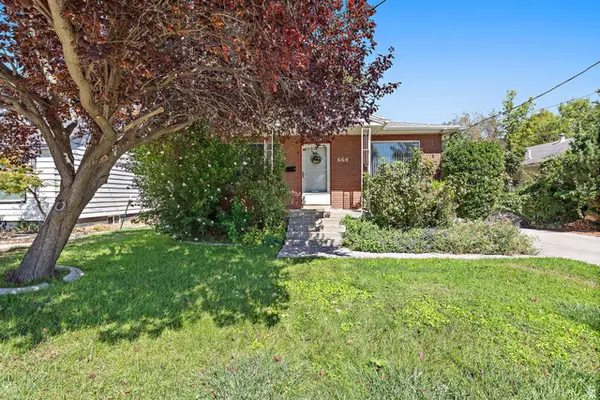 $460,000Active3 beds 2 baths2,080 sq. ft.
664 W Wasatch St, Midvale, UT 84047
MLS# 2184966Listed by: REALTY HQ - New
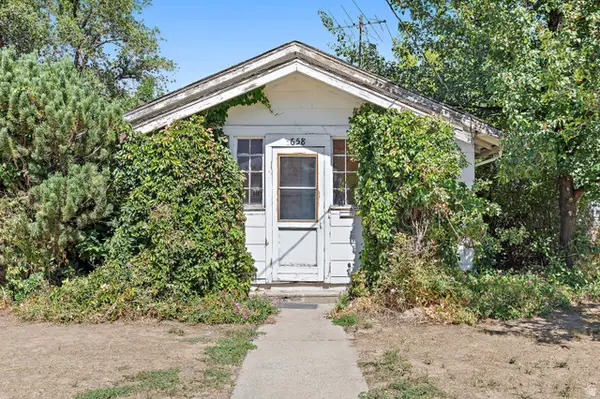 $395,000Active2 beds 1 baths1,244 sq. ft.
658 W Wasatch St S, Midvale, UT 84047
MLS# 2184969Listed by: REALTY HQ - New
 $424,900Active3 beds 3 baths1,608 sq. ft.
7332 S Mist Ln #95, Midvale, UT 84047
MLS# 2184761Listed by: REAL BROKER, LLC (DRAPER) - New
 $414,900Active3 beds 3 baths1,608 sq. ft.
7330 S Mist Ln #94, Midvale, UT 84047
MLS# 2184762Listed by: REAL BROKER, LLC (DRAPER) - New
 $414,900Active3 beds 3 baths1,608 sq. ft.
7328 S Mist Ln #93, Midvale, UT 84047
MLS# 2184763Listed by: REAL BROKER, LLC (DRAPER) - New
 $424,900Active3 beds 3 baths1,608 sq. ft.
7326 Mist Ln S #92, Midvale, UT 84047
MLS# 2184764Listed by: REAL BROKER, LLC (DRAPER) - New
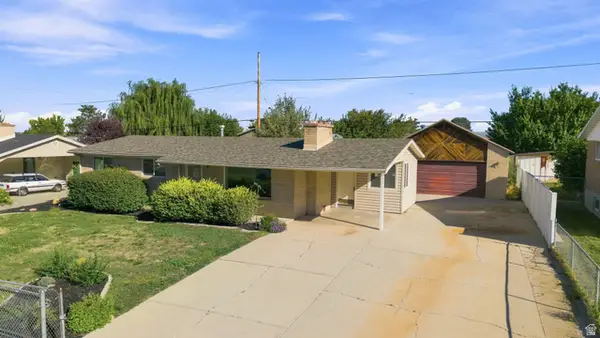 $490,000Active5 beds 3 baths2,100 sq. ft.
137 E 6890 S, Midvale, UT 84047
MLS# 2184652Listed by: COLDWELL BANKER REALTY (ERDA) - New
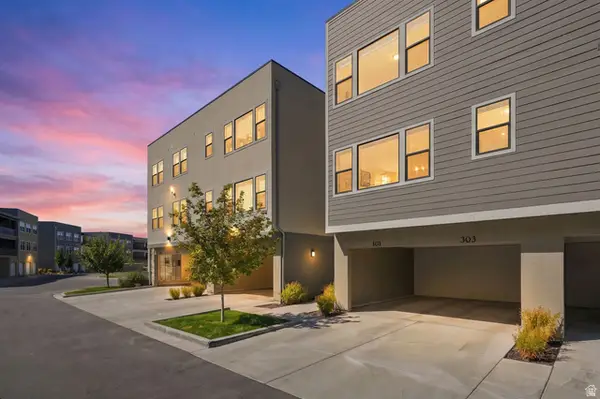 $390,000Active3 beds 2 baths1,367 sq. ft.
8373 S Iris Lumi Ln, Midvale, UT 84047
MLS# 2184649Listed by: EQUITY REAL ESTATE (NRE) - New
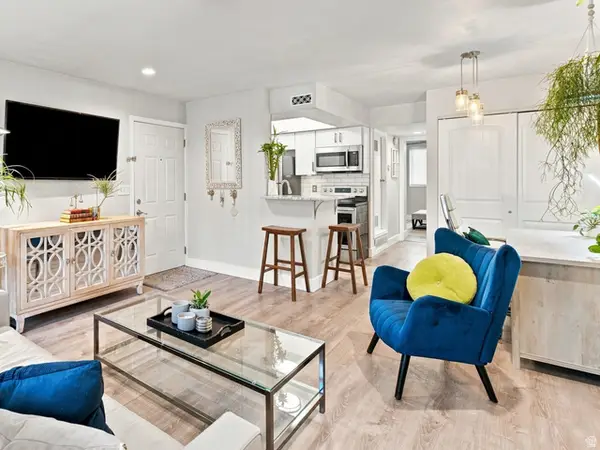 $233,999Active1 beds 1 baths655 sq. ft.
985 E Spring Crest Ct S #11, Midvale, UT 84047
MLS# 2184603Listed by: VOX REAL ESTATE, LLC


Protect your home and budget from life's surprises with an Assurant Home Warranty, backed by a partner that supports you through every step of homeownership. Explore Plans.
©2026 Century 21 Real Estate LLC. All rights reserved. CENTURY 21®, the CENTURY 21 Logo and C21® are service marks owned by Century 21 Real Estate LLC. Century 21 Real Estate LLC fully supports the principles of the Fair Housing Act and the Equal Opportunity Act. Each office is independently owned and operated. Listing information is deemed reliable but not guaranteed accurate.