
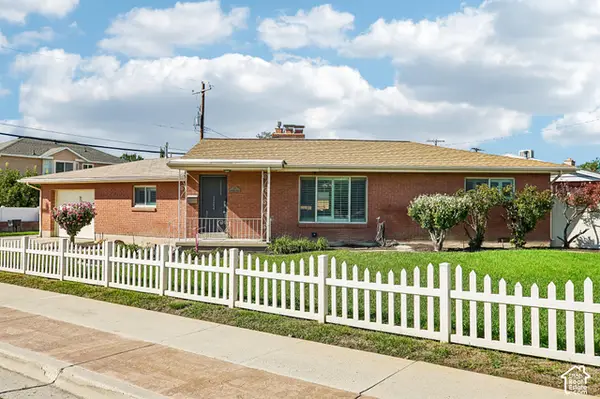
865 W Chiva Ct S, Midvale, UT 84047
Local realty services provided by:CENTURY 21 Naomi
865 W Chiva Ct S,Midvale, UT 84047
$505,000
- 3 Beds
- 3 Baths
- 1,395 sq. ft.
- Townhouse
- Active
Listed by: shauna ray
Office: coldwell banker realty (south ogden)
MLS#:2189017
Source:SL
Price summary
- Price:$505,000
- Price per sq. ft.:$362.01
- Monthly HOA dues:$130
About this home
Beautiful End Unit that has a Lg 2 Car Garage, 3 Bedrooms, 3 Baths, Granite Counters through out, Den/Office, Vaulted Ceilings, Gas Stove, Custom Fireplace and WIC. The home is wired for an Audio System, Large Deck, Garage has epoxy floors, Low HOA fees that provides Internet. You will be minutes to Entertainment, Freeway, Trax, Schools, Shopping, Ski Resorts and airport.
Contact an agent
Home facts
- Year built:2014
- Subdivision & Development:HIGHLAND
- Listing ID #:2189017
- Added:1 day(s) ago
- Updated:October 02, 2026 at 11:04 PM
Rooms and interior
- Bedrooms:3
- Total bathrooms:3
- Full bathrooms:2
- Half bathrooms:1
- Rooms Total:12
- Flooring:Carpet, Laminate, Tile
- Kitchen Description:Disposal, Oven: Gas, Range/Oven: Built-In, Range: Gas
- Living area:1,395 sq. ft.
Heating and cooling
- Cooling:Central Air
- Heating:Forced Air, Gas: Central
Structure and exterior
- Roof:Asphalt
- Year built:2014
- Building area:1,395 sq. ft.
- Lot area:0.02 Acres
- Lot Features:Fenced: Partial, Flat, Sidewalks, Sprinkler: Auto-Full
- Architectural Style:Townhouse
- Construction Materials:Cement Siding, Stucco
- Exterior Features:Entry (Foyer), Lighting, Porch: Open
- Levels:2 Story
Schools
- High school:Hillcrest
- Middle school:Midvale
- Elementary school:Midvale
Utilities
- Water:Culinary, Water Connected
- Sewer:Sewer Connected, Sewer: Connected, Sewer: Public
Finances and disclosures
- Price:$505,000
- Price per sq. ft.:$362.01
- Tax amount:$2,625
Features and amenities
- Laundry features:Electric Dryer Hookups
- Amenities:Closet: Walk-In, Den/Office, French Doors, Pet Rules, Pets Permitted, Picnic Area, Playground, Snow Removal, Vaulted Ceilings
Parking
- Total parking spaces:5
- Parking description:2 Car Garage, Attached, Attached Garage, Built-In
- Garage spaces:2
New listings near 865 W Chiva Ct S
- New
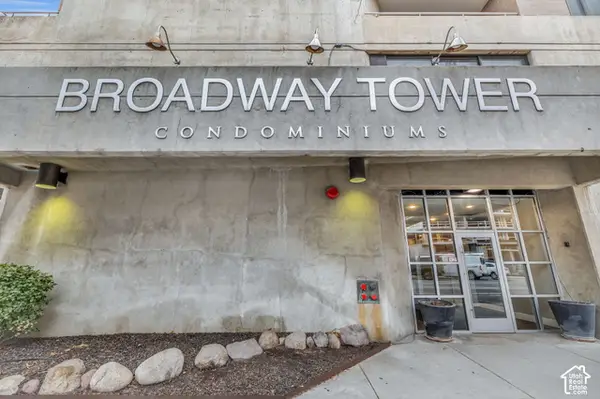 $1,199,990Active3 beds 2 baths1,868 sq. ft.
230 E Broadway #1209, Sandy, UT 84094
MLS# 2188920Listed by: ROYCE REALTY - New
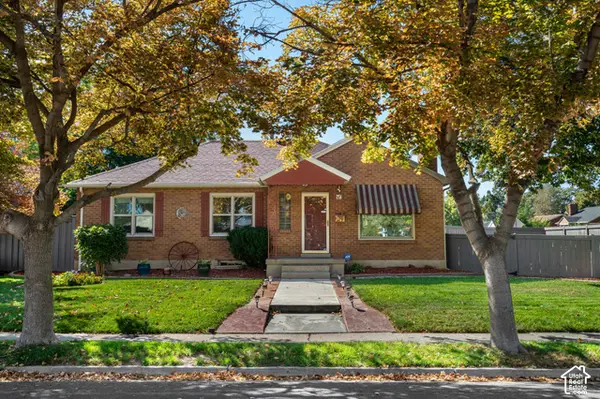 $545,000Active5 beds 2 baths2,344 sq. ft.
121 W Garden View Dr., Midvale, UT 84047
MLS# 2188998Listed by: EQUITY REAL ESTATE (SELECT) - Open Sat, 11am to 1pmNew
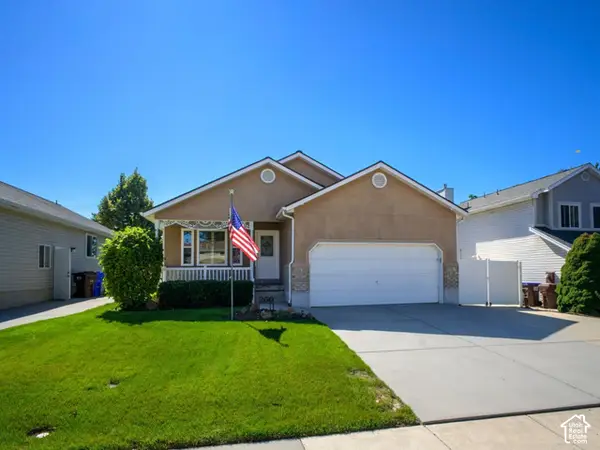 $599,900Active3 beds 2 baths3,122 sq. ft.
260 E Ashbrook Cir, Midvale, UT 84047
MLS# 2188764Listed by: LRG COLLECTIVE - New
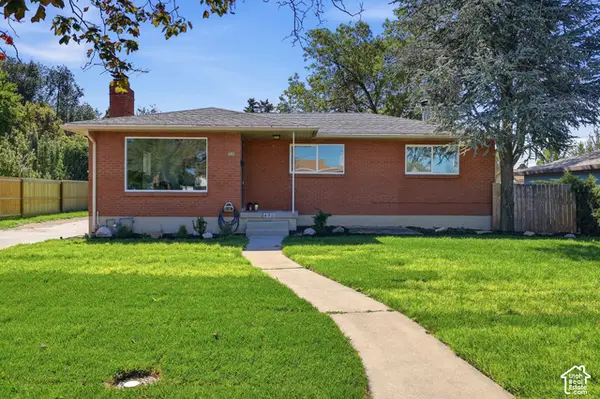 $600,000Active4 beds 2 baths2,240 sq. ft.
480 E 6990 S, Midvale, UT 84047
MLS# 2188808Listed by: BANGERTER REAL ESTATE, LLC - New
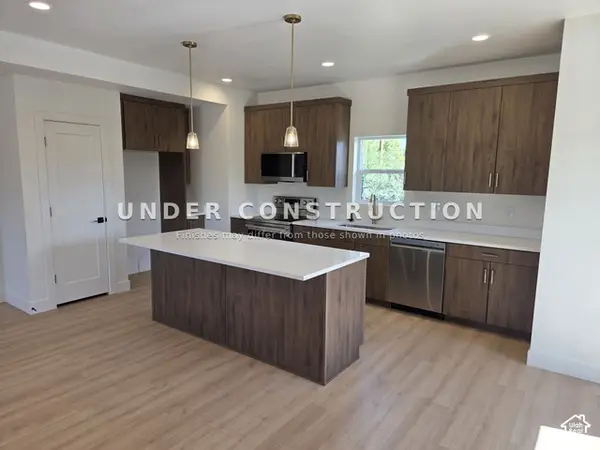 $539,900Active3 beds 3 baths1,841 sq. ft.
7629 S 300 E, Sandy, UT 84047
MLS# 2188800Listed by: KELLY RIGHT REAL ESTATE OF UTAH, LLC - Open Sat, 11am to 2pmNew
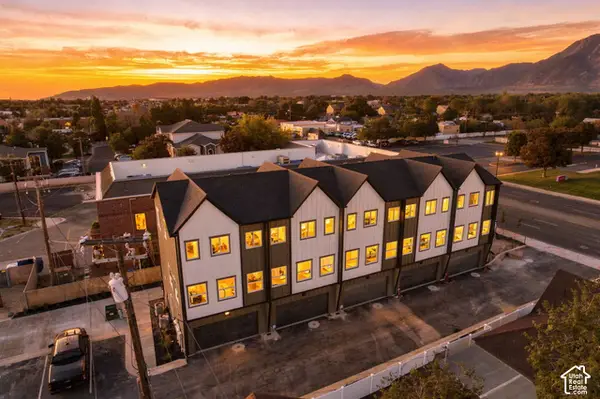 $452,500Active3 beds 3 baths1,617 sq. ft.
32 W Blackwood Cv #12, Midvale, UT 84047
MLS# 2188711Listed by: REAL BROKER, LLC - New
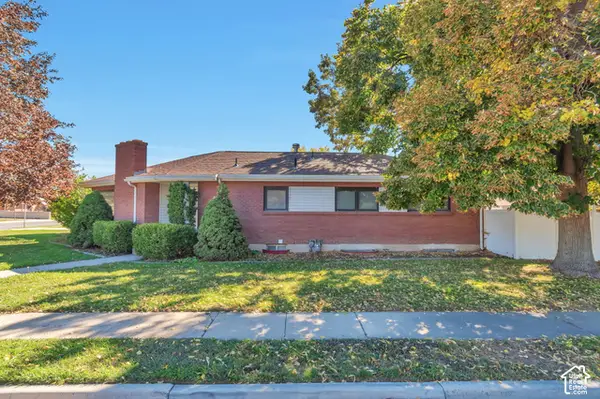 $549,900Active4 beds 2 baths2,961 sq. ft.
207 W Cornell Dr, Midvale, UT 84047
MLS# 2188539Listed by: CITY LIGHTS REAL ESTATE, LLC - New
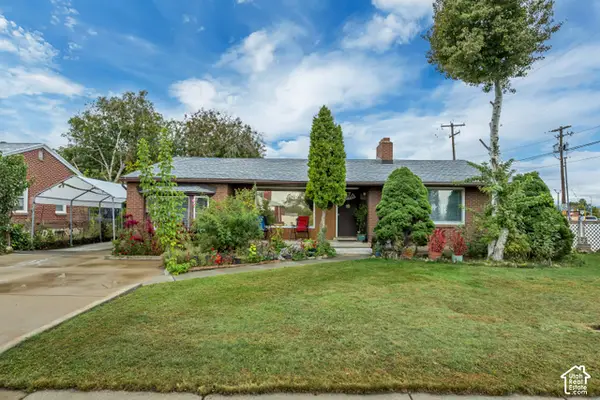 $525,000Active4 beds 2 baths2,560 sq. ft.
56 E 7720 S, Midvale, UT 84047
MLS# 2187442Listed by: DELUXE UTAH REAL ESTATE (NORTH) - Open Sat, 11am to 2pmNew
 $400,000Active2 beds 2 baths1,324 sq. ft.
68 W Columbia Dr, Midvale, UT 84047
MLS# 2187851Listed by: OMADA REAL ESTATE


Protect your home and budget from life's surprises with an Assurant Home Warranty, backed by a partner that supports you through every step of homeownership. Explore Plans.
©2026 Century 21 Real Estate LLC. All rights reserved. CENTURY 21®, the CENTURY 21 Logo and C21® are service marks owned by Century 21 Real Estate LLC. Century 21 Real Estate LLC fully supports the principles of the Fair Housing Act and the Equal Opportunity Act. Each office is independently owned and operated. Listing information is deemed reliable but not guaranteed accurate.