
121 W Garden View Dr., Midvale, UT 84047
Local realty services provided by:CENTURY 21 High Desert
121 W Garden View Dr.,Midvale, UT 84047
$545,000
- 5 Beds
- 2 Baths
- 2,344 sq. ft.
- Single family
- Active
Listed by: nick condie
Office: equity real estate (select)
MLS#:2188998
Source:SL
Price summary
- Price:$545,000
- Price per sq. ft.:$232.51
About this home
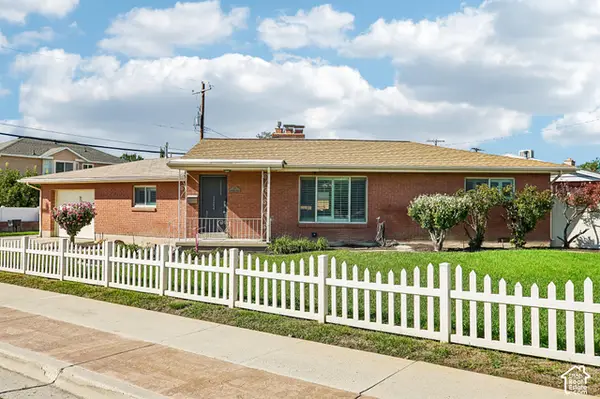
Classic Brick Rambler on a Corner Lot, with RV Parking and Mountain Views Charm, space, and RV parking, all on a manicured corner lot in central Midvale. This classic 1948 brick rambler sits under mature maples with the Wasatch peaks right behind it, and it looks even better in person. Step inside and the character is everywhere. Warm hardwood floors, a curved plaster wall, and an arched display niche give the living room a timeless feel. Built-in glass-front china cabinets frame the dining room window. The kitchen has been thoughtfully updated with white shaker cabinetry, granite counters, a subway-tile backsplash, and a gas range, plus a vintage laundry chute that never gets old. There's more room here than you'd guess from the street: 5 bedrooms and 2 baths across 2,344 sq ft. Three bedrooms are on the main level, including the primary, and a finished basement gives you flexible space to spread out. Two gas-log fireplaces, central air, a high-efficiency furnace, and a newer roof mean the big stuff is already taken care of. Out back, a fully fenced yard and covered patio make for easy, private summer evenings. The RV pad, 1-car garage, and extra off-street parking have room for every vehicle and toy. The street is wonderfully quiet, yet TRAX and the I-15/I-215 interchange are only minutes away. Character like this, with this much space and parking, doesn't come along often in Midvale. Come see it for yourself. Buyer to verify all....
Contact an agent
Home facts
- Year built:1948
- Subdivision & Development:ALTA VIEW GARDENS
- Listing ID #:2188998
- Added:1 day(s) ago
- Updated:October 02, 2026 at 10:01 PM
Rooms and interior
- Bedrooms:5
- Total bathrooms:2
- Full bathrooms:1
- Rooms Total:14
- Flooring:Carpet, Hardwood, Tile
- Kitchen Description:Disposal, Kitchen: Updated, Oven: Gas, Range/Oven: Free Stdng., Range: Gas, Refrigerator
- Basement Description:Full
- Living area:2,344 sq. ft.
Heating and cooling
- Cooling:Central Air
- Heating:Forced Air, Gas: Central
Structure and exterior
- Roof:Asphalt, Pitched
- Year built:1948
- Building area:2,344 sq. ft.
- Lot area:0.16 Acres
- Lot Features:Corner Lot, Curb & Gutter, Fenced: Full, Flat, Road: Paved, Sidewalks, Sprinkler: Auto-Full
- Architectural Style:Rambler/Ranch
- Construction Materials:Asphalt, Brick
- Exterior Features:Awning(s), Covered, Patio: Covered
- Levels:2 Story
Schools
- High school:Hillcrest
- Middle school:Midvale
- Elementary school:Midvale
Utilities
- Water:Culinary, Water Connected
- Sewer:Sewer Connected, Sewer: Connected, Sewer: Public
Finances and disclosures
- Price:$545,000
- Price per sq. ft.:$232.51
- Tax amount:$3,244
Features and amenities
- Laundry features:Electric Dryer Hookups, Laundry Chute
- Amenities:Gas Logs, Workbench
Parking
- Total parking spaces:5
- Parking description:1 Car Garage, Detached, Parking: Uncovered, Rv Parking
- Garage spaces:1
New listings near 121 W Garden View Dr.
- New
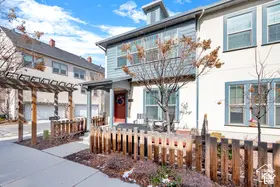 $505,000Active3 beds 3 baths1,395 sq. ft.
865 W Chiva Ct S, Midvale, UT 84047
MLS# 2189017Listed by: COLDWELL BANKER REALTY (SOUTH OGDEN) - New
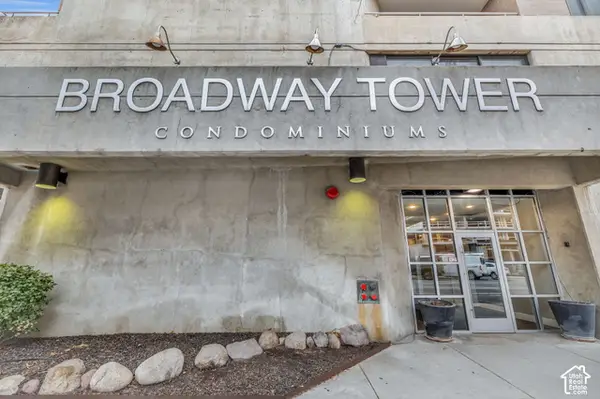 $1,199,990Active3 beds 2 baths1,868 sq. ft.
230 E Broadway #1209, Sandy, UT 84094
MLS# 2188920Listed by: ROYCE REALTY - Open Sat, 11am to 1pmNew
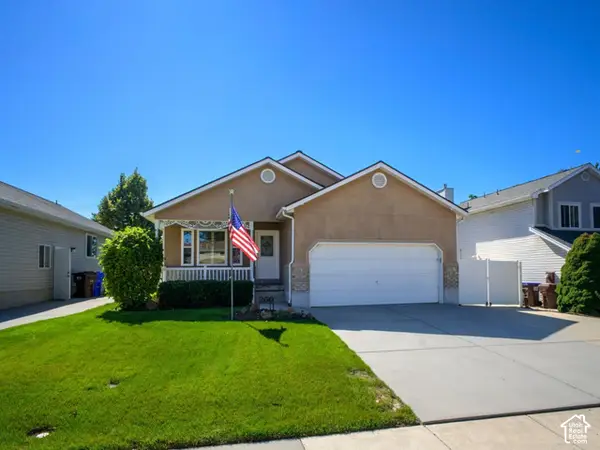 $599,900Active3 beds 2 baths3,122 sq. ft.
260 E Ashbrook Cir, Midvale, UT 84047
MLS# 2188764Listed by: LRG COLLECTIVE - New
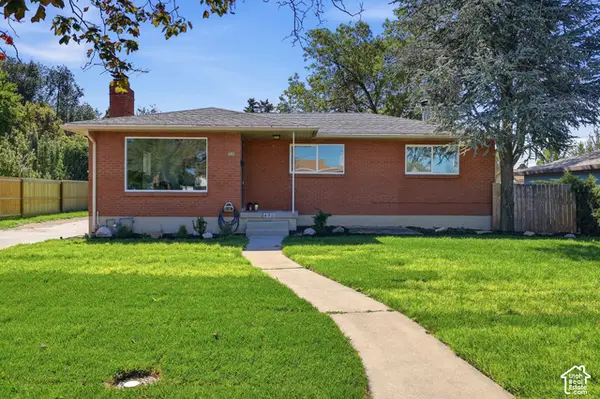 $600,000Active4 beds 2 baths2,240 sq. ft.
480 E 6990 S, Midvale, UT 84047
MLS# 2188808Listed by: BANGERTER REAL ESTATE, LLC - New
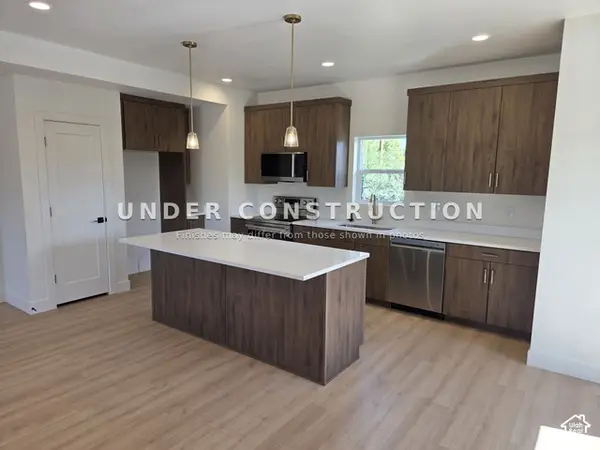 $539,900Active3 beds 3 baths1,841 sq. ft.
7629 S 300 E, Sandy, UT 84047
MLS# 2188800Listed by: KELLY RIGHT REAL ESTATE OF UTAH, LLC - Open Sat, 11am to 2pmNew
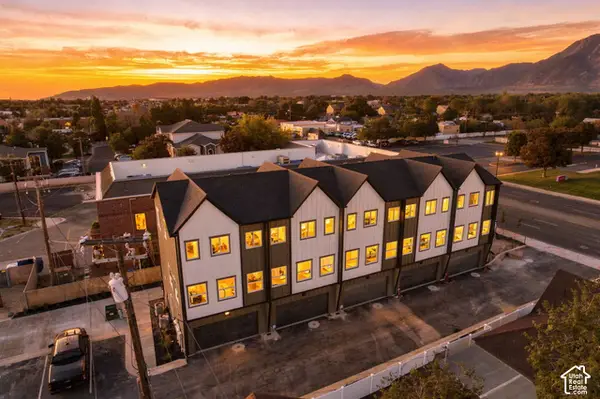 $452,500Active3 beds 3 baths1,617 sq. ft.
32 W Blackwood Cv #12, Midvale, UT 84047
MLS# 2188711Listed by: REAL BROKER, LLC - New
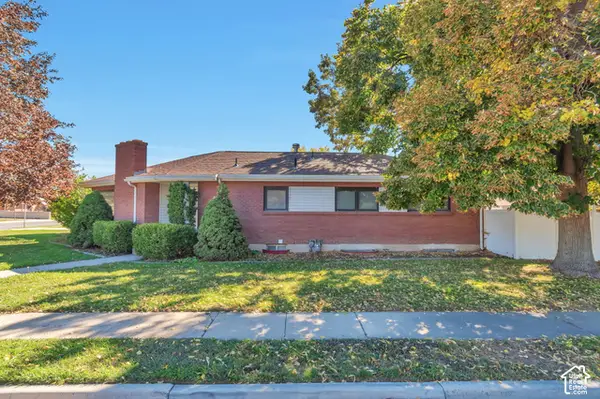 $549,900Active4 beds 2 baths2,961 sq. ft.
207 W Cornell Dr, Midvale, UT 84047
MLS# 2188539Listed by: CITY LIGHTS REAL ESTATE, LLC - New
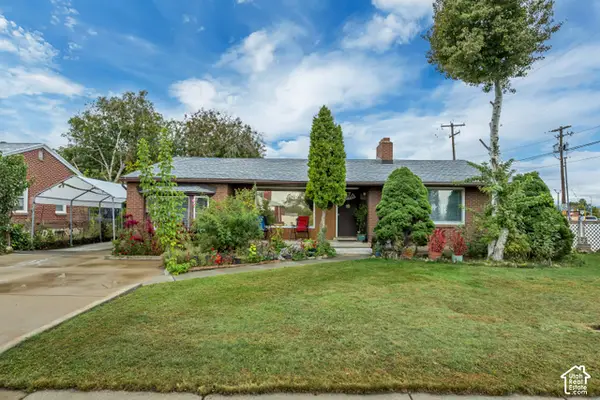 $525,000Active4 beds 2 baths2,560 sq. ft.
56 E 7720 S, Midvale, UT 84047
MLS# 2187442Listed by: DELUXE UTAH REAL ESTATE (NORTH) - Open Sat, 11am to 2pmNew
 $400,000Active2 beds 2 baths1,324 sq. ft.
68 W Columbia Dr, Midvale, UT 84047
MLS# 2187851Listed by: OMADA REAL ESTATE


Protect your home and budget from life's surprises with an Assurant Home Warranty, backed by a partner that supports you through every step of homeownership. Explore Plans.
©2026 Century 21 Real Estate LLC. All rights reserved. CENTURY 21®, the CENTURY 21 Logo and C21® are service marks owned by Century 21 Real Estate LLC. Century 21 Real Estate LLC fully supports the principles of the Fair Housing Act and the Equal Opportunity Act. Each office is independently owned and operated. Listing information is deemed reliable but not guaranteed accurate.