
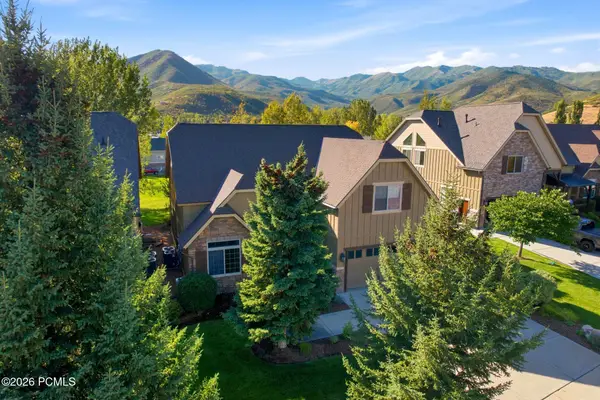
1139 N Springer Dr, Midway, UT 84049
Local realty services provided by:CENTURY 21 Essentials Realty
Listed by: justin fleming, cameron chin
Office: berkshire hathaway homeservices utah properties (saddleview)
MLS#:2184723
Source:SL
Price summary
- Price:$1,098,000
- Price per sq. ft.:$311.4
- Monthly HOA dues:$374
About this home
A Quiet Mountain Escape, Designed for Everyday Living Tucked into a quiet setting in Midway's Cottages at Canyon View, this 3,526-square-foot mountain retreat has been meticulously maintained, with over $100,000 in improvements over the past three years - new roof, heat tape, new furnace/AC, fresh interior and exterior paint, hardwood flooring replacing carpet on the main level, and new carpet up the stairs and on the second floor. The main floor offers a private primary suite, a dedicated office, a kitchen with new KitchenAid appliances, and a bright living and dining area that opens onto an oversized patio beneath a newly installed pergola with retractable shades - all framed by sweeping mountain views. Upstairs, three bedrooms and a spacious bonus room offer room to gather. The HOA covers cable, internet, landscaping, and snow removal for effortless living, whether as a lock-and-leave second home or a full-time residence. Furniture is available, with some exclusions. Minutes to Wasatch Golf Course - this is mountain living, done right....
Contact an agent
Home facts
- Year built:2006
- Subdivision & Development:CANYON VIEW PUD
- Listing ID #:2184723
- Added:1 day(s) ago
- Updated:September 12, 2026 at 11:59 AM
Rooms and interior
- Bedrooms:4
- Total bathrooms:4
- Full bathrooms:2
- Half bathrooms:1
- Rooms Total:16
- Flooring:Carpet, Hardwood, Tile
- Bathrooms Description:Jetted Tub
- Kitchen Description:Disposal
- Living area:3,526 sq. ft.
Heating and cooling
- Cooling:Central Air
- Heating:Forced Air, Gas: Central
Structure and exterior
- Roof:Asphalt
- Year built:2006
- Building area:3,526 sq. ft.
- Lot area:0.06 Acres
- Lot Features:Curb & Gutter, Flat, Road: Paved, Sidewalks, Sprinkler: Auto-Full, Wooded
- Construction Materials:Stone
- Exterior Features:Entry (Foyer), Patio: Open, Porch: Open
- Levels:2 Story
Schools
- High school:Wasatch
- Middle school:Rocky Mountain
- Elementary school:Midway
Utilities
- Water:Culinary, Water Connected
- Sewer:Sewer Connected, Sewer: Connected, Sewer: Public
Finances and disclosures
- Price:$1,098,000
- Price per sq. ft.:$311.4
- Tax amount:$8,750
Features and amenities
- Laundry features:Electric Dryer Hookups
- Amenities:Central Vacuum, Closet: Walk-In, Den/Office, Gas Logs, Jetted Tub, Snow Removal, Vaulted Ceilings
Parking
- Total parking spaces:4
- Parking description:2 Car Garage, Attached, Attached Garage, Garage Door Opener
- Garage spaces:2
New listings near 1139 N Springer Dr
- Open Sun, 12 to 3pmNew
 $1,098,000Active4 beds 4 baths3,567 sq. ft.
1139 N Springer View Drive, Midway, UT 84049
MLS# 12604171Listed by: BHHS UTAH PROPERTIES - SV - New
 $1,000,000Active6 beds 6 baths4,200 sq. ft.
350 N Fairway Dr #K, Midway, UT 84049
MLS# 2184562Listed by: SELLING SALT LAKE - New
 $2,500,000Active5 Acres
378 S 500, Midway, UT 84049
MLS# 12604124Listed by: SUMMIT SOTHEBY'S (HEBER) - New
 $2,500,000Active5 Acres
378 W 500 S #1, Midway, UT 84049
MLS# 2184025Listed by: SUMMIT SOTHEBY'S INTERNATIONAL REALTY - New
 $375,000Active0.98 Acres
5057 N Larkspur Rd #115/16, Midway, UT 84049
MLS# 2183900Listed by: BERKSHIRE HATHAWAY HOMESERVICES UTAH PROPERTIES (SADDLEVIEW) - New
 $375,000Active0.98 Acres
5057 N Larkspur Road, Midway, UT 84049
MLS# 12604108Listed by: BHHS UTAH PROPERTIES - SV - New
 $400,000Active0.37 Acres
123 W 1050 Ln N #41, Midway, UT 84049
MLS# 2183411Listed by: CHRISTIE'S INTERNATIONAL REAL ESTATE VUE - New
 $400,000Active0.37 Acres
123 W 1050 N Lane, Midway, UT 84049
MLS# 12604082Listed by: CHRISTIE'S INT. RE VUE - New
 $290,000Active-- beds -- baths700 sq. ft.
1697 W Marmot Ln, Midway, UT 84049
MLS# 2183850Listed by: WINDERMERE REAL ESTATE (PARK AVE)


Protect your home and budget from life's surprises with an Assurant Home Warranty, backed by a partner that supports you through every step of homeownership. Explore Plans.
©2026 Century 21 Real Estate LLC. All rights reserved. CENTURY 21®, the CENTURY 21 Logo and C21® are service marks owned by Century 21 Real Estate LLC. Century 21 Real Estate LLC fully supports the principles of the Fair Housing Act and the Equal Opportunity Act. Each office is independently owned and operated. Listing information is deemed reliable but not guaranteed accurate.