
2212 E Marie Ave, Millcreek, UT 84109
Local realty services provided by:CENTURY 21 High Desert
2212 E Marie Ave,Millcreek, UT 84109
$720,000
- 3 Beds
- 2 Baths
- 2,524 sq. ft.
- Single family
- Active
Upcoming open houses
- Sat, Oct 3111:00 am - 01:00 pm
- Sun, Nov 0112:00 pm - 02:00 pm
Listed by: marley bramble
Office: coldwell banker realty (salt lake-sugar house)
MLS#:2193585
Source:SL
Price summary
- Price:$720,000
- Price per sq. ft.:$285.26
About this home
A Mid-Century Modern Time Capsule with Mountain Views That Stop You in Your Tracks! Step back in time and fall in love with this exceptionally preserved brick rambler, cherished by the same family since the day it was built. Brimming with authentic MCM character and nostalgic Brady Bunch vibes, this home is the real deal-immaculately maintained, lovingly cared for, and refreshingly untouched. And the original hardwood floors? Hidden beneath the carpet all these years, just waiting for their grand reveal. Talk about a design goldmine! Add in a stunning sandstone fireplace on the main level and a second, classic MCM brick fireplace downstairs, the vintage charm is undeniable. Offering 3 bedrooms, 1.5 baths, and easy main-floor living, this home is the perfect blend of timeless style and future potential. The expansive unfinished basement is a blank canvas ready for your vision-think additional bedrooms, a cozy family room, home theater, gym, office, or the ultimate retro-inspired hangout. Preserve the mid-century magic or make it your own; the possibilities are endless. And then there's the location. Tucked away on a quiet street with no through traffic, yet within walking distance of shopping and restaurants, this is the best of both worlds. Enjoy access to top-rated schools, spectacular green spaces, and beloved outdoor destinations like Tanner Park, Canyon Rim Park, and Parley's Trail. With convenient freeway access, world-class skiing, hiking, and biking are practically at your doorstep, while Downtown's professional sports, arts, and entertainment are an easy trip away. The finishing touch? Jaw-dropping mountain views that make an unforgettable backdrop for everyday living. Authentic character. Incredible potential. An unbeatable setting. Mid-century magic like this doesn't come around every day-come discover the possibilities!...
Contact an agent
Home facts
- Year built:1959
- Subdivision & Development:EL MANOR SUB
- Listing ID #:2193585
- Added:1 day(s) ago
- Updated:October 29, 2026 at 02:43 PM
Rooms and interior
- Bedrooms:3
- Total bathrooms:2
- Full bathrooms:1
- Half bathrooms:1
- Rooms Total:11
- Flooring:Carpet, Tile, Vinyl
- Kitchen Description:Disposal, Oven: Wall, Range: Countertop, Refrigerator
- Basement Description:Full
- Living area:2,524 sq. ft.
Heating and cooling
- Cooling:Central Air
- Heating:Forced Air, Gas: Central
Structure and exterior
- Roof:Flat, Membrane
- Year built:1959
- Building area:2,524 sq. ft.
- Lot area:0.18 Acres
- Lot Features:Fenced: Partial, Flat, Road: Paved, Secluded, Sprinkler: Auto-Full
- Architectural Style:Rambler/Ranch
- Construction Materials:Brick
- Exterior Features:Covered, Patio: Covered
- Levels:2 Story
Schools
- High school:Olympus
- Middle school:Evergreen
- Elementary school:Rosecrest
Utilities
- Water:Culinary, Water Connected
- Sewer:Sewer Connected, Sewer: Connected, Sewer: Public
Finances and disclosures
- Price:$720,000
- Price per sq. ft.:$285.26
- Tax amount:$3,339
Features and amenities
- Laundry features:Electric Dryer Hookups, Laundry Chute
- Amenities:Gas Logs
Parking
- Total parking spaces:6
- Parking description:Covered, Parking: Uncovered
- Carport spaces:2
New listings near 2212 E Marie Ave
- New
 $1,395,000Active4 beds 3 baths3,186 sq. ft.
2739 E Pebble Glen Cir, Millcreek, UT 84109
MLS# 2193543Listed by: DIMENSION REALTY SERVICES - New
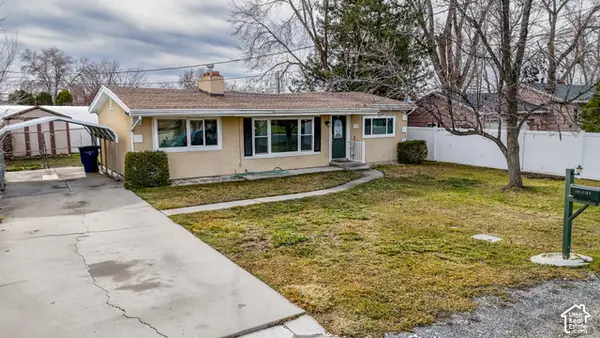 $399,999Active3 beds 2 baths1,100 sq. ft.
736 E 4200 S, Salt Lake City, UT 84107
MLS# 2193507Listed by: LOCAL UTAH REALTY - New
 $485,000Active2 beds 3 baths1,391 sq. ft.
884 E Rowley #104, Millcreek, UT 84107
MLS# 2193463Listed by: EQUITY REAL ESTATE (ADVANTAGE)  $540,000Pending4 beds 3 baths1,822 sq. ft.
3783 S Grape Ivy Ct E #102-14, Millcreek, UT 84106
MLS# 2193481Listed by: COLE WEST REAL ESTATE, LLC- New
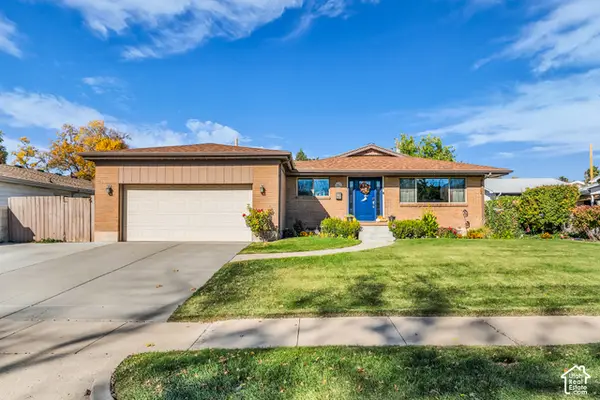 $810,000Active4 beds 3 baths2,818 sq. ft.
1403 E Linda Rosa Ave, Millcreek, UT 84106
MLS# 2193383Listed by: UNITY GROUP REAL ESTATE LLC - New
 $1,595,888Active3 beds 5 baths3,628 sq. ft.
2208 E Keller Ln S, Salt Lake City, UT 84109
MLS# 2191159Listed by: SUMMIT SOTHEBY'S INTERNATIONAL REALTY - New
 $464,000Active2 beds 3 baths1,287 sq. ft.
44 W Iko Ave #S-144, Millcreek, UT 84107
MLS# 2193220Listed by: LAVA HOUSE REALTY PLLC - New
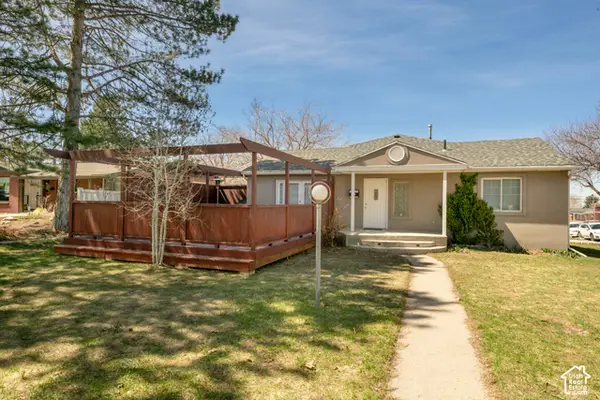 $799,000Active4 beds 2 baths2,690 sq. ft.
3806 S Birch Res E, Salt Lake City, UT 84109
MLS# 2193150Listed by: PLUMB & COMPANY REALTORS LLP - New
 $1,290,000Active4 beds 3 baths3,540 sq. ft.
2901 E Millcreek Canyon Rd S, Millcreek, UT 84109
MLS# 2192969Listed by: URBAN UTAH HOMES & ESTATES, LLC


Protect your home and budget from life's surprises with an Assurant Home Warranty, backed by a partner that supports you through every step of homeownership. Explore Plans.
©2026 Century 21 Real Estate LLC. All rights reserved. CENTURY 21®, the CENTURY 21 Logo and C21® are service marks owned by Century 21 Real Estate LLC. Century 21 Real Estate LLC fully supports the principles of the Fair Housing Act and the Equal Opportunity Act. Each office is independently owned and operated. Listing information is deemed reliable but not guaranteed accurate.