
2739 E Pebble Glen Cir, Millcreek, UT 84109
Local realty services provided by:CENTURY 21 Wasatch Life Realty
2739 E Pebble Glen Cir,Millcreek, UT 84109
$1,395,000
- 4 Beds
- 3 Baths
- 3,186 sq. ft.
- Single family
- Active
Listed by: eddie vargas
Office: dimension realty services
MLS#:2193543
Source:SL
Price summary
- Price:$1,395,000
- Price per sq. ft.:$437.85
About this home
Nestled in a quiet cul-de-sac in one of Millcreek's most desirable east bench neighborhoods, this truly one-of-a-kind residence has been meticulously reimagined with an uncompromising commitment to design, craftsmanship, and quality. Every detail has been thoughtfully curated by a professional designer, creating a stunning blend of modern luxury and timeless character. The extensive transformation includes new windows and sliding doors, new roof, comprehensive exterior restoration, designer paint, and beautifully refreshed landscaping. Outdoor living shines with a brand-new Trex deck perfect for entertaining or enjoying mountain views. Inside, the home has undergone a full revitalization, highlighted by custom epoxy flooring, restored architectural beams, and a beautifully preserved original fireplace that serves as a striking centerpiece. New doors, baseboards, and casing throughout complement the designer interior paint, high-end smooth-finish drywall work, updated lighting, hardware, and fixtures. The showstopping kitchen features custom walnut cabinetry, waterfall Carrara quartz countertops, tile backsplash, and new ZLINE appliances, while every bathroom has been completely remodeled with custom tile work, new vanities, mirrors, and fixtures. The lower level offers a separate entrance, sophisticated kitchen with quartz surfaces and custom butcher block shelving, great for multigenerational living or potential rental income. This exceptional property delivers a rare opportunity to own a designer-curated masterpiece where every finish, feature, and space has been elevated to the highest standard....
Contact an agent
Home facts
- Year built:1963
- Subdivision & Development:ESSEX GROVE
- Listing ID #:2193543
- Added:1 day(s) ago
- Updated:October 29, 2026 at 02:43 PM
Rooms and interior
- Bedrooms:4
- Total bathrooms:3
- Full bathrooms:1
- Rooms Total:14
- Flooring:Carpet, Tile
- Kitchen Description:Disposal, Kitchen: Second, Kitchen: Updated, Microwave, Range Hood, Range/Oven: Free Stdng., Range: Gas, Refrigerator
- Basement Description:Entrance, Full
- Living area:3,186 sq. ft.
Heating and cooling
- Cooling:Central Air
- Heating:Forced Air, Gas: Central
Structure and exterior
- Roof:Flat, Membrane
- Year built:1963
- Building area:3,186 sq. ft.
- Lot area:0.29 Acres
- Lot Features:Cul-De-Sac, Cul-de-sac, Road: Paved, Secluded, Terrain: Grad Slope
- Construction Materials:Aluminum, Stone
- Exterior Features:Basement Entrance, Lighting
- Levels:2 Story
Schools
- High school:Skyline
- Middle school:Wasatch
- Elementary school:Upland Terrace
Utilities
- Water:Culinary, Water Available
- Sewer:Sewer Available, Sewer: Available
Finances and disclosures
- Price:$1,395,000
- Price per sq. ft.:$437.85
- Tax amount:$5,186
Features and amenities
- Laundry features:Washer
- Amenities:Ceiling Fan, Mother-In-Law Apartment
Parking
- Total parking spaces:6
- Parking description:Attached, Attached Garage, Covered
- Carport spaces:2
New listings near 2739 E Pebble Glen Cir
- Open Sat, 11am to 1pmNew
 $720,000Active3 beds 2 baths2,524 sq. ft.
2212 E Marie Ave, Millcreek, UT 84109
MLS# 2193585Listed by: COLDWELL BANKER REALTY (SALT LAKE-SUGAR HOUSE) - New
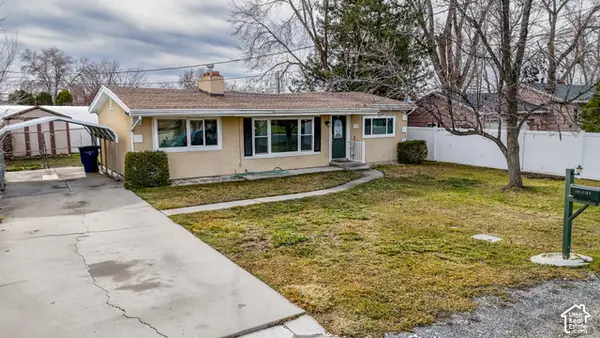 $399,999Active3 beds 2 baths1,100 sq. ft.
736 E 4200 S, Salt Lake City, UT 84107
MLS# 2193507Listed by: LOCAL UTAH REALTY - New
 $485,000Active2 beds 3 baths1,391 sq. ft.
884 E Rowley #104, Millcreek, UT 84107
MLS# 2193463Listed by: EQUITY REAL ESTATE (ADVANTAGE)  $540,000Pending4 beds 3 baths1,822 sq. ft.
3783 S Grape Ivy Ct E #102-14, Millcreek, UT 84106
MLS# 2193481Listed by: COLE WEST REAL ESTATE, LLC- New
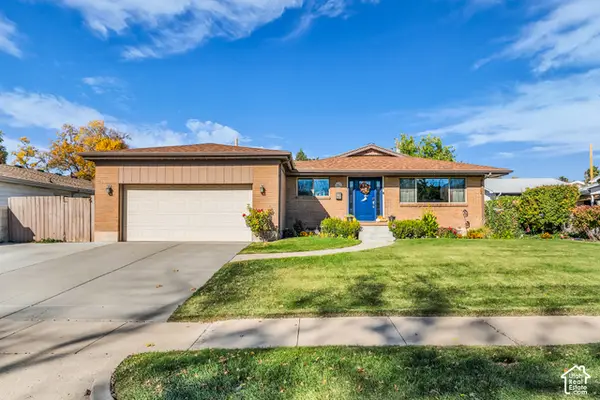 $810,000Active4 beds 3 baths2,818 sq. ft.
1403 E Linda Rosa Ave, Millcreek, UT 84106
MLS# 2193383Listed by: UNITY GROUP REAL ESTATE LLC - New
 $1,595,888Active3 beds 5 baths3,628 sq. ft.
2208 E Keller Ln S, Salt Lake City, UT 84109
MLS# 2191159Listed by: SUMMIT SOTHEBY'S INTERNATIONAL REALTY - New
 $464,000Active2 beds 3 baths1,287 sq. ft.
44 W Iko Ave #S-144, Millcreek, UT 84107
MLS# 2193220Listed by: LAVA HOUSE REALTY PLLC - New
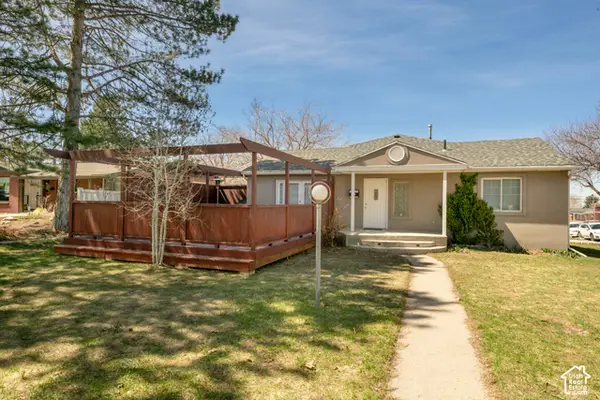 $799,000Active4 beds 2 baths2,690 sq. ft.
3806 S Birch Res E, Salt Lake City, UT 84109
MLS# 2193150Listed by: PLUMB & COMPANY REALTORS LLP - New
 $1,290,000Active4 beds 3 baths3,540 sq. ft.
2901 E Millcreek Canyon Rd S, Millcreek, UT 84109
MLS# 2192969Listed by: URBAN UTAH HOMES & ESTATES, LLC


Protect your home and budget from life's surprises with an Assurant Home Warranty, backed by a partner that supports you through every step of homeownership. Explore Plans.
©2026 Century 21 Real Estate LLC. All rights reserved. CENTURY 21®, the CENTURY 21 Logo and C21® are service marks owned by Century 21 Real Estate LLC. Century 21 Real Estate LLC fully supports the principles of the Fair Housing Act and the Equal Opportunity Act. Each office is independently owned and operated. Listing information is deemed reliable but not guaranteed accurate.