
3659 E Eastcliff Dr, Millcreek, UT 84124
Local realty services provided by:CENTURY 21 Everest
Upcoming open houses
- Sat, Oct 0310:00 am - 12:00 pm
Listed by: angie nelden
Office: summit sotheby's international realty
MLS#:2188704
Source:SL
Price summary
- Price:$1,050,000
- Price per sq. ft.:$358
About this home
Set in the sought-after foothills of Olympus Cove, 3659 Eastcliff Drive offers an exceptional blend of elevated living, mountain access, and everyday convenience. This beautifully updated rambler features vaulted ceilings, fresh paint, new recessed lighting, and a spacious, private backyard framed by mature trees. The well-appointed kitchen offers soft close cabinetry, stainless steel appliances, an exterior-vented hood, and reverse osmosis water filtration. This area flows nicely from the dining area, patio slider to the deck and the living room with views of the stunning, Mt. Olympus. The primary suite is generously sized with room for a sitting area and includes a walk-in closet and a private bath. The light-filled walk-out basement, recently remodeled, opens directly to the backyard and offers two exterior doors, creating a private and flexible space for guests, entertaining, and a home office. Professionally installed CAT6 Ethernet throughout the basement, downstairs den, and upstairs office provides seamless connectivity for working from home, streaming, and high-speed Google Fiber. A covered deck just off the kitchen extends the living space outdoors, overlooking a beautifully maintained, fully fenced backyard perfect for summer entertaining, pets, and play. Other updates include: new furnace in 2023, new Bosch dishwasher 2025, smart locks & video doorbell and mailbox, to name a few. The setting is ideal for an active mountain lifestyle, with Neff’s Canyon, Millcreek Canyon, the Bonneville Shoreline Trail, and world-class skiing at Alta, Snowbird, Brighton, and Solitude all nearby. Just minutes from downtown and the freeway, Olympus Cove offers sweeping mountain views, mature surroundings, cooler summer evenings, and the rare feeling of being tucked into the foothills while remaining close to everything....
Contact an agent
Home facts
- Year built:1960
- Subdivision & Development:OLYMPUS COVE
- Listing ID #:2188704
- Added:1 day(s) ago
- Updated:October 02, 2026 at 11:27 AM
Rooms and interior
- Bedrooms:4
- Total bathrooms:3
- Full bathrooms:3
- Rooms Total:15
- Flooring:Hardwood, Laminate, Tile
- Kitchen Description:Disposal, Microwave, Oven: Wall, Range Hood, Range: Countertop, Refrigerator
- Basement Description:Daylight, Entrance, Full, Walk-Out Access
- Living area:2,933 sq. ft.
Heating and cooling
- Cooling:Central Air
- Heating:Forced Air, Gas: Central
Structure and exterior
- Roof:Rubber
- Year built:1960
- Building area:2,933 sq. ft.
- Lot area:0.21 Acres
- Lot Features:Fenced: Full, Road: Paved, Sprinkler: Auto-Full, Terrain: Grad Slope
- Architectural Style:Rambler/Ranch
- Construction Materials:Brick, Stucco
- Exterior Features:Basement Entrance, Deck: Covered, Lighting, Walkout
- Levels:2 Story
Schools
- High school:Skyline
- Middle school:Churchill
- Elementary school:Oakridge
Utilities
- Water:Culinary, Water Connected
- Sewer:Sewer Connected, Sewer: Connected, Sewer: Public
Finances and disclosures
- Price:$1,050,000
- Price per sq. ft.:$358
- Tax amount:$6,415
Features and amenities
- Laundry features:Dryer, Electric Dryer Hookups, Washer
- Amenities:Alarm: Fire, Closet: Walk-In, Floor Drains, Smart Thermostat(s), Storage Shed(s), Vaulted Ceilings, Video Door Bell(s), Window Coverings
Parking
- Total parking spaces:4
- Parking description:2 Car Garage, Attached, Attached Garage, Garage Door Opener
- Garage spaces:2
New listings near 3659 E Eastcliff Dr
- New
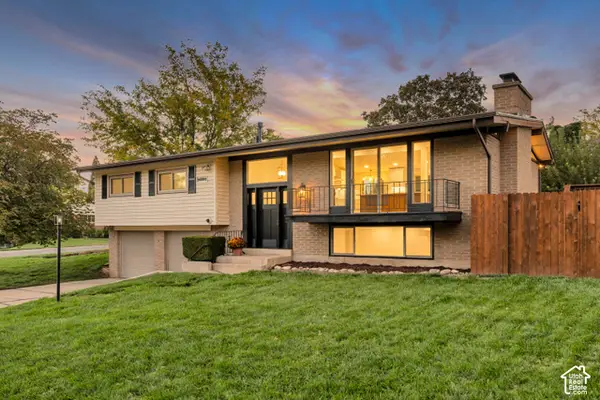 $829,900Active4 beds 3 baths1,623 sq. ft.
2609 E Spring Haven Dr, Millcreek, UT 84109
MLS# 2188788Listed by: KW ASCEND KELLER WILLIAMS REALTY - Open Fri, 4 to 6pmNew
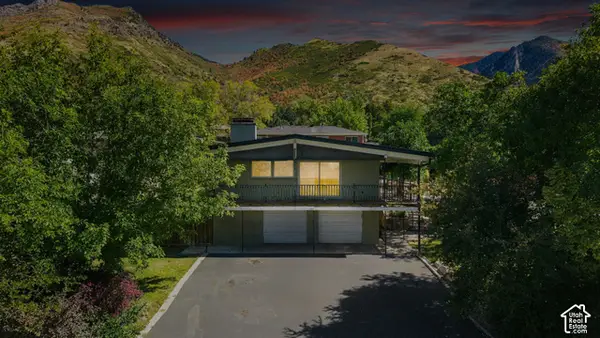 $1,099,000Active5 beds 3 baths2,950 sq. ft.
3581 S Millstream Ln E, Salt Lake City, UT 84109
MLS# 2188666Listed by: COLDWELL BANKER REALTY (UNION HEIGHTS) - New
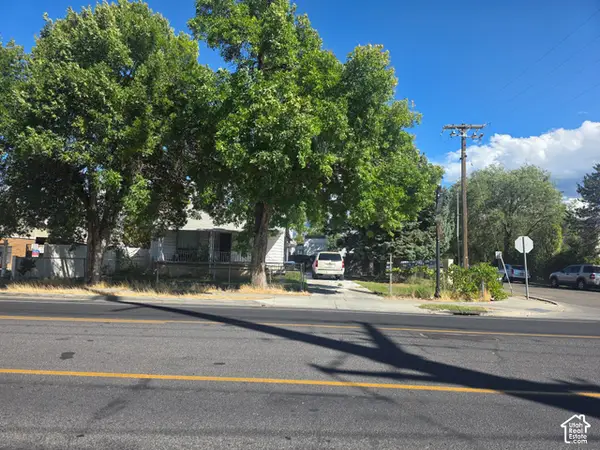 $825,000Active3 beds 1 baths1,750 sq. ft.
3853 S 900 E, Salt Lake City, UT 84106
MLS# 2188630Listed by: HUNTSMAN & REALTORS, LLC 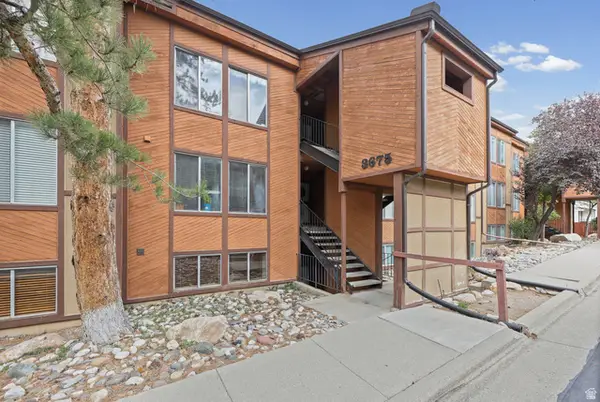 $410,000Active2 beds 2 baths1,060 sq. ft.
3675 E 3820 S #1, Millcreek, UT 84109
MLS# 2185612Listed by: CHAPMAN-RICHARDS & ASSOCIATES, INC.- Open Fri, 5 to 7pmNew
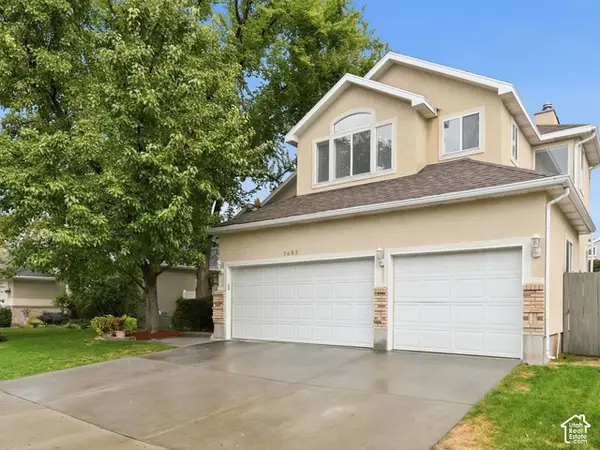 $849,900Active5 beds 4 baths2,923 sq. ft.
3683 S Vineyard Ct, Millcreek, UT 84106
MLS# 2188518Listed by: WINDERMERE REAL ESTATE (LAYTON BRANCH) - Open Sat, 11am to 2pmNew
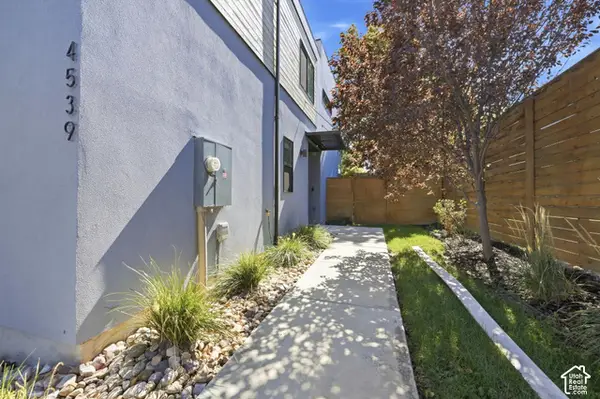 $830,000Active3 beds 3 baths3,165 sq. ft.
4539 S Bleecker Pl, Millcreek, UT 84117
MLS# 2187293Listed by: WINDERMERE REAL ESTATE - New
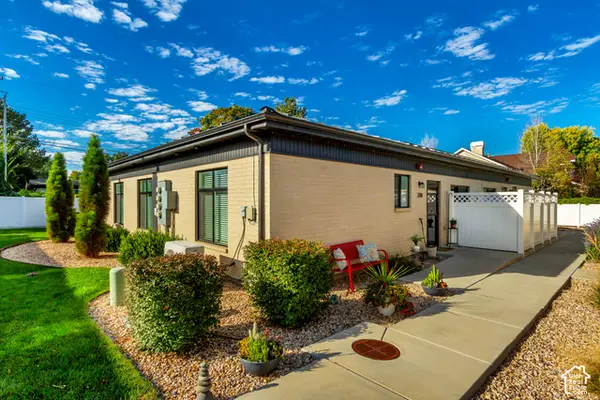 $344,900Active2 beds 2 baths918 sq. ft.
3596 S 805 E #208, Millcreek, UT 84106
MLS# 2188299Listed by: SIGHTLINE REALTY, LLC - Open Sat, 11am to 1pmNew
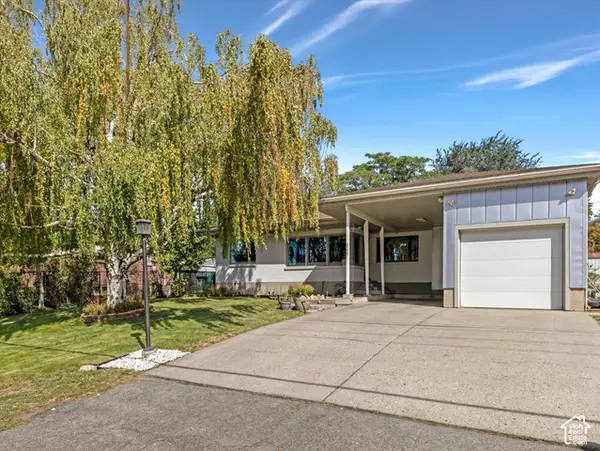 $849,999Active4 beds 2 baths2,274 sq. ft.
3255 S 2700 E, Millcreek, UT 84109
MLS# 2188302Listed by: COLDWELL BANKER REALTY (UNION HEIGHTS) - Open Sat, 11am to 2pmNew
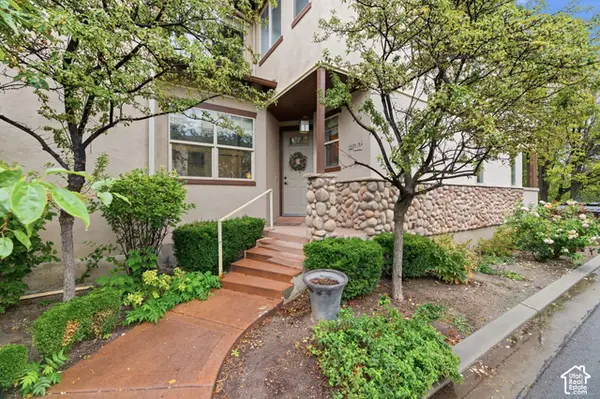 $574,000Active4 beds 4 baths2,500 sq. ft.
1674 E Kelmscott Ct #A, Holladay, UT 84124
MLS# 2188275Listed by: ENSIGN INVESTMENTS REAL ESTATE


Protect your home and budget from life's surprises with an Assurant Home Warranty, backed by a partner that supports you through every step of homeownership. Explore Plans.
©2026 Century 21 Real Estate LLC. All rights reserved. CENTURY 21®, the CENTURY 21 Logo and C21® are service marks owned by Century 21 Real Estate LLC. Century 21 Real Estate LLC fully supports the principles of the Fair Housing Act and the Equal Opportunity Act. Each office is independently owned and operated. Listing information is deemed reliable but not guaranteed accurate.