
3581 S Millstream Ln E, Salt Lake City, UT 84109
Local realty services provided by:CENTURY 21 Bushnell
3581 S Millstream Ln E,Salt Lake City, UT 84109
$1,099,000
- 5 Beds
- 3 Baths
- 2,950 sq. ft.
- Single family
- Active
Upcoming open houses
- Fri, Oct 0204:00 pm - 06:00 pm
- Sat, Oct 0312:00 pm - 02:00 pm
- Sun, Oct 0409:00 am - 02:00 pm
Listed by: gian sexsmith
Office: coldwell banker realty (union heights)
MLS#:2188666
Source:SL
Price summary
- Price:$1,099,000
- Price per sq. ft.:$372.54
About this home
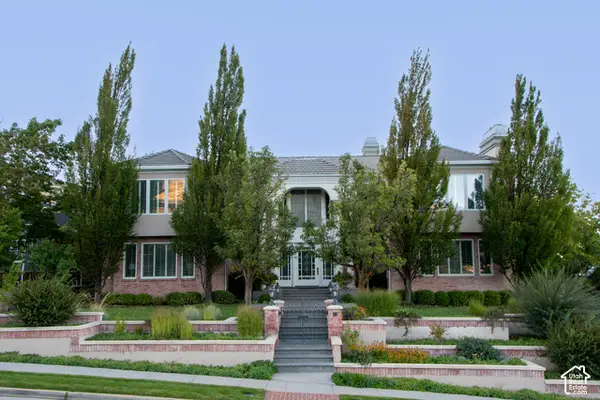
Tucked away on a gentle corner lot along peaceful Millstream Lane, this standout East Bench rambler delivers the location, scale, and lifestyle that define top-tier Millcreek real estate. The main level welcomes you with generous living and dining areas accented by stone masonry, large picture windows, and two warm fireplace hearths. Designed with true main-floor ease in mind, the 1,950 sq. ft. primary level hosts light-filled common spaces, a modern central kitchen, and private bedroom accommodations. Downstairs, the expansive 1,110 sq. ft. lower level (1,000 sq. ft. finished) expands your living options with additional bedrooms, a 3/4 bath, second kitchen and laundry, dedicated storage, and convenient basement garage access-ideal for gear rooms, workshops, or extended guest stays. Step outside to enjoy mature landscaping, foothill breezes, and low-traffic residential streets where neighborhood walks meet mountain views. All this, just walking distance to Eastwood Elementary and Skyline High, seconds from trailheads and I-215, and a straight shot to world-class skiing and the city center. A rare opportunity to secure substantial footprint and foothill permanence in one of Salt Lake's most resilient micro-markets. Square footage figures are provided as a courtesy estimate only and were obtained from county records. Buyer is advised to obtain an independent measurement....
Contact an agent
Home facts
- Year built:1960
- Subdivision & Development:WASATCH HILLS
- Listing ID #:2188666
- Added:1 day(s) ago
- Updated:October 02, 2026 at 05:06 AM
Rooms and interior
- Bedrooms:5
- Total bathrooms:3
- Full bathrooms:1
- Rooms Total:17
- Flooring:Hardwood, Stone, Tile
- Kitchen Description:Disposal, Freezer, Kitchen: Second, Kitchen: Updated, Microwave, Oven: Double, Oven: Gas, Range Hood, Range/Oven: Free Stdng., Range: Gas, Refrigerator
- Basement Description:Entrance, Partial, Walk-Out Access
- Living area:2,950 sq. ft.
Heating and cooling
- Cooling:Central Air
- Heating:Forced Air, Gas: Central
Structure and exterior
- Roof:Metal
- Year built:1960
- Building area:2,950 sq. ft.
- Lot area:0.21 Acres
- Lot Features:Corner Lot, Curb & Gutter, Drip Irrigation, Fenced: Partial, Secluded, Sprinkler: Auto-Partial, Terrain: Grad Slope, Wooded
- Architectural Style:Rambler/Ranch
- Construction Materials:Brick, Cinder Block
- Exterior Features:Awning(s), Balcony, Basement Entrance, Deck: Covered, Lighting, Patio: Open, Porch: Open, Walkout
- Levels:2 Story
Schools
- High school:Skyline
- Middle school:Churchill
- Elementary school:Eastwood
Utilities
- Water:Culinary, Water Connected
- Sewer:Sewer Connected, Sewer: Connected
Finances and disclosures
- Price:$1,099,000
- Price per sq. ft.:$372.54
- Tax amount:$5,350
Features and amenities
- Laundry features:Dryer, Washer
- Amenities:Bar: Wet, Ceiling Fan, Mother-In-Law Apartment, Smart Thermostat(s), Vaulted Ceilings
Parking
- Total parking spaces:6
- Parking description:2 Car Garage, Attached, Attached Garage, Extra Length, Extra Width, Garage Door Opener, Workbench
- Garage spaces:2
New listings near 3581 S Millstream Ln E
- New
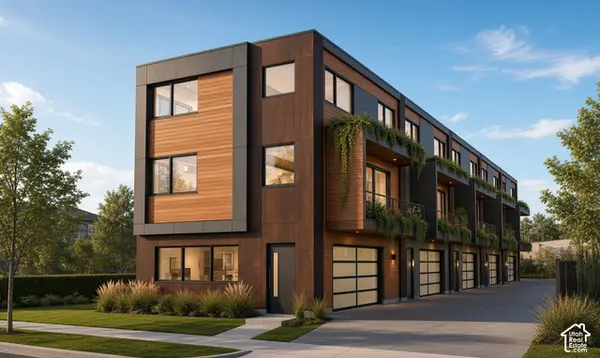 $1,200,000Active0.24 Acres
1063 Euclid Ave #20&21, Salt Lake City, UT 84104
MLS# 2188773Listed by: EXP REALTY, LLC - New
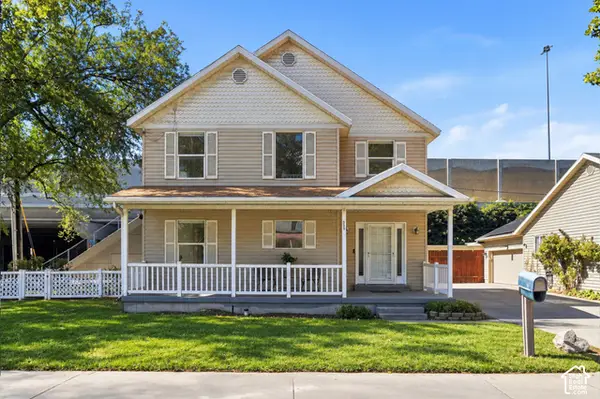 $475,000Active4 beds 3 baths1,580 sq. ft.
305 N Argyle Ct W, Salt Lake City, UT 84116
MLS# 2188783Listed by: KW UTAH REALTORS KELLER WILLIAMS (BRICKYARD) - New
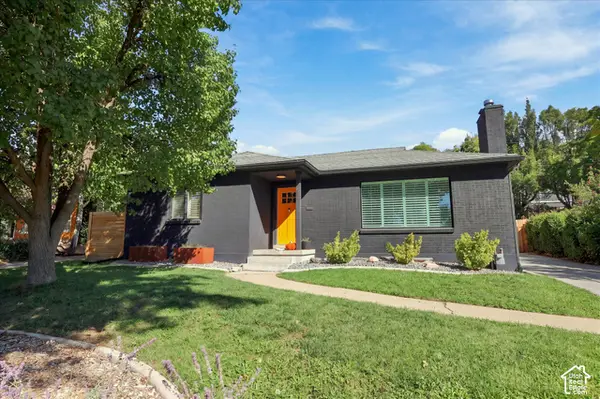 $899,000Active4 beds 2 baths2,200 sq. ft.
1817 S 2300 E, Salt Lake City, UT 84108
MLS# 2188728Listed by: MARKET SOURCE REAL ESTATE LLC - New
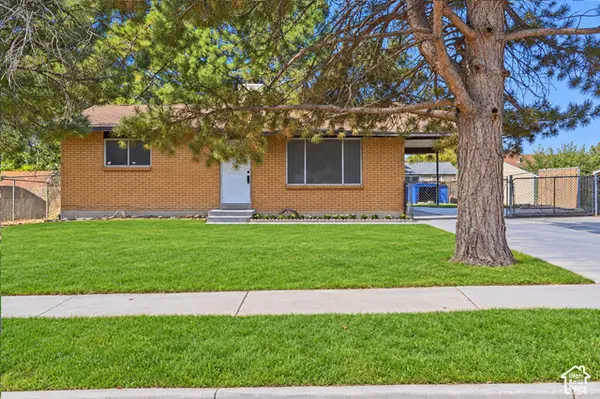 $397,000Active4 beds 1 baths1,800 sq. ft.
6130 S Nimbus Way, Salt Lake City, UT 84118
MLS# 2188743Listed by: KW UTAH REALTORS KELLER WILLIAMS (BRICKYARD) - New
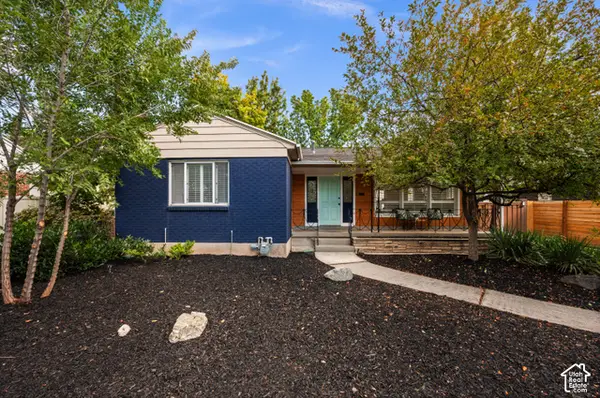 $699,000Active4 beds 2 baths2,192 sq. ft.
1809 S 2300 E, Salt Lake City, UT 84108
MLS# 2188761Listed by: ALIGN COMPLETE REAL ESTATE SERVICES (900 SOUTH) - New
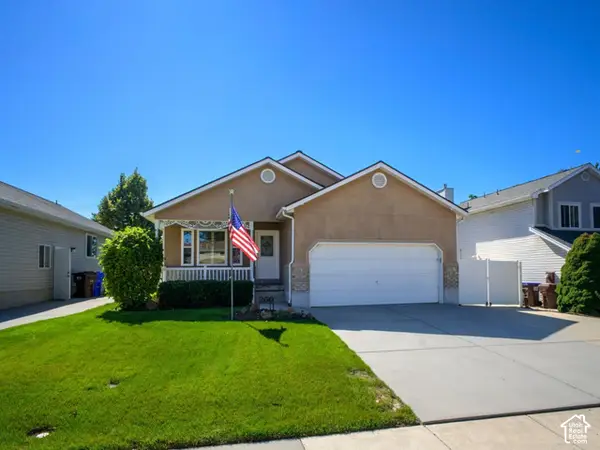 $599,900Active3 beds 2 baths3,122 sq. ft.
260 E Ashbrook Cir, Salt Lake City, UT 84106
MLS# 2188764Listed by: LRG COLLECTIVE - Open Sat, 12 to 2pmNew
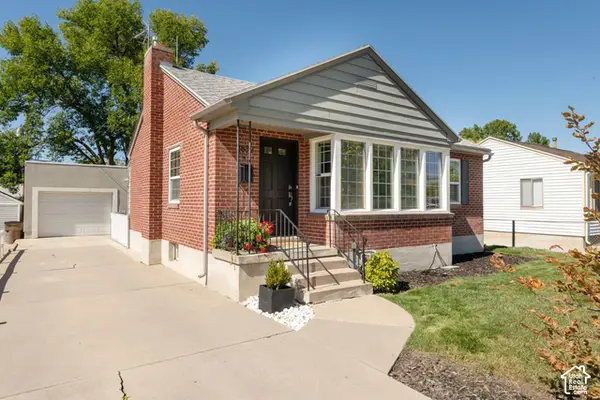 $699,000Active4 beds 2 baths1,762 sq. ft.
2882 S Imperial St E, Salt Lake City, UT 84106
MLS# 2188709Listed by: PLUMB & COMPANY REALTORS LLP - Open Sat, 12 to 3pmNew
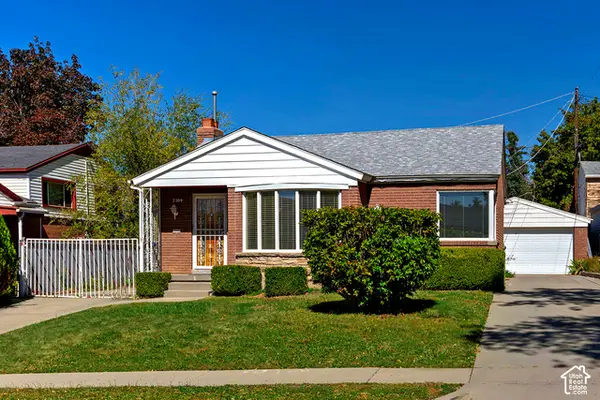 $699,000Active3 beds 2 baths1,725 sq. ft.
2309 E Garfield Ave S, Salt Lake City, UT 84108
MLS# 2188715Listed by: COLDWELL BANKER REALTY (PARK CITY-NEWPARK) - New
 $6,610,000Active5 beds 8 baths14,653 sq. ft.
2864 E Kennedy Dr S, Salt Lake City, UT 84108
MLS# 2188563Listed by: THE GROUP REAL ESTATE, LLC


Protect your home and budget from life's surprises with an Assurant Home Warranty, backed by a partner that supports you through every step of homeownership. Explore Plans.
©2026 Century 21 Real Estate LLC. All rights reserved. CENTURY 21®, the CENTURY 21 Logo and C21® are service marks owned by Century 21 Real Estate LLC. Century 21 Real Estate LLC fully supports the principles of the Fair Housing Act and the Equal Opportunity Act. Each office is independently owned and operated. Listing information is deemed reliable but not guaranteed accurate.