
4539 S Bleecker Pl, Millcreek, UT 84117
Local realty services provided by:CENTURY 21 Wasatch Life Realty
4539 S Bleecker Pl,Millcreek, UT 84117
$830,000
- 3 Beds
- 3 Baths
- 3,165 sq. ft.
- Townhouse
- Active
Upcoming open houses
- Sat, Oct 0311:00 am - 02:00 pm
Listed by: juliana cole
Office: windermere real estate
MLS#:2187293
Source:SL
Price summary
- Price:$830,000
- Price per sq. ft.:$262.24
- Monthly HOA dues:$350
About this home
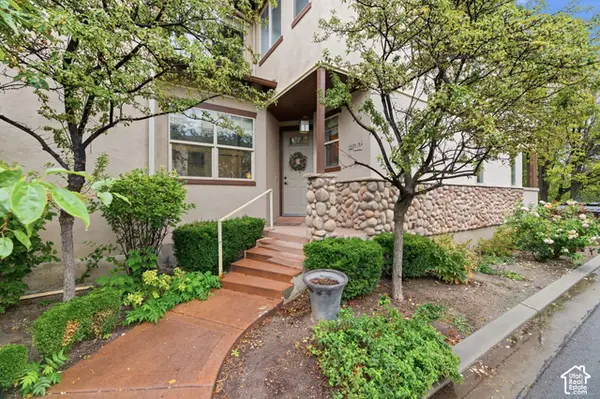
WELCOMING SHOWINGS AFTER OPEN HOUSE, 10/3/26! Luxury modern mountain living meets rare privacy in this stunning Millcreek townhome. Soaring two-story windows fill the open floor plan with natural light while mature trees ensure your privacy. The massive primary suite features an en-suite bathroom with a soaking tub and separate shower, while each bedroom has its own walk-in closet. Take in the mountain setting from your third floor bonus room and rooftop deck, an ideal space for relaxing or entertaining, already reinforced for a future hot tub. Enjoy a fenced in private yard, two-car garage with extra storage, and an unfinished basement ready to make your own. A rare self-managed HOA means no outside property management company. Minimal maintenance. Minimal oversight. Maximum privacy.
Contact an agent
Home facts
- Year built:2021
- Subdivision & Development:LEE
- Listing ID #:2187293
- Added:1 day(s) ago
- Updated:October 02, 2026 at 11:27 AM
Rooms and interior
- Bedrooms:3
- Total bathrooms:3
- Full bathrooms:2
- Half bathrooms:1
- Rooms Total:12
- Flooring:Carpet, Laminate, Tile
- Bathrooms Description:Bath: Sep. Tub/Shower
- Kitchen Description:Disposal, Microwave, Range Hood, Range/Oven: Built-In, Range: Gas, Refrigerator
- Basement Description:Full
- Living area:3,165 sq. ft.
Heating and cooling
- Cooling:Central Air
- Heating:Forced Air, Gas: Central
Structure and exterior
- Roof:Flat, Membrane
- Year built:2021
- Building area:3,165 sq. ft.
- Lot area:0.03 Acres
- Lot Features:Curb & Gutter, Drip Irrigation, Fenced: Partial, Flat, Road: Paved, Sprinkler: Auto-Full
- Architectural Style:Townhouse
- Construction Materials:Cedar, Stucco
- Exterior Features:Lighting, Patio: Open
- Levels:4 Story
Schools
- High school:Cottonwood
- Middle school:Bonneville
- Elementary school:Spring Lane
Utilities
- Water:Culinary, Water Connected
- Sewer:Sewer Connected, Sewer: Connected
Finances and disclosures
- Price:$830,000
- Price per sq. ft.:$262.24
- Tax amount:$5,120
Features and amenities
- Laundry features:Dryer, Electric Dryer Hookups, Washer
- Amenities:Ceiling Fan, Closet: Walk-In, Insurance, Maintenance, Pets Permitted, Picnic Area, Sewer Paid, Snow Removal, Water, Window Coverings
Parking
- Total parking spaces:2
- Parking description:2 Car Garage, Built-In, Extra Width, Garage Door Opener
- Garage spaces:2
New listings near 4539 S Bleecker Pl
- New
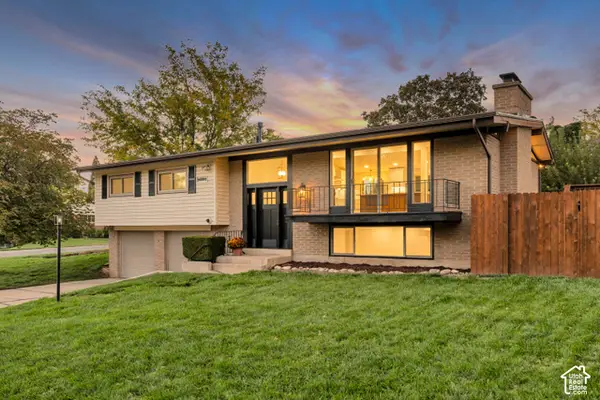 $829,900Active4 beds 3 baths1,623 sq. ft.
2609 E Spring Haven Dr, Millcreek, UT 84109
MLS# 2188788Listed by: KW ASCEND KELLER WILLIAMS REALTY - Open Sat, 10am to 12pmNew
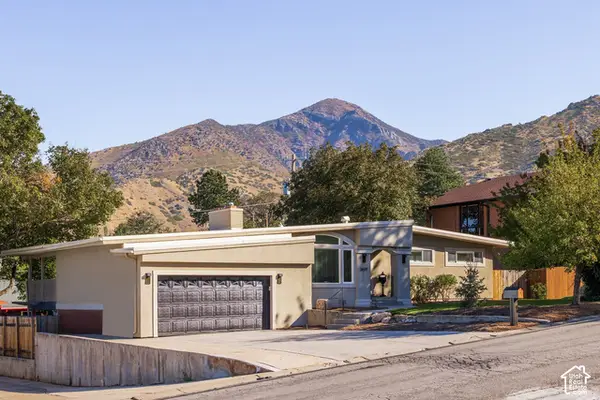 $1,050,000Active4 beds 3 baths2,933 sq. ft.
3659 E Eastcliff Dr, Millcreek, UT 84124
MLS# 2188704Listed by: SUMMIT SOTHEBY'S INTERNATIONAL REALTY - Open Fri, 4 to 6pmNew
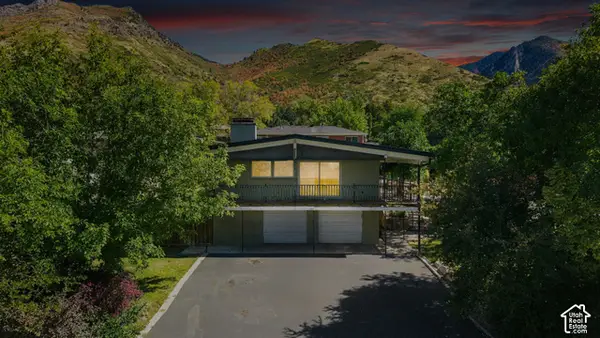 $1,099,000Active5 beds 3 baths2,950 sq. ft.
3581 S Millstream Ln E, Salt Lake City, UT 84109
MLS# 2188666Listed by: COLDWELL BANKER REALTY (UNION HEIGHTS) - New
 $825,000Active3 beds 1 baths1,750 sq. ft.
3853 S 900 E, Salt Lake City, UT 84106
MLS# 2188630Listed by: HUNTSMAN & REALTORS, LLC 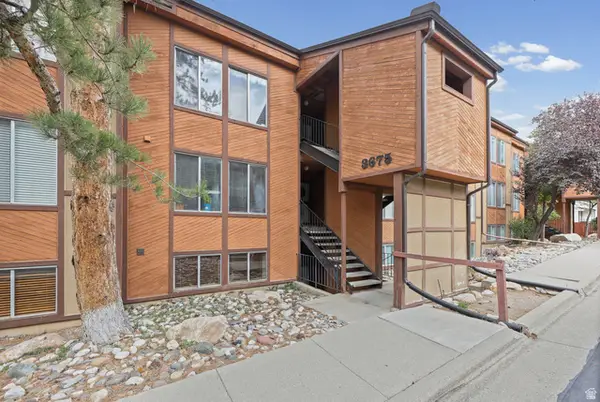 $410,000Active2 beds 2 baths1,060 sq. ft.
3675 E 3820 S #1, Millcreek, UT 84109
MLS# 2185612Listed by: CHAPMAN-RICHARDS & ASSOCIATES, INC.- Open Fri, 5 to 7pmNew
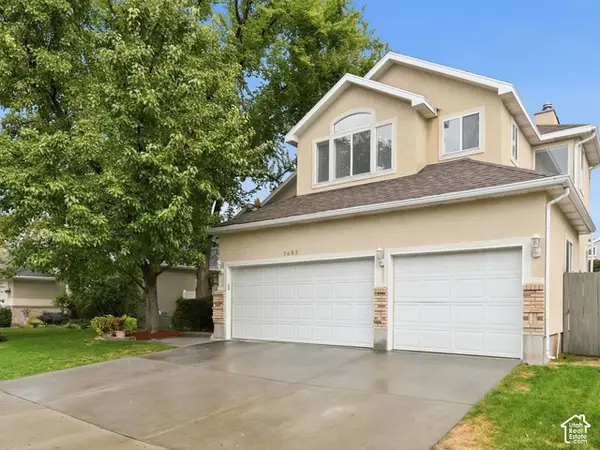 $849,900Active5 beds 4 baths2,923 sq. ft.
3683 S Vineyard Ct, Millcreek, UT 84106
MLS# 2188518Listed by: WINDERMERE REAL ESTATE (LAYTON BRANCH) - New
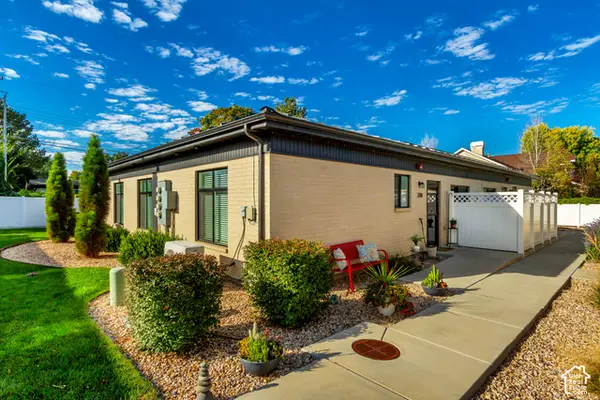 $344,900Active2 beds 2 baths918 sq. ft.
3596 S 805 E #208, Millcreek, UT 84106
MLS# 2188299Listed by: SIGHTLINE REALTY, LLC - Open Sat, 11am to 1pmNew
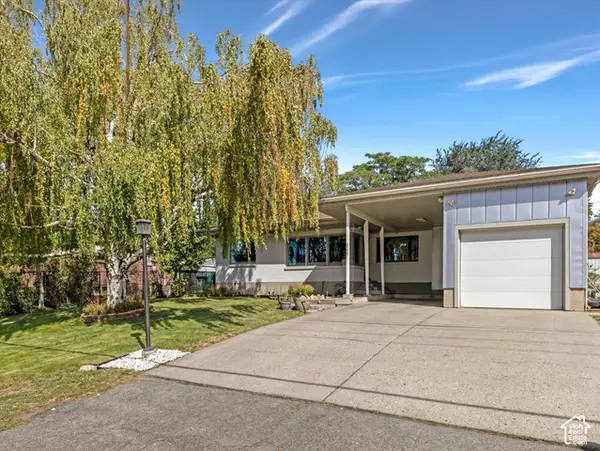 $849,999Active4 beds 2 baths2,274 sq. ft.
3255 S 2700 E, Millcreek, UT 84109
MLS# 2188302Listed by: COLDWELL BANKER REALTY (UNION HEIGHTS) - Open Sat, 11am to 2pmNew
 $574,000Active4 beds 4 baths2,500 sq. ft.
1674 E Kelmscott Ct #A, Holladay, UT 84124
MLS# 2188275Listed by: ENSIGN INVESTMENTS REAL ESTATE


Protect your home and budget from life's surprises with an Assurant Home Warranty, backed by a partner that supports you through every step of homeownership. Explore Plans.
©2026 Century 21 Real Estate LLC. All rights reserved. CENTURY 21®, the CENTURY 21 Logo and C21® are service marks owned by Century 21 Real Estate LLC. Century 21 Real Estate LLC fully supports the principles of the Fair Housing Act and the Equal Opportunity Act. Each office is independently owned and operated. Listing information is deemed reliable but not guaranteed accurate.