
4186 S Main St W #R118, Millcreek, UT 84107
Local realty services provided by:CENTURY 21 Naomi
4186 S Main St W #R118,Millcreek, UT 84107
$559,000
- 3 Beds
- 4 Baths
- 1,662 sq. ft.
- Townhouse
- Active
Listed by: andrew wolocatiuk, ashley wolocatiuk
Office: lava house realty pllc
MLS#:2194238
Source:SL
Price summary
- Price:$559,000
- Price per sq. ft.:$336.34
- Monthly HOA dues:$229
About this home
Modern, all-electric townhome in Opus Green, a mid unit built in 2024 with 3 bedrooms, 3.5 baths, and 1,662 sq ft across three levels. Cathedral ceilings reach 9'7", and Pella windows, LVP flooring, and quartz counters carry the clean, modern finish through the home. The kitchen has a stainless steel appliance package, and the washer and dryer are included. The primary suite is on the top floor with a walk-in closet and a cultured marble bath. Ductless mini-split heat pumps and a smart thermostat keep the home comfortable year-round and cheap to run. The 2-car garage has an EV charging station, and there's a covered deck, a patio, and mountain views. Location is the draw. You're in central Millcreek, about 10-15 minutes from downtown Salt Lake City and roughly 15 minutes from SLC International Airport, with quick access to I-15 and I-215. Murray's TRAX stations, Intermountain Medical Center, Fashion Place Mall, Murray Park, and Millcreek's restaurants and shops are all minutes away. Big and Little Cottonwood Canyons are about 20-25 minutes from the door, so ski days and trailheads are an easy drive. Tenant-occupied, DO NOT DISTURB RESIDENTS....
Contact an agent
Home facts
- Year built:2024
- Subdivision & Development:OPUS GREEN
- Listing ID #:2194238
- Added:1 day(s) ago
- Updated:November 04, 2026 at 02:12 PM
Rooms and interior
- Bedrooms:3
- Total bathrooms:4
- Full bathrooms:1
- Half bathrooms:1
- Rooms Total:12
- Kitchen Description:Disposal, Microwave, Range Hood, Range/Oven: Free Stdng., Refrigerator, Silestone Countertops
- Basement Description:Slab
- Living area:1,662 sq. ft.
Heating and cooling
- Cooling:Central Air
- Heating:Electric
Structure and exterior
- Roof:Flat, Membrane, Rubber
- Year built:2024
- Building area:1,662 sq. ft.
- Lot area:0.01 Acres
- Lot Features:Drip Irrigation, Flat, Road: Paved, Sidewalks, Sprinkler: Auto-Full
- Architectural Style:Townhouse
- Construction Materials:Metal Siding, Stucco
- Exterior Features:Balcony, Covered, Deck: Covered, Entry (Foyer), Lighting, Patio: Covered
- Levels:3 Story
Schools
- High school:Murray
- Middle school:Hillcrest
- Elementary school:Parkside
Utilities
- Water:Culinary, Water Connected
- Sewer:Sewer Connected, Sewer: Connected, Sewer: Private
Finances and disclosures
- Price:$559,000
- Price per sq. ft.:$336.34
- Tax amount:$3,819
Features and amenities
- Laundry features:Dryer, Electric Dryer Hookups, Washer
- Amenities:Closet: Walk-In, Insurance, Pets Permitted, Playground, Sewer Paid, Smart Thermostat(s), Snow Removal, Trash, Water
Parking
- Total parking spaces:4
- Parking description:2 Car Garage, Attached, Attached Garage, Garage Door Opener
- Garage spaces:2
New listings near 4186 S Main St W #R118
- Open Thu, 3 to 5pmNew
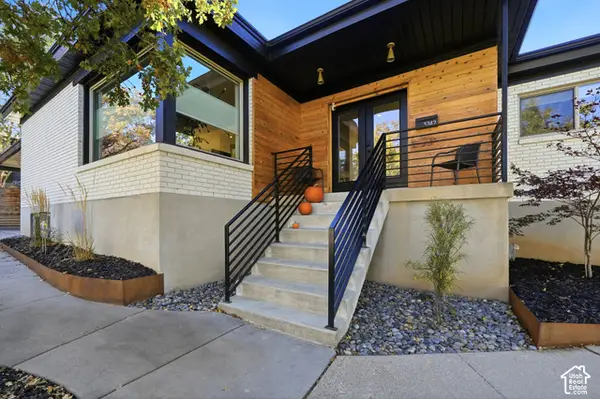 $1,400,000Active4 beds 3 baths3,420 sq. ft.
3742 E Hermes Dr S, Millcreek, UT 84124
MLS# 2194477Listed by: KW UTAH REALTORS KELLER WILLIAMS (BRICKYARD) - New
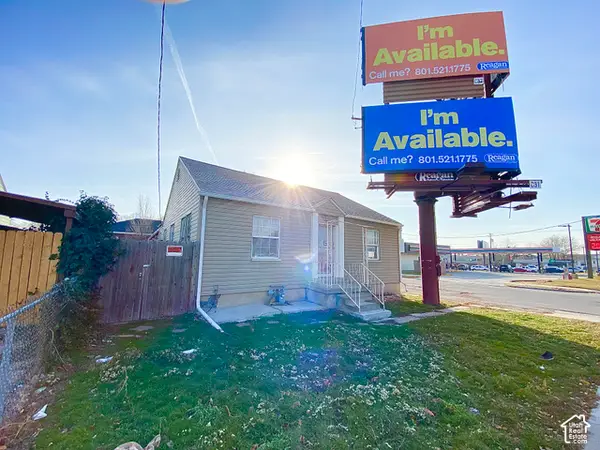 $399,900Active1 beds 2 baths1,620 sq. ft.
736 E 3300 S, Millcreek, UT 84106
MLS# 2194479Listed by: UTAH KEY REAL ESTATE, LLC (BEEHIVE) - New
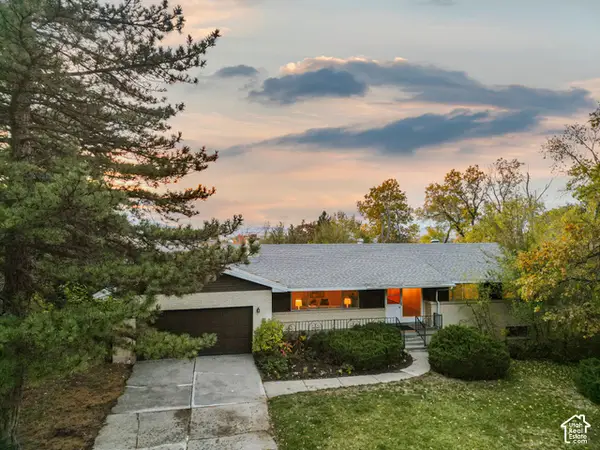 $949,900Active6 beds 3 baths3,062 sq. ft.
4142 Fortuna Way, Salt Lake City, UT 84124
MLS# 2193721Listed by: BERKSHIRE HATHAWAY HOMESERVICES UTAH PROPERTIES (SALT LAKE) - New
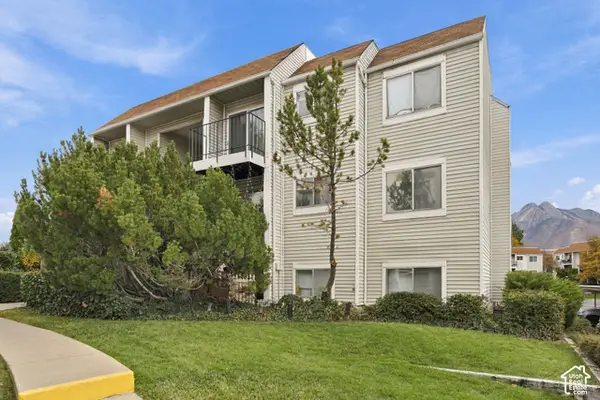 $270,000Active2 beds 2 baths860 sq. ft.
1059 E Quail Vista Ln #D, Salt Lake City, UT 84117
MLS# 2194318Listed by: MOUNTAIN LUXURY REAL ESTATE - New
 $375,000Active3 beds 2 baths1,134 sq. ft.
1156 E 3300 S #111, Salt Lake City, UT 84106
MLS# 2194309Listed by: REALTYPATH LLC (SOUTH VALLEY) - New
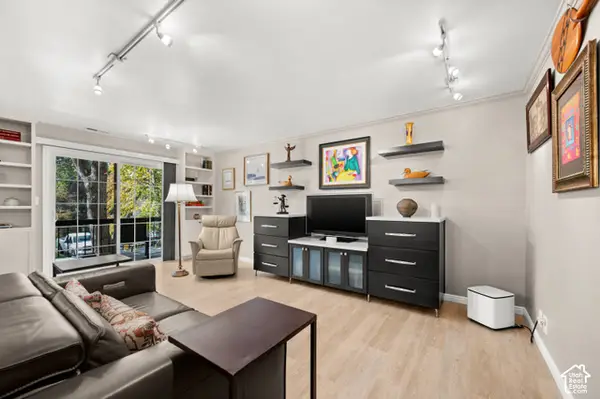 $415,000Active2 beds 2 baths1,320 sq. ft.
4079 S 685 E #A, Millcreek, UT 84107
MLS# 2194169Listed by: WINDERMERE REAL ESTATE - New
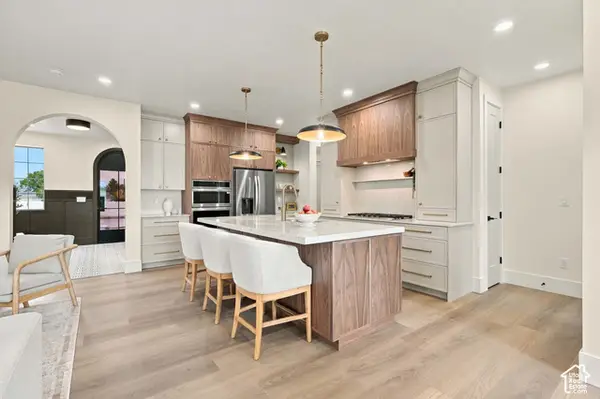 $1,325,000Active5 beds 4 baths3,340 sq. ft.
848 E 4170 S, Millcreek, UT 84107
MLS# 2194098Listed by: CANYON COLLECTIVE REAL ESTATE - New
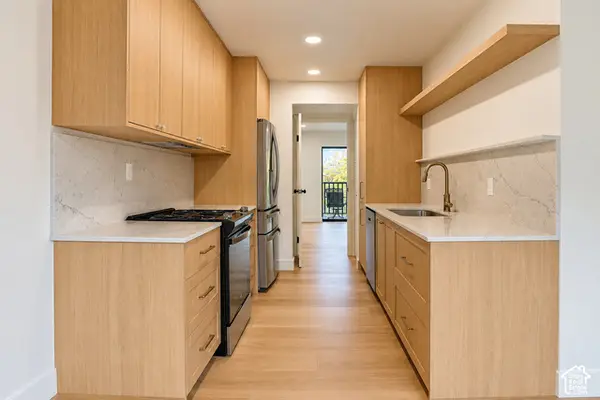 $335,000Active2 beds 3 baths1,210 sq. ft.
4718 S Woodduck Ln E, Salt Lake City, UT 84117
MLS# 2194043Listed by: THE SUMMIT GROUP - New
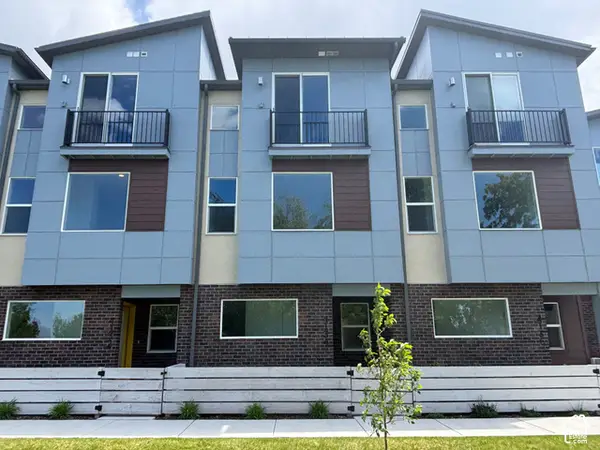 $509,900Active2 beds 3 baths1,559 sq. ft.
4125 S Winder Ward Dr E #109, Millcreek, UT 84124
MLS# 2194027Listed by: GARBETT HOMES


Protect your home and budget from life's surprises with an Assurant Home Warranty, backed by a partner that supports you through every step of homeownership. Explore Plans.
©2026 Century 21 Real Estate LLC. All rights reserved. CENTURY 21®, the CENTURY 21 Logo and C21® are service marks owned by Century 21 Real Estate LLC. Century 21 Real Estate LLC fully supports the principles of the Fair Housing Act and the Equal Opportunity Act. Each office is independently owned and operated. Listing information is deemed reliable but not guaranteed accurate.