
4718 S Woodduck Ln E, Salt Lake City, UT 84117
Local realty services provided by:CENTURY 21 Lifestyle Real Estate
4718 S Woodduck Ln E,Salt Lake City, UT 84117
$335,000
- 2 Beds
- 3 Baths
- 1,210 sq. ft.
- Condominium
- Active
Listed by: jake bailey
Office: the summit group
MLS#:2194043
Source:SL
Price summary
- Price:$335,000
- Price per sq. ft.:$276.86
- Monthly HOA dues:$495
About this home
Exceptional craftsmanship meets waterfront living in the heart of Millcreek! This fully renovated 2-bedroom, 2.5-bath condo has been extensively upgraded with finishes rarely found at this price point. Features include full-height ceilings throughout, white oak flooring, custom white cabinetry, designer lighting, recessed lighting in every room, premium fixtures, a beautifully finished primary suite with custom closet organizers, and updated HVAC and electrical. Two private decks overlook a peaceful pond along Cottonwood Creek, offering a rare waterfront setting. Conveniently located near Millcreek City Center, downtown Salt Lake, Park City, and both Cottonwood Canyons. With HOA-covered amenities and utilities, enjoy upscale, low-maintenance living in one of Millcreek's most convenient locations. Truly a standout property that has been improved well beyond the typical condo renovation!
Contact an agent
Home facts
- Year built:1974
- Listing ID #:2194043
- Added:1 day(s) ago
- Updated:November 01, 2026 at 06:56 PM
Rooms and interior
- Bedrooms:2
- Total bathrooms:3
- Full bathrooms:1
- Half bathrooms:1
- Rooms Total:10
- Flooring:Carpet, Tile
- Kitchen Description:Kitchen: Updated, Range Hood, Range/Oven: Free Stdng., Refrigerator
- Living area:1,210 sq. ft.
Heating and cooling
- Cooling:Central Air
- Heating:Gas: Central
Structure and exterior
- Roof:Asphalt
- Year built:1974
- Building area:1,210 sq. ft.
- Lot area:0.01 Acres
- Construction Materials:Cedar, Clapboard/Masonite
- Exterior Features:Covered, Deck: Covered, Entry (Foyer), Patio: Covered, Porch: Screened, Screened
- Levels:2 Story
Schools
- High school:Cottonwood
- Middle school:Bonneville
- Elementary school:Spring Lane
Utilities
- Water:Culinary, Water Connected
- Sewer:Sewer Connected, Sewer: Connected, Sewer: Public
Finances and disclosures
- Price:$335,000
- Price per sq. ft.:$276.86
- Tax amount:$1,911
Features and amenities
- Laundry features:Dryer, Washer
- Amenities:Closet: Walk-In, Gas Logs, Insurance, Maintenance, Management, Pets Permitted, Playground, Pool, Sauna, Sewer Paid, Snow Removal, Spa/Hot Tub, Storage, Tennis Court(s), Trash, Water
Parking
- Total parking spaces:3
- Parking description:1 Car Garage, Detached, Rv Parking
- Garage spaces:1
New listings near 4718 S Woodduck Ln E
- New
 $715,000Active3 beds 1 baths1,890 sq. ft.
2172 Hannibal St, Salt Lake City, UT 84106
MLS# 2194066Listed by: EQUITY REAL ESTATE (SOLID) - New
 $475,000Active4 beds 3 baths1,640 sq. ft.
1590 S 900 W #105, Salt Lake City, UT 84104
MLS# 2194067Listed by: PRESIDIO REAL ESTATE (SOUTH VALLEY)  $888,000Active4 beds 3 baths2,736 sq. ft.
2080 E Sands Dr S, Salt Lake City, UT 84124
MLS# 2177217Listed by: ONLINE REALTY- New
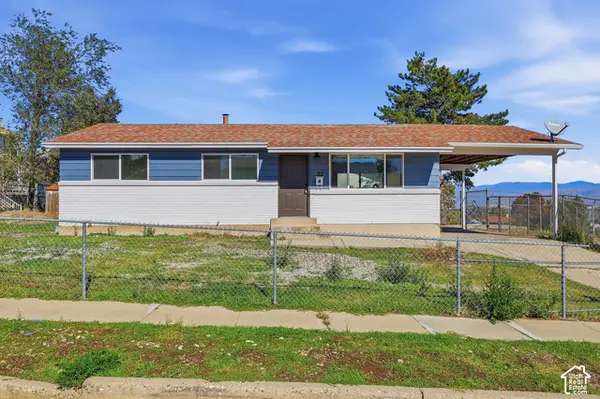 $464,900Active5 beds 3 baths2,000 sq. ft.
5174 W Hoopes St, Salt Lake City, UT 84118
MLS# 2194020Listed by: CFI REALTY LLC - New
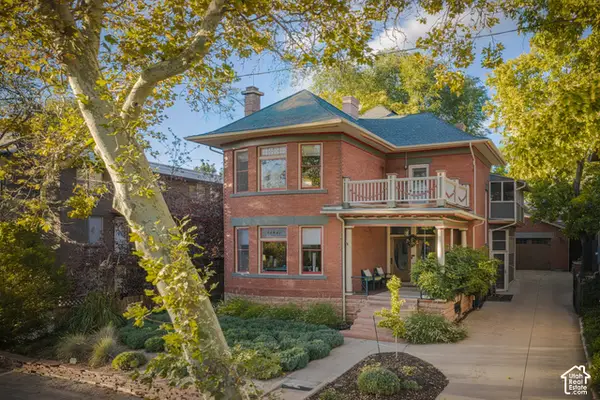 $1,675,000Active5 beds 4 baths3,987 sq. ft.
729 E 3rd Ave N, Salt Lake City, UT 84103
MLS# 2194021Listed by: WINDERMERE REAL ESTATE - New
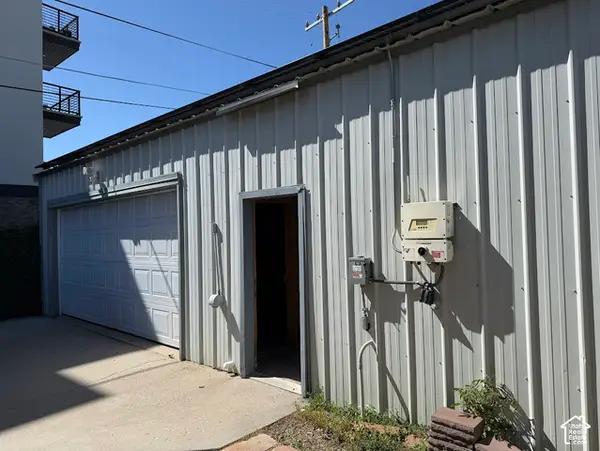 $545,000Active3 beds 2 baths2,400 sq. ft.
113 E Wilson Ave S, Salt Lake City, UT 84115
MLS# 2194002Listed by: ULRICH REALTORS, INC. - New
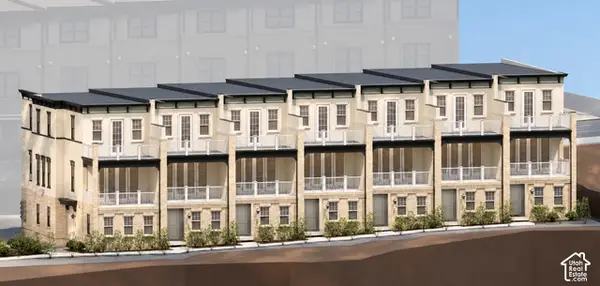 $949,990Active3 beds 4 baths1,841 sq. ft.
419 S 900 E #302, Salt Lake City, UT 84102
MLS# 2194003Listed by: EQUITY REAL ESTATE (SOLID) - New
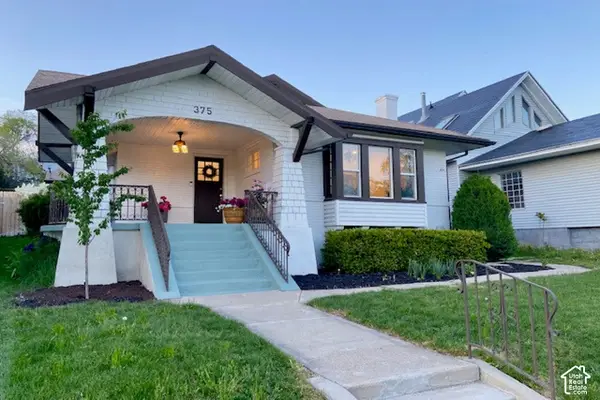 $825,000Active3 beds 2 baths2,168 sq. ft.
375 E 10th Ave, Salt Lake City, UT 84103
MLS# 2193979Listed by: BERKSHIRE HATHAWAY HOMESERVICES UTAH PROPERTIES (SALT LAKE) - New
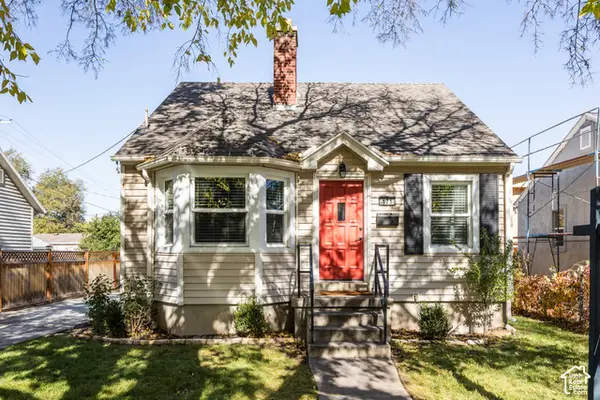 $575,000Active4 beds 2 baths1,876 sq. ft.
171 E Cleveland Ave, Salt Lake City, UT 84115
MLS# 2193935Listed by: HOMEWORKS PROPERTY LAB, LLC


Protect your home and budget from life's surprises with an Assurant Home Warranty, backed by a partner that supports you through every step of homeownership. Explore Plans.
©2026 Century 21 Real Estate LLC. All rights reserved. CENTURY 21®, the CENTURY 21 Logo and C21® are service marks owned by Century 21 Real Estate LLC. Century 21 Real Estate LLC fully supports the principles of the Fair Housing Act and the Equal Opportunity Act. Each office is independently owned and operated. Listing information is deemed reliable but not guaranteed accurate.