
448 E Bridlewood Dr S, Millcreek, UT 84107
Local realty services provided by:CENTURY 21 Naomi
448 E Bridlewood Dr S,Millcreek, UT 84107
$649,900
- 6 Beds
- 4 Baths
- 2,797 sq. ft.
- Single family
- Active
Upcoming open houses
- Wed, Aug 0504:00 pm - 06:00 pm
Listed by: hunter laver, jacqueline laver
Office: real broker, llc.
MLS#:2176072
Source:SL
Price summary
- Price:$649,900
- Price per sq. ft.:$232.36
About this home
Rarely does a home offer this much space, flexibility, and income potential in the heart of Millcreek. Whether you're looking to house hack, accommodate multi-generational living, or simply enjoy an abundance of living space, this versatile property offers endless possibilities. Designed for both comfortable everyday living and effortless entertaining, this 6 bedroom, 3.5 bathroom home features a functional floor plan with formal living and dining rooms, generous gathering spaces, and thoughtful updates throughout. The main living area and upstairs have been renovated, blending timeless finishes with modern comfort. Relax by the inviting gas fireplace, creating the perfect centerpiece for cozy evenings with family and friends. The expansive basement provides an incredible opportunity to create a 2 or 3 bedroom ADU with its own private front entrance. Whether you envision a rental to help offset your mortgage, a private space for extended family, or a guest suite, the basement is a blank canvas ready for you to design and finish to fit your needs and lifestyle. One of the home's most impressive features is the 826 square foot covered balcony, an incredibly rare amenity in Utah homes. Accessible from three upstairs bedrooms, this expansive outdoor living space is ready for you to make it your own. Whether you dream of creating an outdoor living room, dining space, garden retreat, or entertainment area, this oversized balcony is a blank slate waiting to become your favorite place to gather, relax, and enjoy Utah's beautiful seasons. Adding even more value, the roof, HVAC system, and sewer line have all been updated, providing peace of mind and helping reduce future maintenance costs. Combining generous square footage, thoughtful renovations, major system updates, and outstanding income producing potential, this Millcreek home offers a unique opportunity that's difficult to find in today's market. Buyers and buyer's brokers are advised to verify all information....
Contact an agent
Home facts
- Year built:1964
- Subdivision & Development:PARK
- Listing ID #:2176072
- Added:1 day(s) ago
- Updated:August 03, 2026 at 12:20 PM
Rooms and interior
- Bedrooms:6
- Total bathrooms:4
- Full bathrooms:1
- Half bathrooms:1
- Rooms Total:19
- Flooring:Carpet, Laminate, Linoleum, Tile
- Kitchen Description:Disposal, Microwave, Range/Oven: Free Stdng., Refrigerator
- Basement Description:Entrance, Full, Walk-Out Access
- Living area:2,797 sq. ft.
Heating and cooling
- Cooling:Central Air
- Heating:Forced Air, Gas: Central
Structure and exterior
- Roof:Asphalt, Membrane
- Year built:1964
- Building area:2,797 sq. ft.
- Lot area:0.2 Acres
- Lot Features:Curb & Gutter, Fenced: Full, Sidewalks, Sprinkler: Auto-Full
- Construction Materials:Stucco
- Exterior Features:Balcony, Basement Entrance, Patio: Open, Walkout
- Levels:3 Story
Schools
- High school:Cottonwood
- Middle school:Evergreen
- Elementary school:James E. Moss
Utilities
- Water:Culinary, Water Connected
- Sewer:Sewer Connected, Sewer: Connected, Sewer: Public
Finances and disclosures
- Price:$649,900
- Price per sq. ft.:$232.36
- Tax amount:$3,387
Features and amenities
- Laundry features:Electric Dryer Hookups
- Amenities:Instantaneous Hot Water, Smart Thermostat(s), Storage Shed(s), Water Softener Owned, Window Coverings
Parking
- Total parking spaces:8
- Parking description:2 Car Garage, Covered
- Garage spaces:2
- Carport spaces:1
New listings near 448 E Bridlewood Dr S
- New
 $639,900Active4 beds 2 baths1,756 sq. ft.
1481 E 3990 S, Millcreek, UT 84124
MLS# 2176043Listed by: JEFFERSON STREET PROPERTIES, LLC - New
 $800,000Active5 beds 3 baths2,128 sq. ft.
3635 E Millstream Dr, Millcreek, UT 84109
MLS# 2171897Listed by: REAL BROKER, LLC (FARMINGTON) - New
 $515,000Active3 beds 1 baths1,485 sq. ft.
4682 S Greenvalley Dr, Millcreek, UT 84107
MLS# 2175931Listed by: EQUITY REAL ESTATE (SOLID) - New
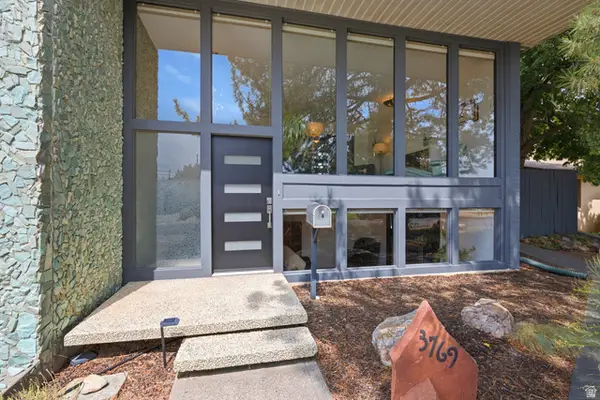 $735,000Active3 beds 3 baths2,796 sq. ft.
3769 S Loretta Dr E, Salt Lake City, UT 84106
MLS# 2175714Listed by: COLDWELL BANKER REALTY (SALT LAKE-SUGAR HOUSE) - New
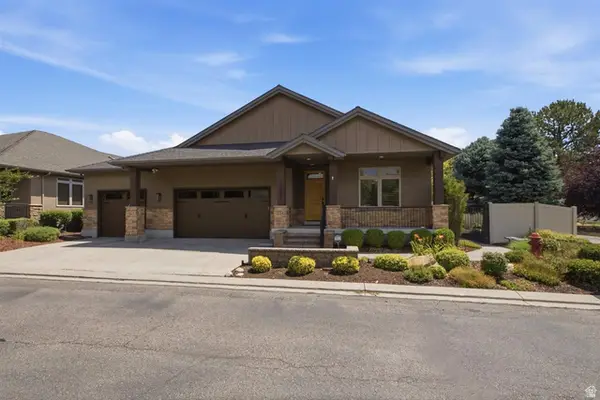 $1,100,000Active6 beds 4 baths4,676 sq. ft.
1337 E 4325 S, Salt Lake City, UT 84124
MLS# 2175734Listed by: FATHOM REALTY (NORTHERN UTAH) - New
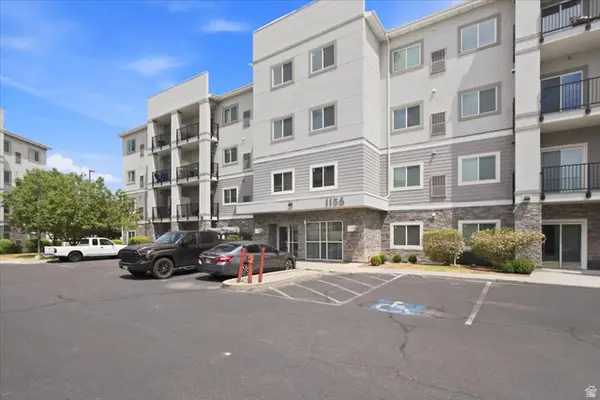 $350,000Active2 beds 2 baths1,067 sq. ft.
1156 E 3300 S #115, Salt Lake City, UT 84106
MLS# 2175719Listed by: KW UTAH REALTORS KELLER WILLIAMS - New
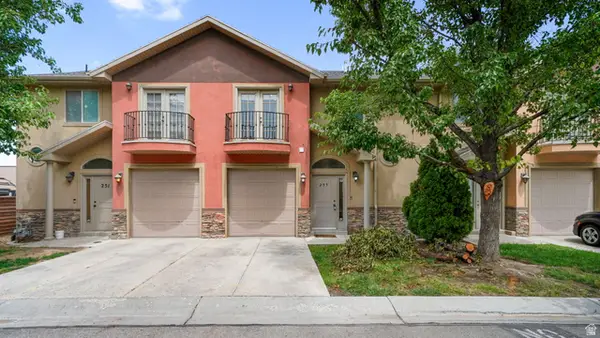 $429,950Active3 beds 4 baths2,027 sq. ft.
255 Ailee Ln E, Salt Lake City, UT 84107
MLS# 2171420Listed by: SELLING SALT LAKE 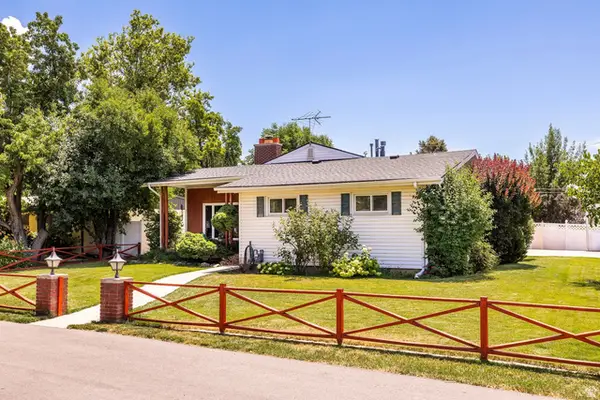 $650,000Pending5 beds 2 baths2,527 sq. ft.
1010 E Millbert Ave S, Millcreek, UT 84106
MLS# 2173532Listed by: SUMMIT SOTHEBY'S INTERNATIONAL REALTY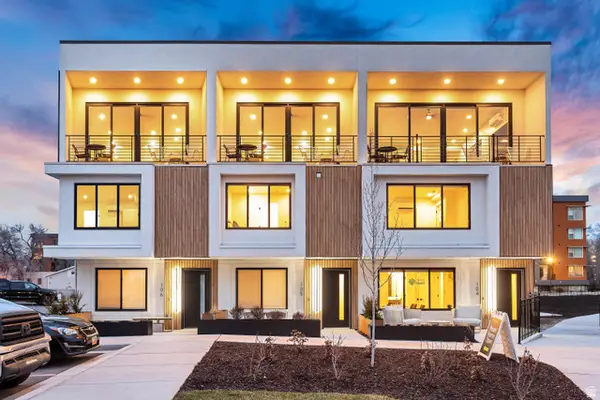 $490,000Pending2 beds 3 baths1,287 sq. ft.
101 W Ramble On Rd #G424, Millcreek, UT 84107
MLS# 2175494Listed by: LATITUDE 40 PROPERTIES, LLC


Protect your home and budget from life's surprises with an Assurant Home Warranty, backed by a partner that supports you through every step of homeownership. Explore Plans.
©2026 Century 21 Real Estate LLC. All rights reserved. CENTURY 21®, the CENTURY 21 Logo and C21® are service marks owned by Century 21 Real Estate LLC. Century 21 Real Estate LLC fully supports the principles of the Fair Housing Act and the Equal Opportunity Act. Each office is independently owned and operated. Listing information is deemed reliable but not guaranteed accurate.