
4791 S Pintail Ct E, Millcreek, UT 84117
Local realty services provided by:CENTURY 21 Everest
4791 S Pintail Ct E,Millcreek, UT 84117
$395,000
- 3 Beds
- 3 Baths
- 1,465 sq. ft.
- Townhouse
- Active
Listed by: joe reardon, gary sundwall
Office: kw utah realtors keller williams
MLS#:2185383
Source:SL
Price summary
- Price:$395,000
- Price per sq. ft.:$269.62
- Monthly HOA dues:$562
About this home
Welcome to this beautiful, well-maintained townhouse in a highly desirable Millcreek location! Offering 3 bedrooms and 2.5 bathrooms, this home features a comfortable, functional layout with plenty of space for everyday living. Step outside to the generous private back patio, perfect for summer BBQs, entertaining, or simply relaxing outdoors. A 1-car garage provides convenient parking and additional storage. Enjoy fantastic community amenities including a clubhouse, swimming pool, sauna, and tennis court. Ideally located near shopping, dining, recreation, and easy freeway access for a convenient commute. A wonderful opportunity to enjoy low-maintenance living in a fantastic Millcreek community! Buyer to verify all.
Contact an agent
Home facts
- Year built:1974
- Subdivision & Development:HIDDEN LAKE CONDO
- Listing ID #:2185383
- Added:2 day(s) ago
- Updated:September 18, 2026 at 12:16 PM
Rooms and interior
- Bedrooms:3
- Total bathrooms:3
- Full bathrooms:1
- Half bathrooms:1
- Rooms Total:11
- Flooring:Carpet, Laminate, Tile
- Kitchen Description:Disposal, Range/Oven: Free Stdng.
- Living area:1,465 sq. ft.
Heating and cooling
- Cooling:Central Air
- Heating:Forced Air, Gas: Central
Structure and exterior
- Roof:Asphalt, Pitched
- Year built:1974
- Building area:1,465 sq. ft.
- Lot area:0.01 Acres
- Lot Features:Road: Paved
- Architectural Style:Townhouse
- Construction Materials:Brick, Cedar, Clapboard/Masonite
- Exterior Features:Balcony
- Levels:2 Story
Schools
- High school:Cottonwood
- Middle school:Bonneville
- Elementary school:Hill View
Utilities
- Water:Culinary, Water Connected
- Sewer:Sewer Connected, Sewer: Connected, Sewer: Public
Finances and disclosures
- Price:$395,000
- Price per sq. ft.:$269.62
- Tax amount:$2,353
Features and amenities
- Amenities:Gas Logs, Insurance, Maintenance, Pet Rules, Pets Permitted, Picnic Area, Pool, Sauna, Snow Removal, Spa/Hot Tub, Storage, Tennis Court(s), Trash, Water
- Pool features:Gunite, In Ground
Parking
- Total parking spaces:3
- Parking description:1 Car Garage, Detached, Garage Door Opener, Rv Parking, Secured, Secured Parking
- Garage spaces:1
New listings near 4791 S Pintail Ct E
- New
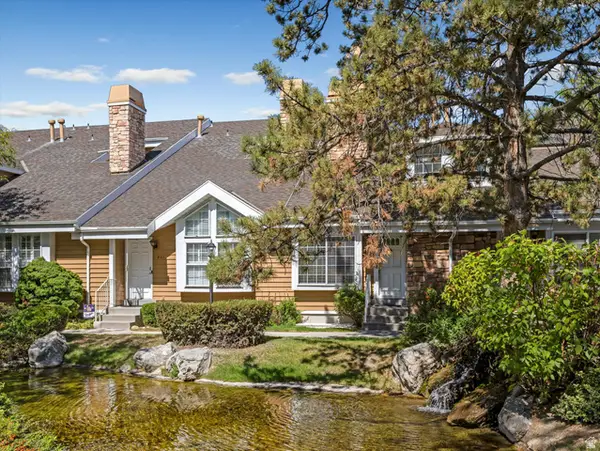 $475,000Active3 beds 3 baths1,644 sq. ft.
823 E Shady Lake Dr S, Salt Lake City, UT 84106
MLS# 2186074Listed by: EXP REALTY, LLC - New
 $534,900Active3 beds 4 baths1,830 sq. ft.
4147 S Scarlett Fire Ln #L-308, Millcreek, UT 84107
MLS# 2185961Listed by: LATITUDE 40 PROPERTIES, LLC - New
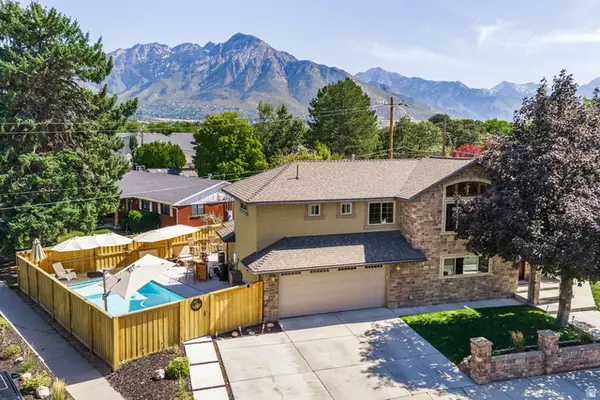 $1,495,000Active5 beds 4 baths3,352 sq. ft.
3711 S Le Corbusier Cir, Millcreek, UT 84106
MLS# 2185975Listed by: SUMMIT SOTHEBY'S INTERNATIONAL REALTY - New
 $659,700Active5 beds 3 baths2,336 sq. ft.
1344 E Mariposa Ave S, Millcreek, UT 84106
MLS# 2185866Listed by: COLDWELL BANKER REALTY (DAVIS COUNTY) - Open Sat, 11am to 2pmNew
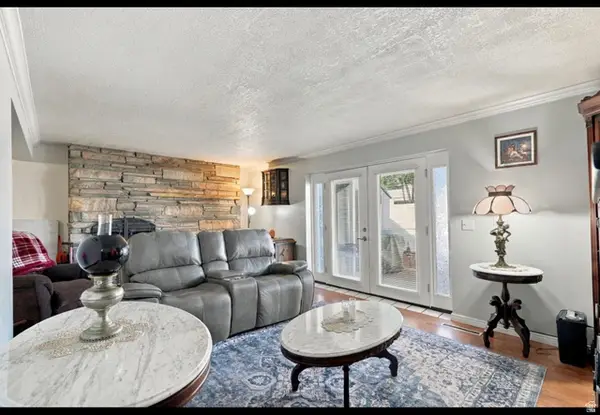 $259,999Active2 beds 1 baths914 sq. ft.
881 E Maple View Dr #13, Salt Lake City, UT 84106
MLS# 2185829Listed by: REAL BROKER, LLC - Open Sat, 11am to 1pmNew
 $735,000Active5 beds 3 baths2,610 sq. ft.
1279 E Pagos Ave, Millcreek, UT 84124
MLS# 2185835Listed by: WINDERMERE REAL ESTATE (DRAPER) - New
 $615,000Active4 beds 2 baths1,392 sq. ft.
3780 S 1300 E, Millcreek, UT 84106
MLS# 2185839Listed by: SALT LAKE REALTY GROUP - New
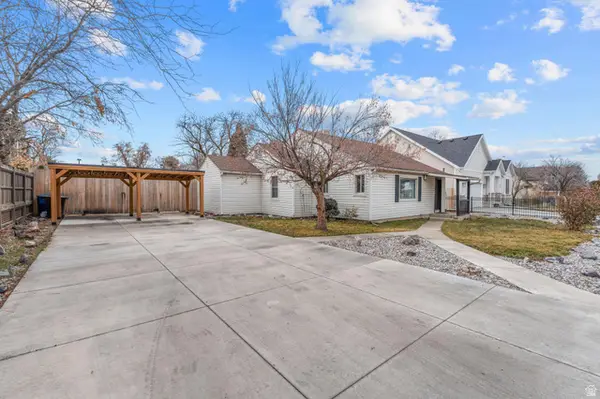 $649,900Active6 beds 3 baths3,640 sq. ft.
1624 E Maple Ave S, Millcreek, UT 84106
MLS# 2185762Listed by: SIMPLE CHOICE REAL ESTATE - New
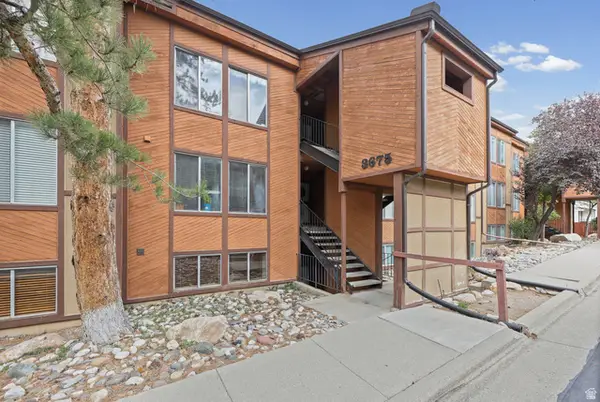 $410,000Active2 beds 2 baths1,060 sq. ft.
3675 E 3800 S #1, Millcreek, UT 84109
MLS# 2185612Listed by: CHAPMAN-RICHARDS & ASSOCIATES, INC. - Open Sat, 10am to 12pmNew
 $725,000Active4 beds 2 baths1,716 sq. ft.
1584 E 3115 S, Millcreek, UT 84106
MLS# 2185574Listed by: SUMMIT SOTHEBY'S INTERNATIONAL REALTY


Protect your home and budget from life's surprises with an Assurant Home Warranty, backed by a partner that supports you through every step of homeownership. Explore Plans.
©2026 Century 21 Real Estate LLC. All rights reserved. CENTURY 21®, the CENTURY 21 Logo and C21® are service marks owned by Century 21 Real Estate LLC. Century 21 Real Estate LLC fully supports the principles of the Fair Housing Act and the Equal Opportunity Act. Each office is independently owned and operated. Listing information is deemed reliable but not guaranteed accurate.