
609 E Mill Farm Ct S #115, Millcreek, UT 84107
Local realty services provided by:CENTURY 21 Lifestyle Real Estate
609 E Mill Farm Ct S #115,Millcreek, UT 84107
$650,000
- 4 Beds
- 4 Baths
- 2,210 sq. ft.
- Townhouse
- Active
Listed by: joel carson
Office: utah real estate pc
MLS#:2185266
Source:SL
Price summary
- Price:$650,000
- Price per sq. ft.:$294.12
- Monthly HOA dues:$228
About this home
Beautifully designed and immaculately maintained townhouse in the highly sought-after Millcreek area, located in the desirable Mill Farm subdivision. Built in 2021, this home offers an inviting outdoor space and a spacious, two-car garage-plus over 2,200 sq. ft. of bright, open living space. Inside, you'll find four generously sized bedrooms and four well-appointed bathrooms, thoughtfully laid out for comfort and everyday living. The finished basement adds valuable additional space, and the many quality upgrades throughout truly make this home stand out. Enjoy the convenience of an HOA that covers water and garbage, while living close to a wide variety of restaurants, shopping, entertainment, and world-renowned skiing resorts. This is an exceptional opportunity to own a move-in-ready home in one of Millcreek's most desirable communities.
Contact an agent
Home facts
- Year built:2021
- Subdivision & Development:MILL FARM
- Listing ID #:2185266
- Added:2 day(s) ago
- Updated:September 18, 2026 at 11:33 AM
Rooms and interior
- Bedrooms:4
- Total bathrooms:4
- Full bathrooms:3
- Half bathrooms:1
- Rooms Total:15
- Flooring:Carpet, Tile, Vinyl
- Bathrooms Description:Bath: Sep. Tub/Shower
- Kitchen Description:Disposal, Microwave, Range/Oven: Free Stdng., Range: Gas, Refrigerator
- Basement Description:Full
- Living area:2,210 sq. ft.
Heating and cooling
- Cooling:Central Air
- Heating:Forced Air, Gas: Central
Structure and exterior
- Roof:Asphalt
- Year built:2021
- Building area:2,210 sq. ft.
- Lot area:0.01 Acres
- Lot Features:Curb & Gutter, Flat, Road: Paved, Sidewalks, Sprinkler: Auto-Full
- Architectural Style:Townhouse
- Construction Materials:Brick, Composition, Stucco
- Exterior Features:Porch: Open
- Levels:3 Story
Schools
- High school:Cottonwood
- Middle school:Granite Park
- Elementary school:James E. Moss
Utilities
- Water:Culinary, Water Connected
- Sewer:Sewer Connected, Sewer: Connected, Sewer: Public
Finances and disclosures
- Price:$650,000
- Price per sq. ft.:$294.12
- Tax amount:$4,236
Features and amenities
- Amenities:Ceiling Fan, Closet: Walk-In, French Doors, Insurance, Maintenance, Pets Permitted, Picnic Area, Snow Removal, Trash, Vaulted Ceilings, Water
Parking
- Total parking spaces:4
- Parking description:2 Car Garage, Attached, Attached Garage, Garage Door Opener
- Garage spaces:2
New listings near 609 E Mill Farm Ct S #115
- New
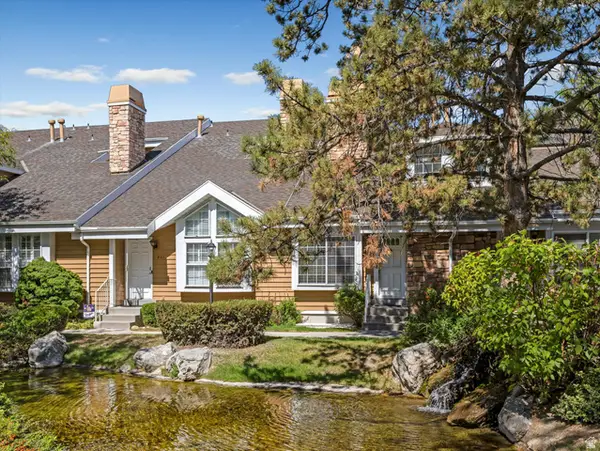 $475,000Active3 beds 3 baths1,644 sq. ft.
823 E Shady Lake Dr S, Salt Lake City, UT 84106
MLS# 2186074Listed by: EXP REALTY, LLC - New
 $534,900Active3 beds 4 baths1,830 sq. ft.
4147 S Scarlett Fire Ln #L-308, Millcreek, UT 84107
MLS# 2185961Listed by: LATITUDE 40 PROPERTIES, LLC - New
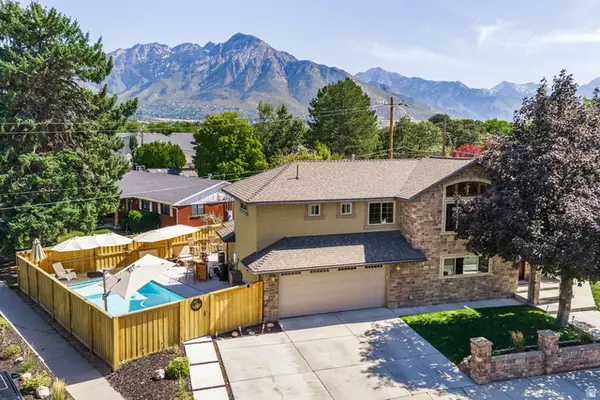 $1,495,000Active5 beds 4 baths3,352 sq. ft.
3711 S Le Corbusier Cir, Millcreek, UT 84106
MLS# 2185975Listed by: SUMMIT SOTHEBY'S INTERNATIONAL REALTY - New
 $659,700Active5 beds 3 baths2,336 sq. ft.
1344 E Mariposa Ave S, Millcreek, UT 84106
MLS# 2185866Listed by: COLDWELL BANKER REALTY (DAVIS COUNTY) - Open Sat, 11am to 2pmNew
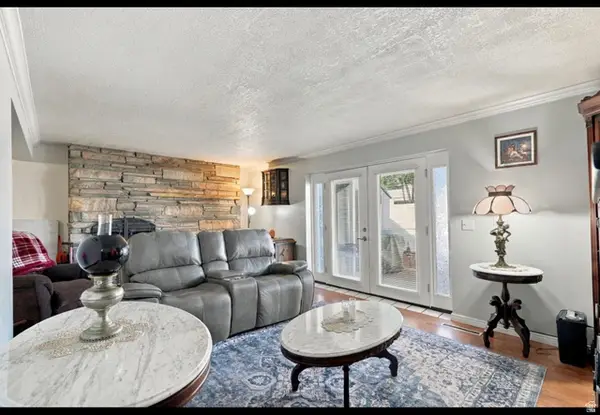 $259,999Active2 beds 1 baths914 sq. ft.
881 E Maple View Dr #13, Salt Lake City, UT 84106
MLS# 2185829Listed by: REAL BROKER, LLC - Open Sat, 11am to 1pmNew
 $735,000Active5 beds 3 baths2,610 sq. ft.
1279 E Pagos Ave, Millcreek, UT 84124
MLS# 2185835Listed by: WINDERMERE REAL ESTATE (DRAPER) - New
 $615,000Active4 beds 2 baths1,392 sq. ft.
3780 S 1300 E, Millcreek, UT 84106
MLS# 2185839Listed by: SALT LAKE REALTY GROUP - New
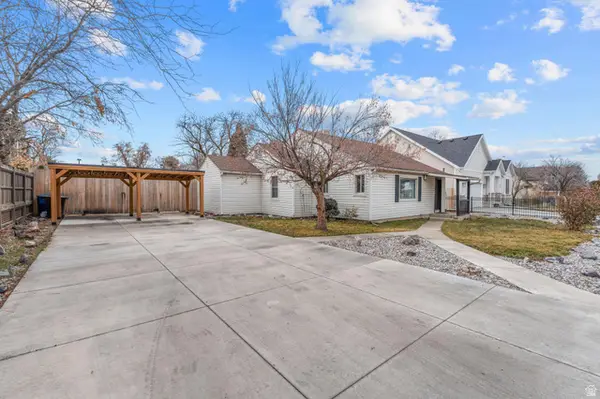 $649,900Active6 beds 3 baths3,640 sq. ft.
1624 E Maple Ave S, Millcreek, UT 84106
MLS# 2185762Listed by: SIMPLE CHOICE REAL ESTATE - New
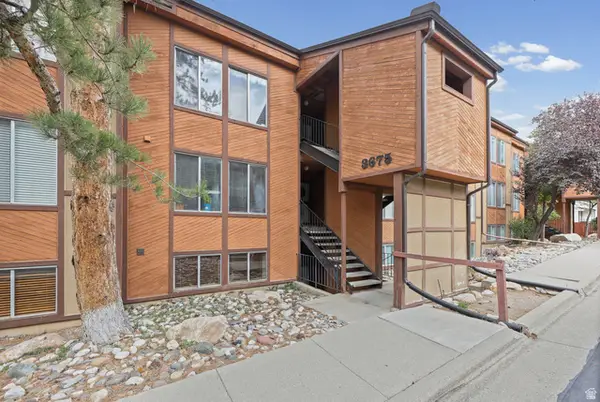 $410,000Active2 beds 2 baths1,060 sq. ft.
3675 E 3800 S #1, Millcreek, UT 84109
MLS# 2185612Listed by: CHAPMAN-RICHARDS & ASSOCIATES, INC. - Open Sat, 10am to 12pmNew
 $725,000Active4 beds 2 baths1,716 sq. ft.
1584 E 3115 S, Millcreek, UT 84106
MLS# 2185574Listed by: SUMMIT SOTHEBY'S INTERNATIONAL REALTY


Protect your home and budget from life's surprises with an Assurant Home Warranty, backed by a partner that supports you through every step of homeownership. Explore Plans.
©2026 Century 21 Real Estate LLC. All rights reserved. CENTURY 21®, the CENTURY 21 Logo and C21® are service marks owned by Century 21 Real Estate LLC. Century 21 Real Estate LLC fully supports the principles of the Fair Housing Act and the Equal Opportunity Act. Each office is independently owned and operated. Listing information is deemed reliable but not guaranteed accurate.