
671 E 4149 S, Millcreek, UT 84107
Local realty services provided by:CENTURY 21 Wasatch Life Realty
671 E 4149 S,Millcreek, UT 84107
$455,000
- 3 Beds
- 3 Baths
- 2,800 sq. ft.
- Condominium
- Active
Listed by: robyn moody
Office: realty hq
MLS#:2186129
Source:SL
Price summary
- Price:$455,000
- Price per sq. ft.:$162.5
- Monthly HOA dues:$653
About this home
Discover the perfect opportunity to make this condo your own! Located in a beautiful, well-maintained community, this home offers a great layout and plenty of potential for updating and adding your personal style. Enjoy the convenience of community amenities designed to enhance your lifestyle, offering opportunities for relaxation, recreation, and entertaining without the upkeep of maintaining them yourself. With its desirable location, comfortable floor plan, and potential to shine with some updates, this condo is ready for your vision. Square footage figures are provided as a courtesy estimate only and were obtained from tax records. Buyer is advised to obtain an independent measurement and to verify all information. AGENTS PLEASE READ ALL AGENT REMARKS.
Contact an agent
Home facts
- Year built:1975
- Subdivision & Development:LEXINGTON VILLAGE AT OLD FARM
- Listing ID #:2186129
- Added:1 day(s) ago
- Updated:September 19, 2026 at 11:32 AM
Rooms and interior
- Bedrooms:3
- Total bathrooms:3
- Full bathrooms:1
- Rooms Total:11
- Basement Description:Full
- Living area:2,800 sq. ft.
Heating and cooling
- Cooling:Central Air
- Heating:Forced Air, Gas: Central
Structure and exterior
- Roof:Asphalt
- Year built:1975
- Building area:2,800 sq. ft.
- Lot area:0.01 Acres
- Lot Features:Road: Paved, Sidewalks
- Architectural Style:Rambler/Ranch
- Construction Materials:Brick
- Exterior Features:Patio: Open
- Levels:2 Story
Schools
- High school:Cottonwood
- Middle school:Bonneville
- Elementary school:James E. Moss
Utilities
- Water:Culinary, Water Connected
- Sewer:Sewer Connected, Sewer: Connected, Sewer: Public
Finances and disclosures
- Price:$455,000
- Price per sq. ft.:$162.5
- Tax amount:$3,279
Features and amenities
- Laundry features:Electric Dryer Hookups
- Amenities:Fitness Center, Insurance, Maintenance, Management, Pet Rules, Pets Permitted, Picnic Area, Pool, Sewer Paid, Snow Removal, Tennis Court(s), Trash, Water
Parking
- Total parking spaces:2
- Parking description:2 Car Garage, Attached, Attached Garage
- Garage spaces:2
New listings near 671 E 4149 S
- New
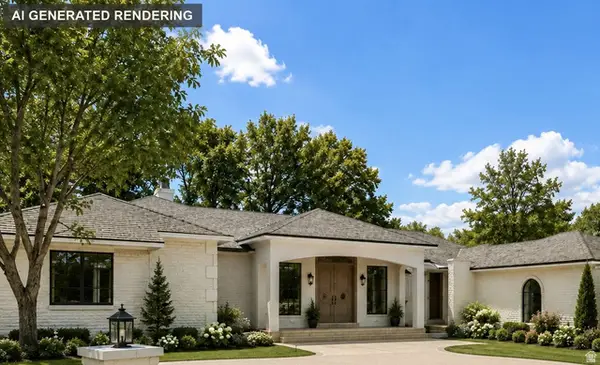 $3,249,900Active6 beds 5 baths5,394 sq. ft.
1772 E Countryside Dr, Millcreek, UT 84106
MLS# 2180508Listed by: REAL ESTATE ESSENTIALS - New
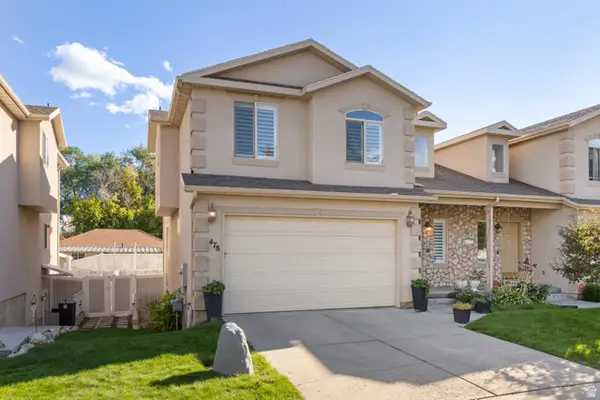 $589,000Active3 beds 3 baths2,675 sq. ft.
478 E Aspen Ct #478, Murray, UT 84107
MLS# 2186298Listed by: EQUITY REAL ESTATE - New
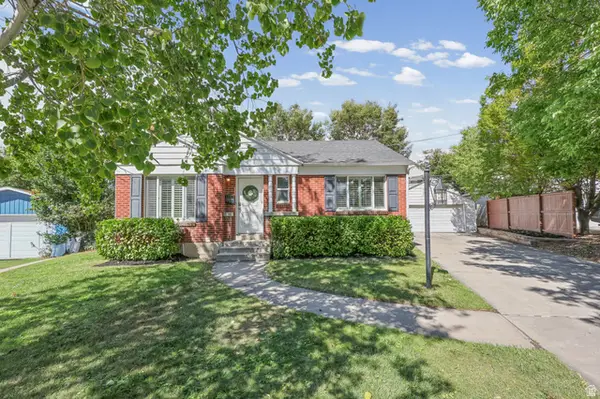 $599,900Active4 beds 2 baths1,740 sq. ft.
1147 E Ridgedale Cir, Millcreek, UT 84106
MLS# 2186304Listed by: CHAPMAN-RICHARDS & ASSOCIATES, INC. - Open Sat, 1 to 3pmNew
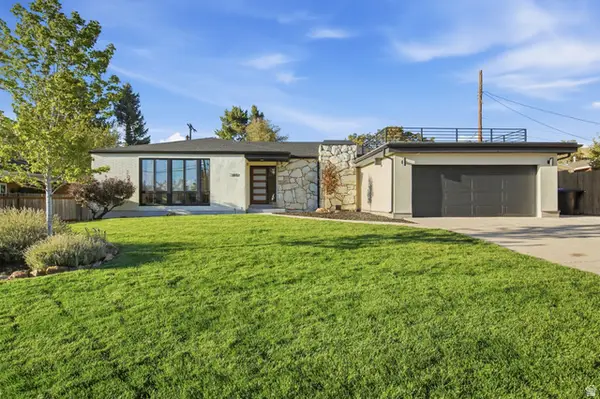 $1,600,000Active6 beds 5 baths3,623 sq. ft.
3197 E Millcreek Rd S, Millcreek, UT 84109
MLS# 2186309Listed by: KW SOUTH VALLEY KELLER WILLIAMS - New
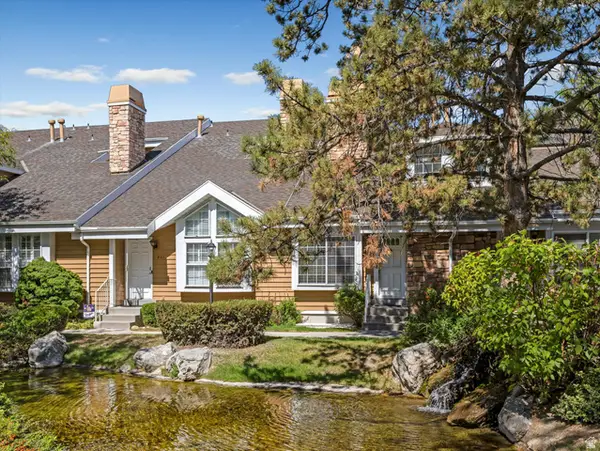 $475,000Active3 beds 3 baths1,644 sq. ft.
823 E Shady Lake Dr S, Salt Lake City, UT 84106
MLS# 2186074Listed by: EXP REALTY, LLC - New
 $534,900Active3 beds 4 baths1,830 sq. ft.
4147 S Scarlett Fire Ln #L-308, Millcreek, UT 84107
MLS# 2185961Listed by: LATITUDE 40 PROPERTIES, LLC - New
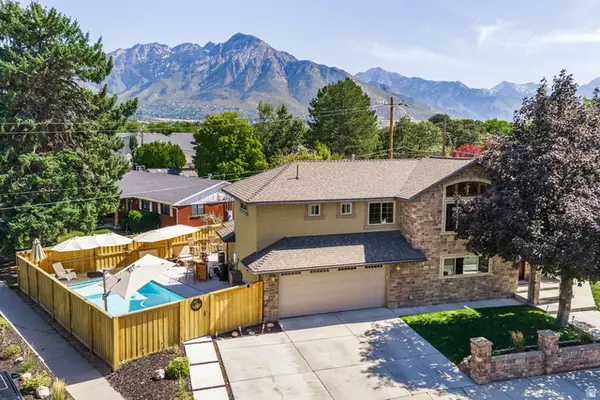 $1,495,000Active5 beds 4 baths3,312 sq. ft.
3711 S Le Corbusier Cir, Millcreek, UT 84106
MLS# 2185975Listed by: SUMMIT SOTHEBY'S INTERNATIONAL REALTY - New
 $659,700Active5 beds 3 baths2,336 sq. ft.
1344 E Mariposa Ave S, Millcreek, UT 84106
MLS# 2185866Listed by: COLDWELL BANKER REALTY (DAVIS COUNTY) - Open Sat, 11am to 2pmNew
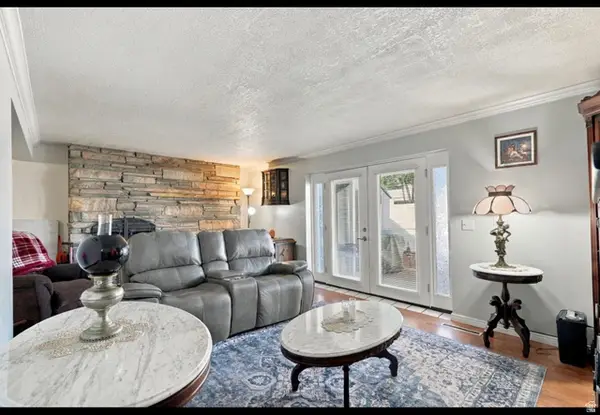 $259,999Active2 beds 1 baths914 sq. ft.
881 E Maple View Dr #13, Salt Lake City, UT 84106
MLS# 2185829Listed by: REAL BROKER, LLC


Protect your home and budget from life's surprises with an Assurant Home Warranty, backed by a partner that supports you through every step of homeownership. Explore Plans.
©2026 Century 21 Real Estate LLC. All rights reserved. CENTURY 21®, the CENTURY 21 Logo and C21® are service marks owned by Century 21 Real Estate LLC. Century 21 Real Estate LLC fully supports the principles of the Fair Housing Act and the Equal Opportunity Act. Each office is independently owned and operated. Listing information is deemed reliable but not guaranteed accurate.