1289 E Jeanne Ave, Murray, UT 84121
Local realty services provided by:CENTURY 21 High Desert
Listed by: jason b mcmurray
Office: coldwell banker realty (salt lake-sugar house)
MLS#:2192921
Source:SL
Price summary
- Price:$880,000
- Price per sq. ft.:$241.43
About this home
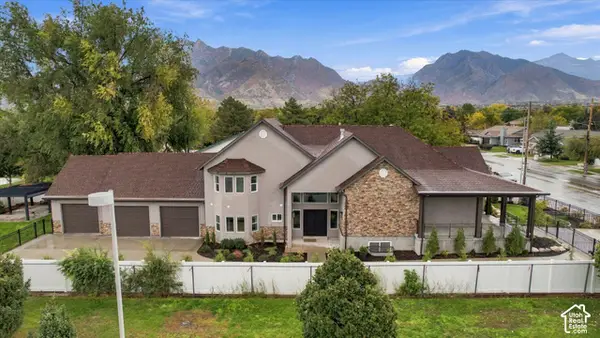
Welcome to this charming home nestled on a quiet cul-de-sac in a well-established Murray neighborhood! Featuring a spacious, open floor plan with hardwood flooring and carpeting throughout, this home offers 5 generously sized bedrooms and 5 bathrooms. The well-maintained kitchen features granite countertops and a large island, making it ideal for everyday living and entertaining. Step outside to a beautifully landscaped yard with mature trees, providing plenty of space for gatherings, outdoor living, privacy, and shade. Additional highlights include two newer HVAC systems installed in 2024, a new water heater and water softener in 2026, a radon mitigation system installed in 2025, a cozy gas fireplace, and ample storage throughout. Enjoy a central Salt Lake Valley location with convenient access to I-215, downtown dining, entertainment, theaters, and world-class ski resorts just approximately 20 minutes away.
Contact an agent
Home facts
- Year built:2005
- Listing ID #:2192921
- Added:1 day(s) ago
- Updated:October 31, 2026 at 03:11 PM
Rooms and interior
- Bedrooms:5
- Total bathrooms:4
- Full bathrooms:3
- Half bathrooms:1
- Rooms Total:15
- Flooring:Carpet, Hardwood, Tile
- Bathrooms Description:Bath: Sep. Tub/Shower, Jetted Tub
- Kitchen Description:Disposal, Microwave, Oven: Double, Oven: Wall, Range: Countertop, Refrigerator
- Basement Description:Full
- Living area:3,645 sq. ft.
Heating and cooling
- Cooling:Central Air
- Heating:Forced Air, Gas: Central
Structure and exterior
- Roof:Asphalt
- Year built:2005
- Building area:3,645 sq. ft.
- Lot area:0.23 Acres
- Lot Features:Cul-De-Sac, Cul-de-sac, Fenced: Full, Secluded, Sprinkler: Auto-Full
- Construction Materials:Brick, Stone, Stucco
- Exterior Features:Entry (Foyer), Porch: Open
- Levels:3 Story
Schools
- High school:Cottonwood
- Middle school:Bonneville
- Elementary school:Woodstock
Utilities
- Water:Culinary, Water Connected
- Sewer:Sewer Connected, Sewer: Connected
Finances and disclosures
- Price:$880,000
- Price per sq. ft.:$241.43
- Tax amount:$3,948
Features and amenities
- Laundry features:Dryer, Electric Dryer Hookups, Gas Dryer Hookups, Washer
- Amenities:Ceiling Fan, Central Vacuum, Closet: Walk-In, Gas Logs, Jetted Tub, Satellite Dish, Trampoline, Vaulted Ceilings, Water Softener Owned, Window Coverings, Workbench
Parking
- Total parking spaces:3
- Parking description:3 Car Garage, Attached, Attached Garage, Extra Height, Garage Door Opener
- Garage spaces:3
New listings near 1289 E Jeanne Ave
- New
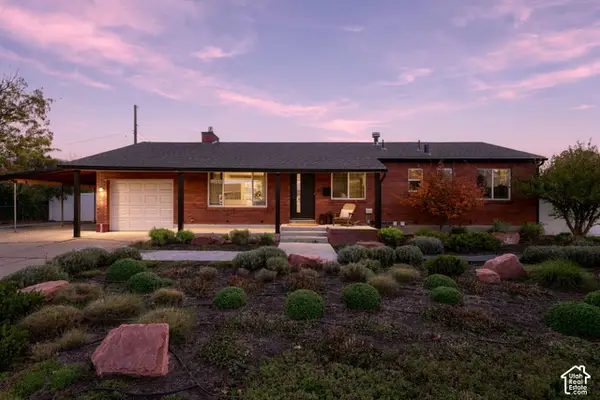 $585,000Active5 beds 3 baths2,444 sq. ft.
39 W 5878 S, Murray, UT 84107
MLS# 2194030Listed by: REAL BROKER, LLC - New
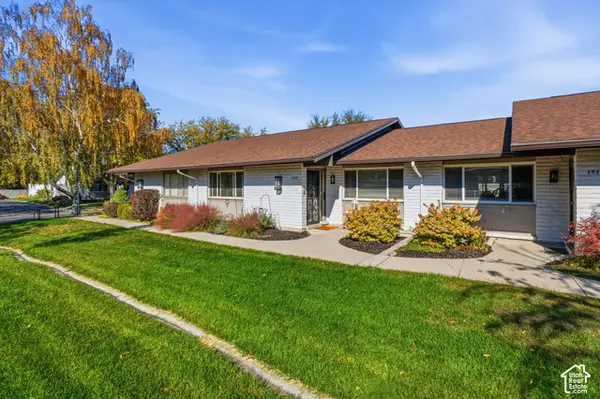 $584,900Active4 beds 3 baths2,454 sq. ft.
1513 E 5975 S, Holladay, UT 84121
MLS# 2193810Listed by: MOVE UTAH REAL ESTATE - New
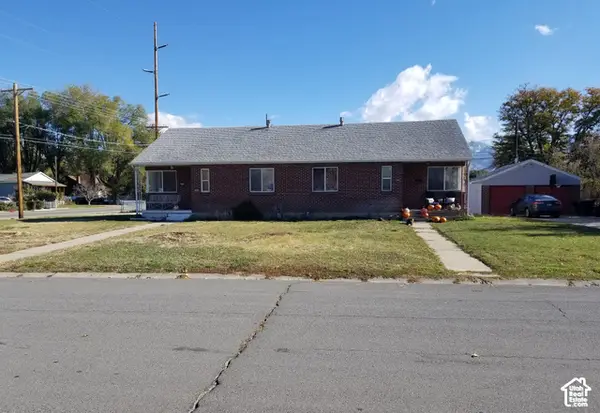
 $750,000Active8 beds 4 baths3,400 sq. ft.
5313 S Alpine Dr, Murray, UT 84107
MLS# 2193934Listed by: CENTURY 21 EDGES - New
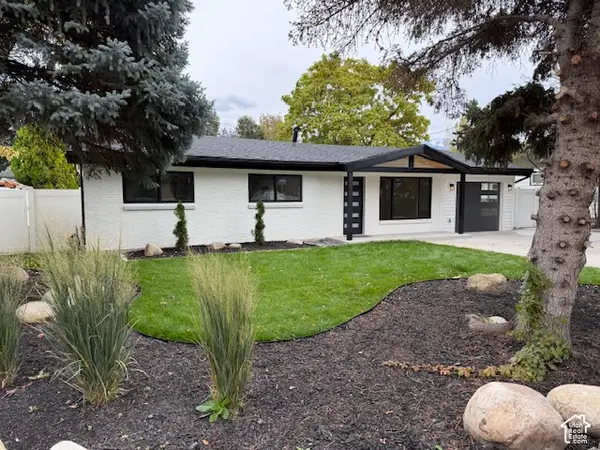 $555,500Active3 beds 2 baths1,364 sq. ft.
6815 S Jefferson St W, Murray, UT 84107
MLS# 2193942Listed by: DIMENSION REALTY SERVICES (SALT LAKE CITY) - New
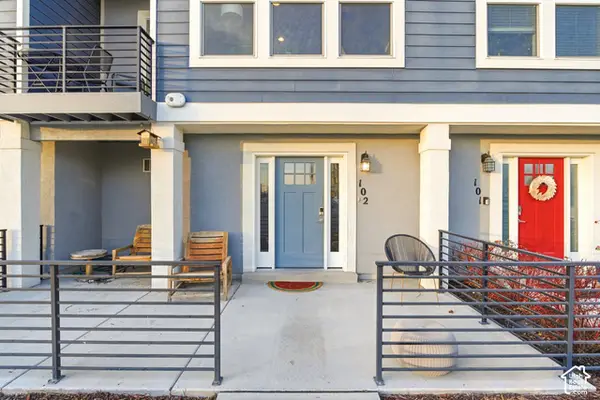 $465,000Active3 beds 3 baths1,864 sq. ft.
4752 S Hillhouse Cv, Murray, UT 84107
MLS# 2193822Listed by: BERKSHIRE HATHAWAY HOMESERVICES UTAH PROPERTIES (REDSTONE BRANCH) - New
 $264,900Active2 beds 1 baths860 sq. ft.
5740 S 900 E #3, Murray, UT 84121
MLS# 2193800Listed by: EQUITY REAL ESTATE (SOLID) - New
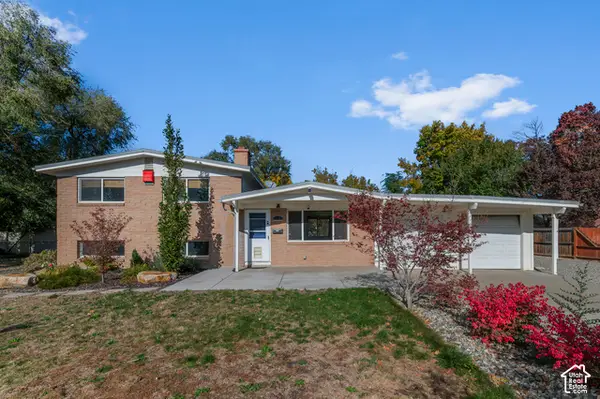 $500,000Active4 beds 4 baths1,850 sq. ft.
1121 E Hyland Lake Dr, Murray, UT 84121
MLS# 2193677Listed by: WISER REAL ESTATE, LLC - New
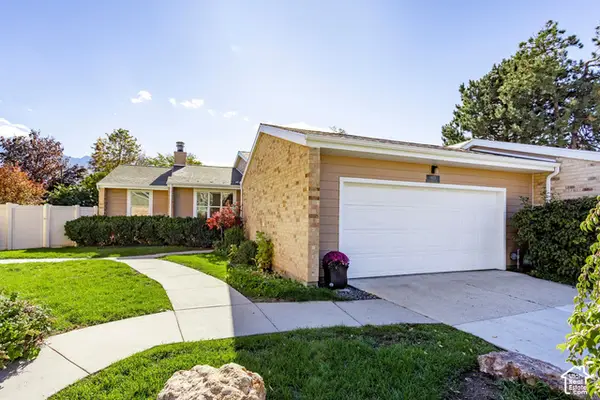 $555,000Active3 beds 3 baths3,048 sq. ft.
6425 S Tanner Ln E, Murray, UT 84121
MLS# 2193612Listed by: SUMMIT SOTHEBY'S INTERNATIONAL REALTY - Open Sat, 1 to 3pmNew
 $1,499,000Active5 beds 4 baths7,366 sq. ft.
1349 E Vine St, Salt Lake City, UT 84121
MLS# 2193490Listed by: REAL BROKER, LLC


Protect your home and budget from life's surprises with an Assurant Home Warranty, backed by a partner that supports you through every step of homeownership. Explore Plans.
©2026 Century 21 Real Estate LLC. All rights reserved. CENTURY 21®, the CENTURY 21 Logo and C21® are service marks owned by Century 21 Real Estate LLC. Century 21 Real Estate LLC fully supports the principles of the Fair Housing Act and the Equal Opportunity Act. Each office is independently owned and operated. Listing information is deemed reliable but not guaranteed accurate.