
1513 E 5975 S, Holladay, UT 84121
Local realty services provided by:CENTURY 21 Naomi
1513 E 5975 S,Holladay, UT 84121
$584,900
- 4 Beds
- 3 Baths
- 2,454 sq. ft.
- Condominium
- Active
Listed by: tricia j ashby, erin bodily
Office: move utah real estate
MLS#:2193810
Source:SL
Price summary
- Price:$584,900
- Price per sq. ft.:$238.35
- Monthly HOA dues:$413
About this home
Beautifully updated rambler in the rarely available Village 3 community with true main-level living and a fully finished basement. The main floor offers 1,328 square feet with a spacious primary suite featuring dual closets and a large walk-in shower, plus a second bedroom, half bath, laundry, living room, dining area and remodeled kitchen. The kitchen features granite countertops, white cabinetry, stainless steel appliances, hardwood flooring and a large peninsula with seating. The finished basement adds another 1,126 square feet with a comfortable family room, two additional bedrooms, a full bathroom with large tub and separate shower, plus a convenient second kitchen. Enjoy a private, fully fenced patio with included hot tub, providing a great outdoor space for relaxing or entertaining. Attached 2-car garage. Village 3 offers a heated pool, clubhouse, playground, picnic area, mature landscaping and community storage. HOA services include water, sewer, trash, snow removal, exterior maintenance and additional community services. Convenient east-side location near shopping, restaurants, Fashion Place Mall, Wheeler Historic Farm, I-215 and access to Big Cottonwood Canyon. A beautifully updated home with flexible living space, main-floor convenience and established community amenities....
Contact an agent
Home facts
- Year built:1972
- Subdivision & Development:VILLAGE III
- Listing ID #:2193810
- Added:1 day(s) ago
- Updated:October 31, 2026 at 03:11 PM
Rooms and interior
- Bedrooms:4
- Total bathrooms:3
- Full bathrooms:2
- Half bathrooms:1
- Rooms Total:14
- Flooring:Carpet, Hardwood, Tile
- Bathrooms Description:Bath: Sep. Tub/Shower, Jetted Tub
- Kitchen Description:Disposal, Kitchen: Second, Kitchen: Updated, Microwave, Range/Oven: Free Stdng.
- Basement Description:Full
- Living area:2,454 sq. ft.
Heating and cooling
- Cooling:Central Air
- Heating:Forced Air, Gas: Central
Structure and exterior
- Roof:Asphalt
- Year built:1972
- Building area:2,454 sq. ft.
- Lot area:0.01 Acres
- Lot Features:Curb & Gutter, Flat, Road: Paved, Sidewalks, Sprinkler: Auto-Full
- Architectural Style:Rambler/Ranch
- Construction Materials:Brick
- Exterior Features:Lighting, Patio: Open
- Levels:2 Story
Schools
- High school:Cottonwood
- Middle school:Bonneville
- Elementary school:Woodstock
Utilities
- Water:Culinary, Water Connected
- Sewer:Sewer Connected, Sewer: Connected, Sewer: Public
Finances and disclosures
- Price:$584,900
- Price per sq. ft.:$238.35
- Tax amount:$2,477
Features and amenities
- Laundry features:Electric Dryer Hookups
- Amenities:Ceiling Fan, Insurance, Jetted Tub, Maintenance, Pet Rules, Picnic Area, Pool, Sewer Paid, Snow Removal, Storage, Trash, Water, Window Coverings
- Pool features:Gunite, In Ground
Parking
- Total parking spaces:2
- Parking description:2 Car Garage, Attached, Attached Garage, Garage Door Opener
- Garage spaces:2
New listings near 1513 E 5975 S
- New
 $655,000Active2 beds 2 baths1,332 sq. ft.
2340 E Phylden Dr #103, Holladay, UT 84117
MLS# 2193963Listed by: CANYON COLLECTIVE REAL ESTATE - New
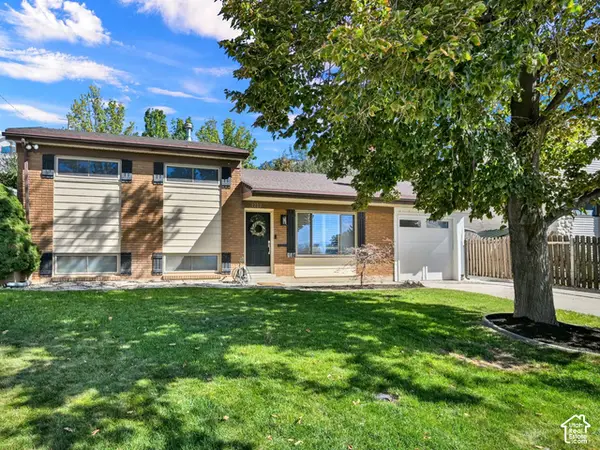 $699,000Active4 beds 2 baths1,680 sq. ft.
4219 S 3100 E, Salt Lake City, UT 84124
MLS# 2193949Listed by: SELLING SALT LAKE - New
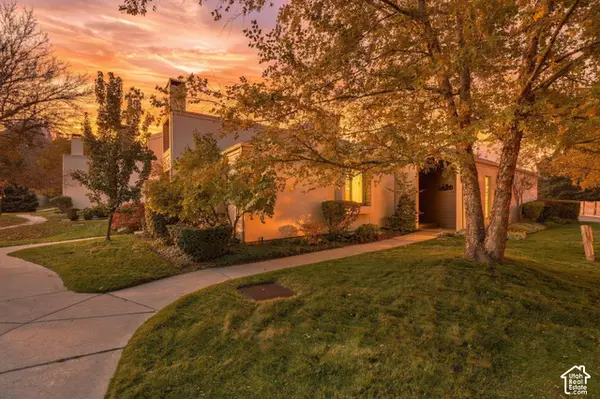 $550,000Active4 beds 3 baths2,278 sq. ft.
1575 E Ventnor Ave, Holladay, UT 84121
MLS# 2193757Listed by: KW SOUTH VALLEY KELLER WILLIAMS - New
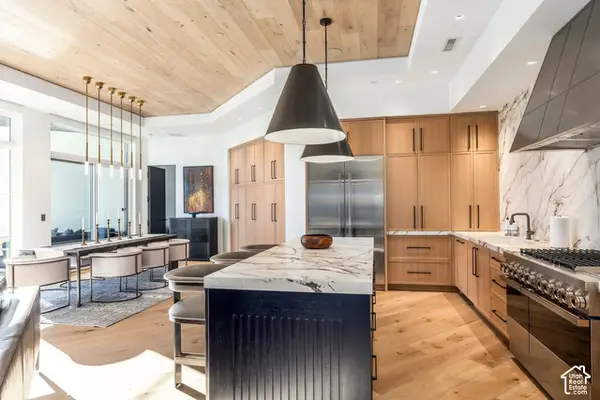 $3,400,000Active3 beds 4 baths2,508 sq. ft.
1920 E Rodeo Walk Dr #507, Holladay, UT 84117
MLS# 2193695Listed by: SUMMIT SOTHEBY'S INTERNATIONAL REALTY - New
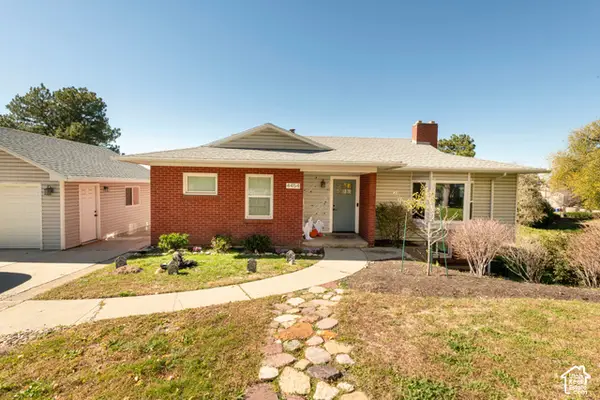 $799,000Active4 beds 2 baths2,466 sq. ft.
4454 S Aspen Hollow Ln, Salt Lake City, UT 84117
MLS# 2193653Listed by: COLDWELL BANKER REALTY (UNION HEIGHTS) - New
 $950,000Active5 beds 3 baths3,772 sq. ft.
4986 S Naniloa Dr, Holladay, UT 84117
MLS# 2192244Listed by: REAL BROKER, LLC - New
 $229,000Active1 beds 1 baths701 sq. ft.
2220 E Murray Holladay Rd S #21, Holladay, UT 84117
MLS# 2193484Listed by: IMAGINE REAL ESTATE, LLC - Open Sat, 9am to 2pmNew
 $1,600,000Active0.18 Acres
2246 E Lauri Kay Dr S, Holladay, UT 84124
MLS# 2193347Listed by: X FACTOR REAL ESTATE, LLC - New
 $2,250,000Active5 beds 5 baths5,157 sq. ft.
1975 E Gunderson Ln S, Holladay, UT 84124
MLS# 2193283Listed by: SUMMIT SOTHEBY'S INTERNATIONAL REALTY


Protect your home and budget from life's surprises with an Assurant Home Warranty, backed by a partner that supports you through every step of homeownership. Explore Plans.
©2026 Century 21 Real Estate LLC. All rights reserved. CENTURY 21®, the CENTURY 21 Logo and C21® are service marks owned by Century 21 Real Estate LLC. Century 21 Real Estate LLC fully supports the principles of the Fair Housing Act and the Equal Opportunity Act. Each office is independently owned and operated. Listing information is deemed reliable but not guaranteed accurate.