5549 S Apple Vale Dr, Murray, UT 84123
Local realty services provided by:CENTURY 21 Naomi
5549 S Apple Vale Dr,Murray, UT 84123
$750,000
- 5 Beds
- 4 Baths
- 4,080 sq. ft.
- Single family
- Active
Listed by: jack broadbent
Office: realtypath llc. (pro)
MLS#:2146264
Source:SL
Price summary
- Price:$750,000
- Price per sq. ft.:$183.82
About this home
Major Price Improvement! Incredible opportunity in one of Murray's most desirable tree lined neighborhoods. Featuring a private swimming pool, theater room, sauna, RV parking, dedicated office, basement kitchenette, cold storage, central vacuum, and smart WiFi irrigation system, this spacious two story home offers amenities that are difficult to find at this price point. The updated kitchen features custom cabinetry and travertine tile, creating a warm and inviting space for everyday living and entertaining. Spend summer days relaxing by the pool, enjoy movie nights in the theater room, or unwind in your own private sauna. Recent price adjustments create an exceptional opportunity for buyers who want to personalize a home and build instant equity. Conveniently located near shopping, dining, parks, schools, and freeway access. Don't miss your chance to own one of Murray's most unique properties. Schedule your private showing today!
Contact an agent
Home facts
- Year built:1983
- Subdivision & Development:WALDEN HILLS #6
- Listing ID #:2146264
- Added:167 day(s) ago
- Updated:September 10, 2026 at 11:21 AM
Rooms and interior
- Bedrooms:5
- Total bathrooms:4
- Full bathrooms:2
- Half bathrooms:1
- Rooms Total:21
- Flooring:Carpet, Laminate, Travertine
- Kitchen Description:Kitchen: Second, Kitchen: Updated, Range: Gas
- Basement Description:Full
- Living area:4,080 sq. ft.
Heating and cooling
- Cooling:Central Air
- Heating:Gas: Central
Structure and exterior
- Roof:Asphalt, Pitched
- Year built:1983
- Building area:4,080 sq. ft.
- Lot area:0.21 Acres
- Lot Features:Curb & Gutter, Drip Irrigation, Fenced: Full, Flat, Road: Paved, Sidewalks, Sprinkler: Auto-Full
- Construction Materials:Asphalt, Brick
- Exterior Features:Bay Box Windows, Patio: Open, Porch: Open
- Levels:3 Story
Schools
- High school:Murray
- Middle school:Riverview
- Elementary school:Viewmont
Utilities
- Water:Culinary, Water Connected
- Sewer:Sewer Connected, Sewer: Connected
Finances and disclosures
- Price:$750,000
- Price per sq. ft.:$183.82
- Tax amount:$3,421
Features and amenities
- Laundry features:Dryer, Electric Dryer Hookups, Washer
- Amenities:Central Vacuum, Closet: Walk-In, Den/Office, Gas Logs, Smart Thermostat(s), Theater Room
- Pool features:Heated, In Ground
Parking
- Total parking spaces:4
- Parking description:2 Car Garage, Attached, Attached Garage, Garage Door Opener, Rv Parking, Workshop
- Garage spaces:2
New listings near 5549 S Apple Vale Dr
- Open Sat, 11am to 1pmNew
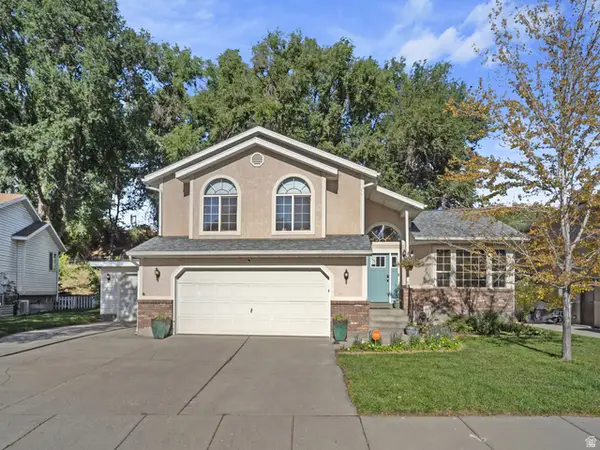 $649,900Active4 beds 4 baths2,888 sq. ft.
5554 S Edgeberry Dr, Murray, UT 84123
MLS# 2184116Listed by: EQUITY REAL ESTATE (ADVANTAGE) - New
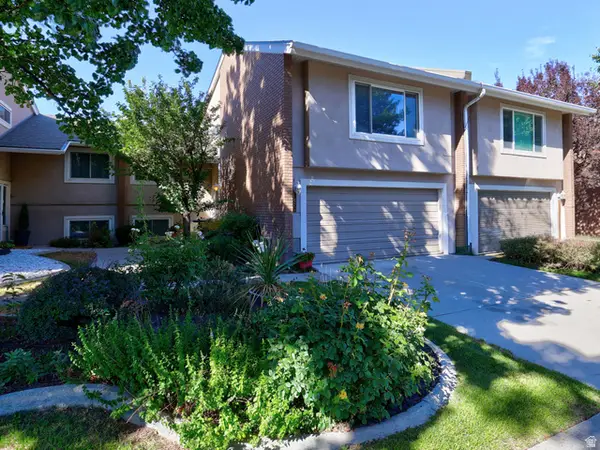
 $525,000Active4 beds 3 baths2,960 sq. ft.
1875 E Casino Way, Salt Lake City, UT 84121
MLS# 2184138Listed by: CENTURY 21 EVEREST - New
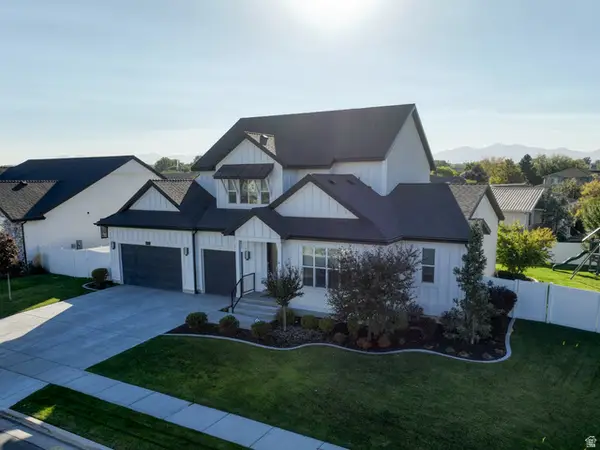 $979,900Active5 beds 3 baths4,209 sq. ft.
5872 S Murray Hollow Ln, Murray, UT 84123
MLS# 2183203Listed by: KETTLE & CO. REAL ESTATE - New
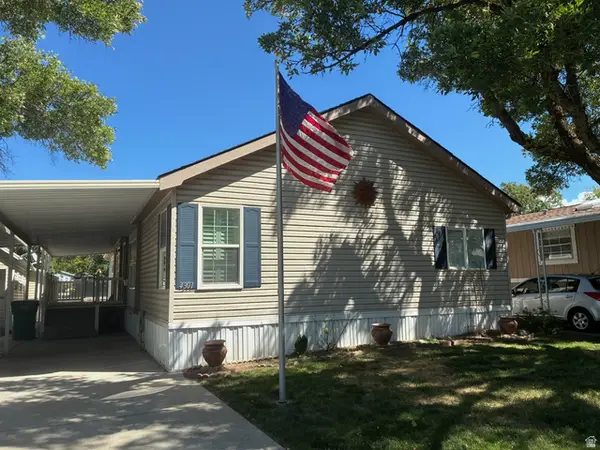 $128,500Active3 beds 2 baths1,712 sq. ft.
4301 S Crusader Dr #407, Murray, UT 84107
MLS# 2183958Listed by: CHAPMAN-RICHARDS & ASSOCIATES, INC. - New
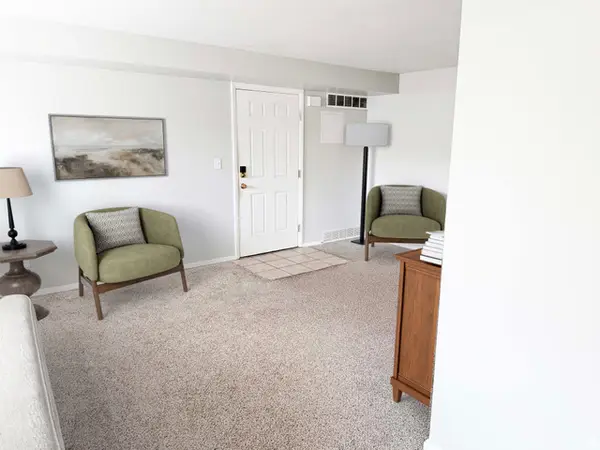 $267,000Active2 beds 1 baths874 sq. ft.
4540 S 700 E #9, Murray, UT 84107
MLS# 2183833Listed by: KW UTAH REALTORS KELLER WILLIAMS - New
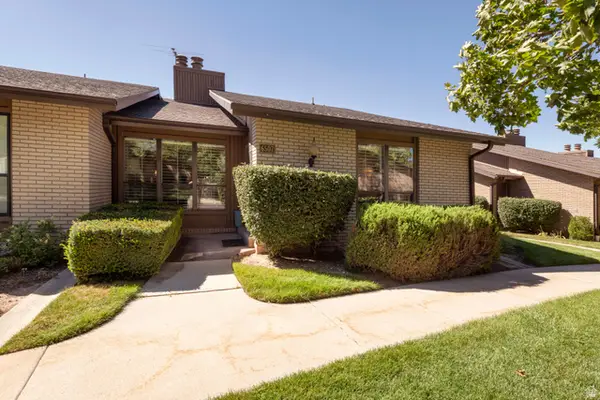 $599,000Active5 beds 3 baths3,420 sq. ft.
6507 S 1660 E, Cottonwood Heights, UT 84121
MLS# 2183835Listed by: PLUMB & COMPANY REALTORS LLP - Open Sat, 12 to 2pmNew
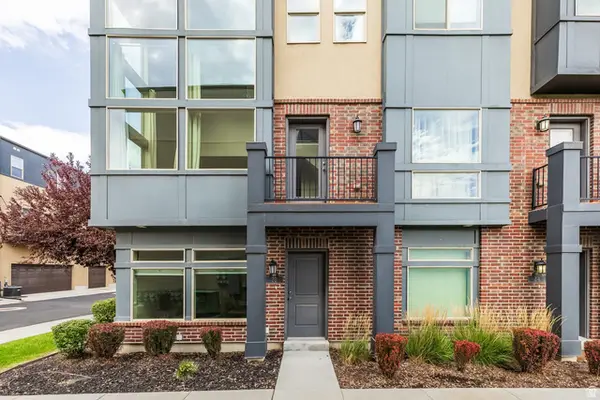 $455,000Active2 beds 4 baths1,659 sq. ft.
22 W Tytus Dr S, Murray, UT 84107
MLS# 2183279Listed by: SUMMIT SOTHEBY'S INTERNATIONAL REALTY - New
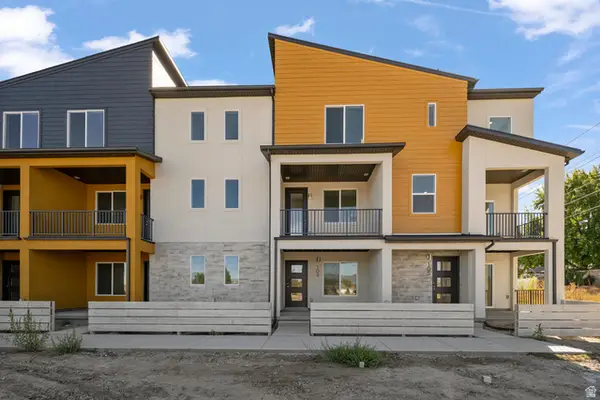 $459,900Active2 beds 3 baths1,739 sq. ft.
918 W Coalburn Way #11-22, Murray, UT 84123
MLS# 2183802Listed by: GARBETT HOMES - New
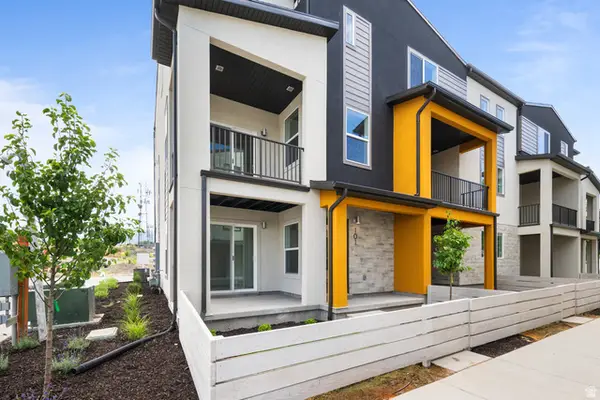 $469,900Active3 beds 3 baths1,723 sq. ft.
912 W Coalburn Way #11-21, Murray, UT 84123
MLS# 2183635Listed by: GARBETT HOMES - New
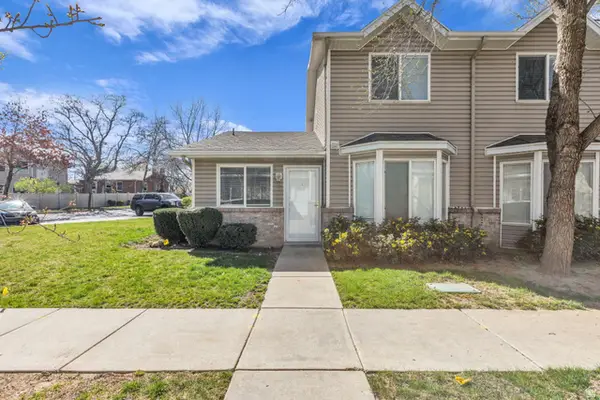 $409,000Active4 beds 3 baths1,410 sq. ft.
6076 S Liberty Oaks Cv #1, Murray, UT 84107
MLS# 2183755Listed by: EQUITY REAL ESTATE (NRE)


Protect your home and budget from life's surprises with an Assurant Home Warranty, backed by a partner that supports you through every step of homeownership. Explore Plans.
©2026 Century 21 Real Estate LLC. All rights reserved. CENTURY 21®, the CENTURY 21 Logo and C21® are service marks owned by Century 21 Real Estate LLC. Century 21 Real Estate LLC fully supports the principles of the Fair Housing Act and the Equal Opportunity Act. Each office is independently owned and operated. Listing information is deemed reliable but not guaranteed accurate.