
6662 S Tripp Ln W, Murray, UT 84123
Local realty services provided by:CENTURY 21 High Desert
6662 S Tripp Ln W,Murray, UT 84123
$625,000
- 4 Beds
- 4 Baths
- 3,333 sq. ft.
- Townhouse
- Pending
Listed by: janice smith
Office: coldwell banker realty (union heights)
MLS#:2175699
Source:SL
Price summary
- Price:$625,000
- Price per sq. ft.:$187.52
- Monthly HOA dues:$315
About this home
First showings available at the open house Saturday 1:30PM to 3:30PM. One-of-a-kind custom townhome - perfect for main-level living. the primary suite includes a double vanity, walk-in closet, and separate tub/shower. The laundry, half bath, and kitchen are all located on the main level. The living area is vaulted to the second level featuring a gas fireplace. New hardwood flooring on the main and new carpet throughout make this home move-in ready. The upper level has a large loft area that can accommodate a comfortable TV viewing space and office. It also included two additional bedrooms and a full bath. The newly finished basement includes a large rec room, bedroom with a walk-in closet, bath, and tons of storage. This end unit, located on a quiet tree-lined street, features a wrap-around porch, real deck and private green space. You will want to claim this lovely property for your own. Agent is related to seller
Contact an agent
Home facts
- Year built:2007
- Subdivision & Development:WINCHESTER OVERLOOK
- Listing ID #:2175699
- Added:40 day(s) ago
- Updated:September 03, 2026 at 08:27 AM
Rooms and interior
- Bedrooms:4
- Total bathrooms:4
- Full bathrooms:2
- Half bathrooms:1
- Rooms Total:16
- Flooring:Carpet, Hardwood, Tile
- Bathrooms Description:Bath: Sep. Tub/Shower
- Kitchen Description:Disposal, Microwave, Oven: Gas, Refrigerator
- Basement Description:Full
- Living area:3,333 sq. ft.
Heating and cooling
- Cooling:Central Air
- Heating:Forced Air, Gas: Central
Structure and exterior
- Roof:Asphalt
- Year built:2007
- Building area:3,333 sq. ft.
- Lot area:0.03 Acres
- Lot Features:Fenced: Partial, Private, Road: Paved, Sprinkler: Auto-Full
- Architectural Style:Townhouse
- Construction Materials:Stone, Stucco
- Exterior Features:Porch: Open
- Levels:3 Story
Schools
- High school:Murray
- Middle school:Riverview
- Elementary school:Longview
Utilities
- Water:Culinary, Water Connected
- Sewer:Sewer Connected, Sewer: Connected, Sewer: Public
Finances and disclosures
- Price:$625,000
- Price per sq. ft.:$187.52
- Tax amount:$2,534
Features and amenities
- Laundry features:Electric Dryer Hookups
- Amenities:Closet: Walk-In, Den/Office, Gas Logs, Insurance, Pet Rules, Pets Permitted, Picnic Area, Smart Thermostat(s), Vaulted Ceilings, Video Door Bell(s), Window Coverings
Parking
- Total parking spaces:2
- Parking description:2 Car Garage, Attached, Attached Garage, Garage Door Opener
- Garage spaces:2
New listings near 6662 S Tripp Ln W
- New
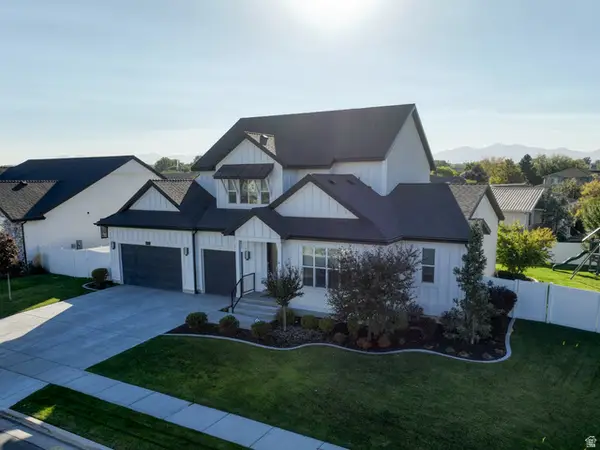 $979,900Active5 beds 3 baths4,209 sq. ft.
5872 S Murray Hollow Ln, Murray, UT 84123
MLS# 2183203Listed by: KETTLE & CO. REAL ESTATE - New
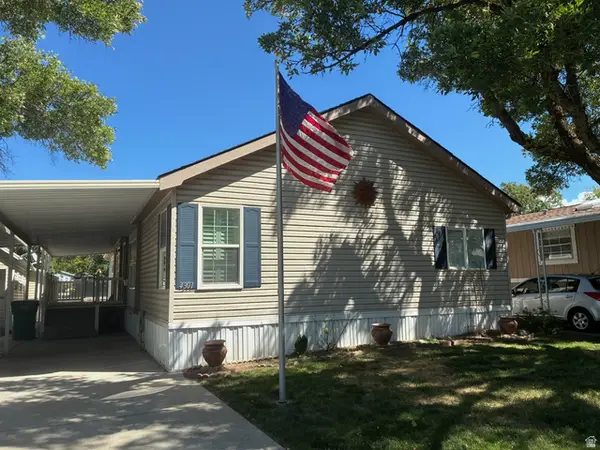 $128,500Active3 beds 2 baths1,712 sq. ft.
4301 S Crusader Dr #407, Murray, UT 84107
MLS# 2183958Listed by: CHAPMAN-RICHARDS & ASSOCIATES, INC. - New
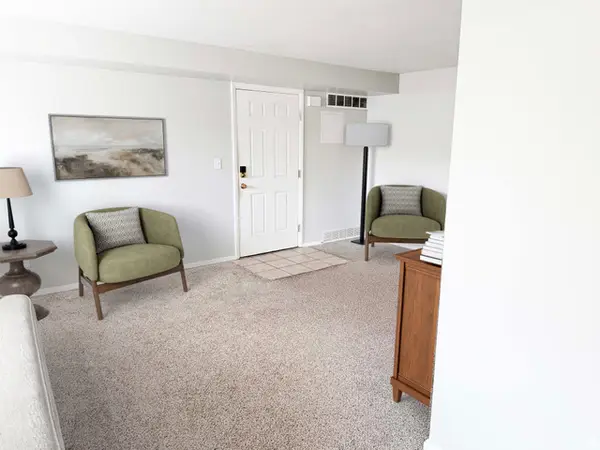 $267,000Active2 beds 1 baths874 sq. ft.
4540 S 700 E #9, Murray, UT 84107
MLS# 2183833Listed by: KW UTAH REALTORS KELLER WILLIAMS - New
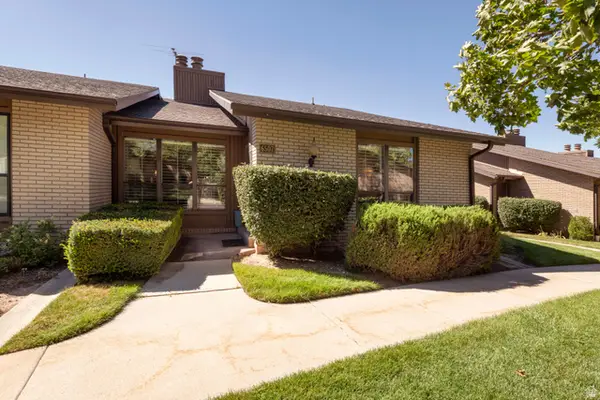 $599,000Active5 beds 3 baths3,420 sq. ft.
6507 S 1660 E, Cottonwood Heights, UT 84121
MLS# 2183835Listed by: PLUMB & COMPANY REALTORS LLP - New
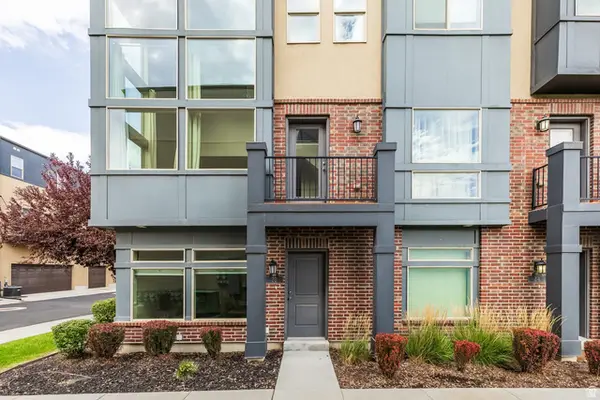 $455,000Active2 beds 4 baths1,659 sq. ft.
22 W Tytus Dr S, Murray, UT 84107
MLS# 2183279Listed by: SUMMIT SOTHEBY'S INTERNATIONAL REALTY - New
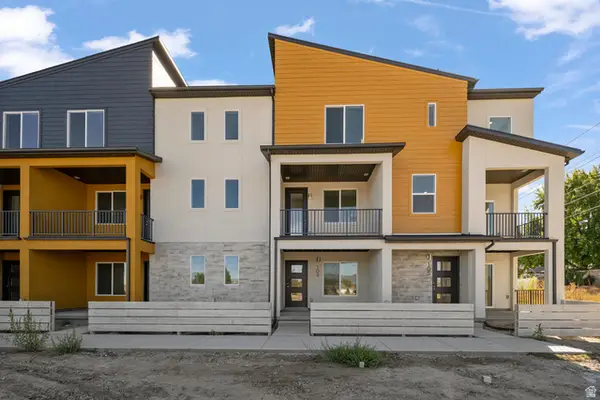 $459,900Active2 beds 3 baths1,739 sq. ft.
918 W Coalburn Way #11-22, Murray, UT 84123
MLS# 2183802Listed by: GARBETT HOMES - New
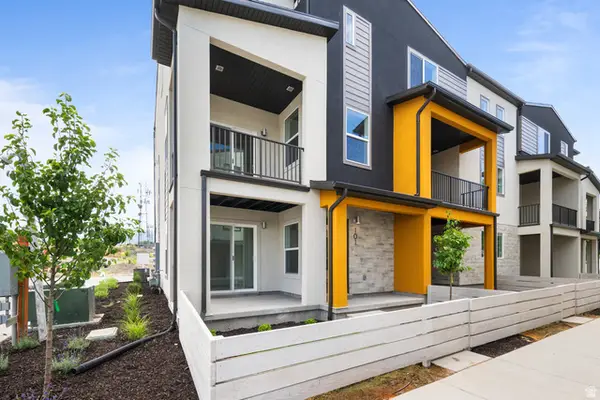 $469,900Active3 beds 3 baths1,723 sq. ft.
912 W Coalburn Way #11-21, Murray, UT 84123
MLS# 2183635Listed by: GARBETT HOMES - New
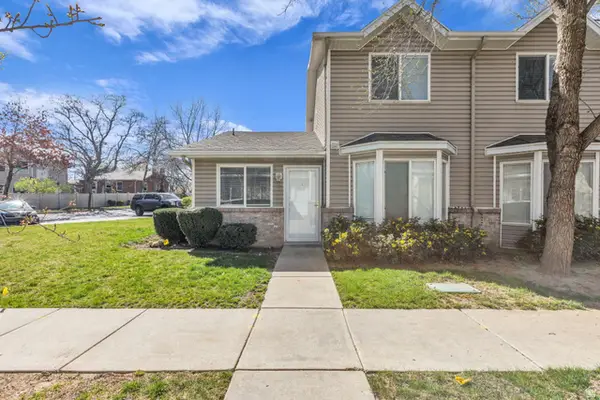 $409,000Active4 beds 3 baths1,410 sq. ft.
6076 S Liberty Oaks Cv #1, Murray, UT 84107
MLS# 2183755Listed by: EQUITY REAL ESTATE (NRE) - New
 $294,000Active2 beds 1 baths874 sq. ft.
4538 S 700 E #5, Murray, UT 84107
MLS# 2183630Listed by: ERA BROKERS CONSOLIDATED (SALT LAKE) - New
 $725,000Active4 beds 3 baths2,346 sq. ft.
6123 S Rodeo Ln, Murray, UT 84121
MLS# 2183587Listed by: REALTYPATH LLC (PRESTIGE)


Protect your home and budget from life's surprises with an Assurant Home Warranty, backed by a partner that supports you through every step of homeownership. Explore Plans.
©2026 Century 21 Real Estate LLC. All rights reserved. CENTURY 21®, the CENTURY 21 Logo and C21® are service marks owned by Century 21 Real Estate LLC. Century 21 Real Estate LLC fully supports the principles of the Fair Housing Act and the Equal Opportunity Act. Each office is independently owned and operated. Listing information is deemed reliable but not guaranteed accurate.