
565 E 3200 N, North Ogden, UT 84414
Local realty services provided by:CENTURY 21 Bushnell
565 E 3200 N,North Ogden, UT 84414
$574,900
- 4 Beds
- 3 Baths
- 2,060 sq. ft.
- Single family
- Active
Listed by: chris thirkill
Office: ascent real estate group llc.
MLS#:2175045
Source:SL
Price summary
- Price:$574,900
- Price per sq. ft.:$279.08
About this home
Completely remodeled from top to bottom, this stunning North Ogden home offers 4 bedrooms, 3 bathrooms, solar system, and modern finishes throughout. The open-concept kitchen features a massive island, custom cabinetry, and walls of windows overlooking the beautifully landscaped backyard and covered deck.
Contact an agent
Home facts
- Year built:1976
- Listing ID #:2175045
- Added:1 day(s) ago
- Updated:July 30, 2026 at 11:43 AM
Rooms and interior
- Bedrooms:4
- Total bathrooms:3
- Full bathrooms:1
- Rooms Total:13
- Flooring:Carpet, Hardwood, Travertine
- Kitchen Description:Disposal, Kitchen: Updated, Oven: Double, Oven: Wall, Range/Oven: Built-In, Range: Countertop, Range: Gas, Refrigerator
- Basement Description:Full, Walk-Out Access
- Living area:2,060 sq. ft.
Heating and cooling
- Cooling:Central Air
- Heating:Electric, Forced Air
Structure and exterior
- Roof:Asphalt
- Year built:1976
- Building area:2,060 sq. ft.
- Lot area:0.36 Acres
- Lot Features:Fenced: Full, Flat, Sprinkler: Manual-Full, Terrain: Steep Slope
- Architectural Style:Split Entry/Bi Level
- Construction Materials:Brick, Cement Siding, Metal Siding
- Exterior Features:Basement Entrance, Covered, Deck: Covered, Patio: Covered, Walkout
- Levels:2 Story
Schools
- High school:Weber
- Middle school:North Ogden
- Elementary school:Bates
Utilities
- Water:Culinary, Secondary, Water Connected
- Sewer:Sewer Connected, Sewer: Connected
Finances and disclosures
- Price:$574,900
- Price per sq. ft.:$279.08
- Tax amount:$3,180
Features and amenities
- Laundry features:Dryer, Electric Dryer Hookups
- Amenities:Gas Logs, Window Coverings
Parking
- Total parking spaces:2
- Parking description:2 Car Garage, Attached Garage
- Garage spaces:2
New listings near 565 E 3200 N
- Open Sat, 11:30am to 1:30pmNew
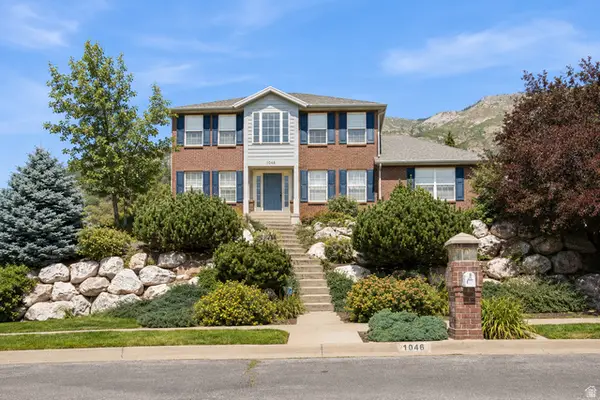 $620,000Active3 beds 3 baths3,270 sq. ft.
1046 E 3450 N, North Ogden, UT 84414
MLS# 2174996Listed by: GOLDEN SPIKE REALTY - New
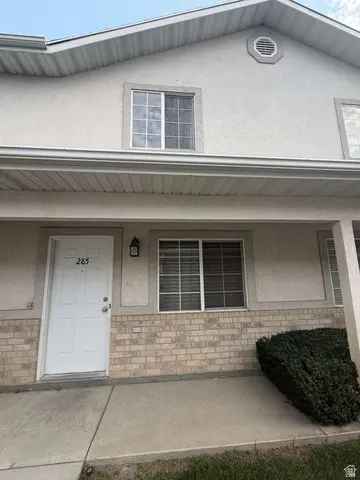 $300,000Active2 beds 2 baths1,156 sq. ft.
285 E 2300 N, North Ogden, UT 84414
MLS# 2174937Listed by: CONGRESS REALTY INC - Open Sat, 5 to 7:30pmNew
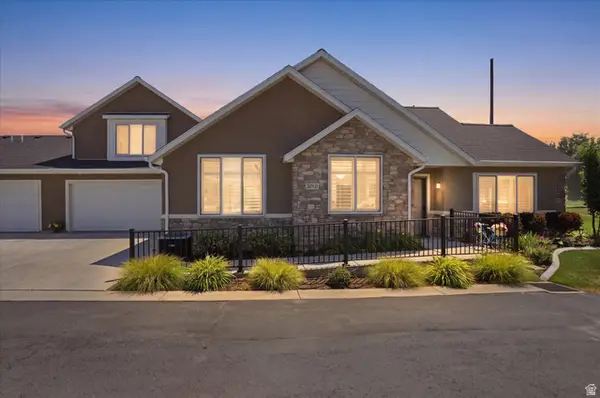 $675,000Active3 beds 3 baths2,448 sq. ft.
2673 N 50 E #D, North Ogden, UT 84414
MLS# 2174946Listed by: KW SUCCESS KELLER WILLIAMS REALTY - New
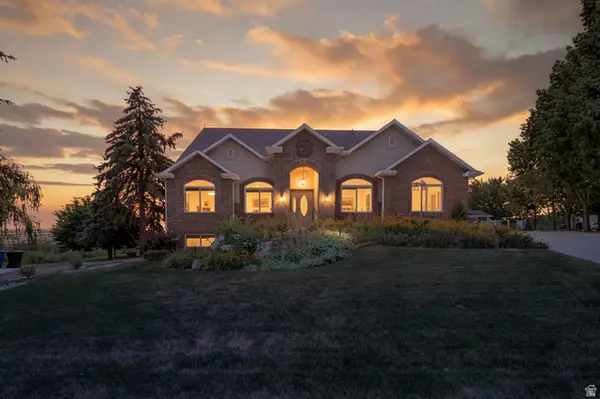 $700,000Active4 beds 4 baths3,848 sq. ft.
2981 N 150 W, North Ogden, UT 84414
MLS# 2174819Listed by: REAL BROKER, LLC - New
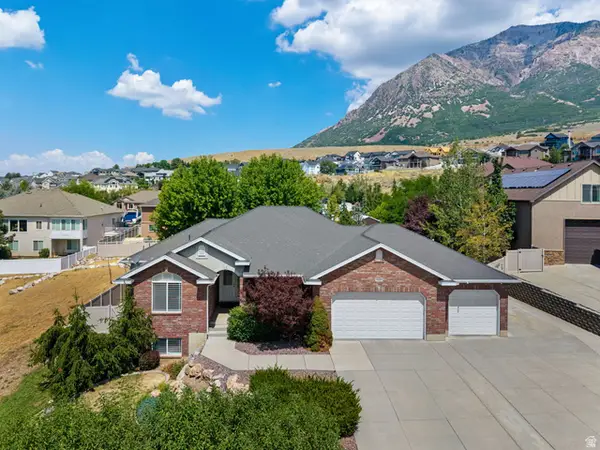 $775,000Active5 beds 3 baths4,093 sq. ft.
3661 N 650 E, North Ogden, UT 84414
MLS# 2174625Listed by: ASCENT REAL ESTATE GROUP LLC - New
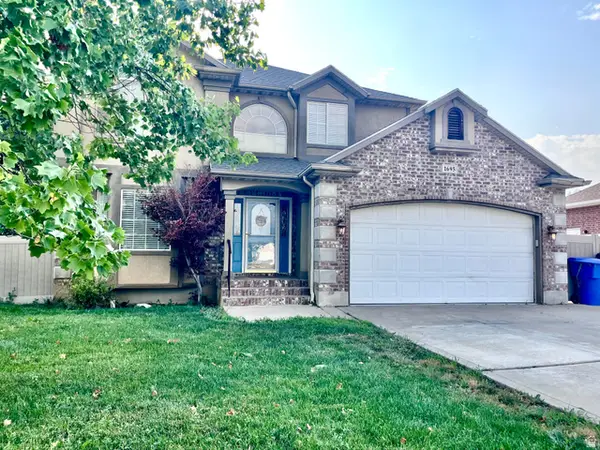 $520,000Active5 beds 4 baths2,723 sq. ft.
1695 N Diane Rd W, North Ogden, UT 84404
MLS# 2174580Listed by: INTERMOUNTAIN PROPERTIES - Open Sat, 11am to 1pmNew
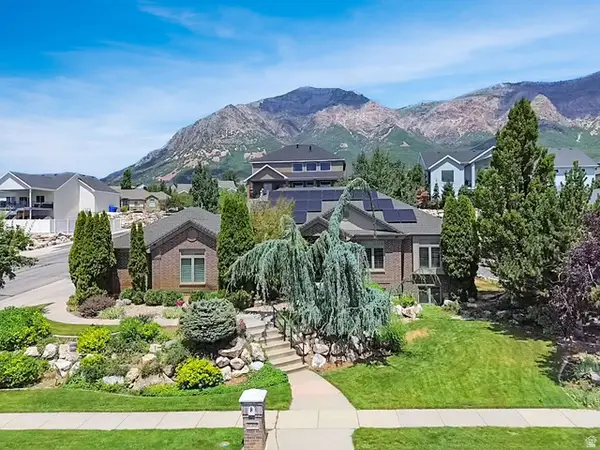 $925,000Active5 beds 4 baths5,281 sq. ft.
830 E 3550 N, North Ogden, UT 84414
MLS# 2174349Listed by: BESST REALTY GROUP LLC - New
 $560,607Active4 beds 3 baths2,101 sq. ft.
571 W 1775 N, Harrisville, UT 84404
MLS# 2173881Listed by: TRUE NORTH REALTY LLC - Open Sat, 12 to 3pmNew
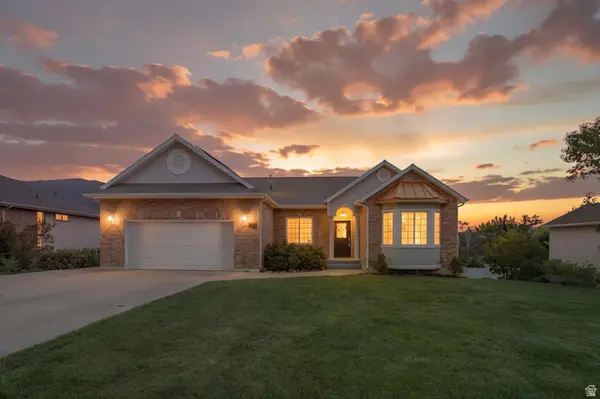 $635,000Active4 beds 3 baths2,991 sq. ft.
869 E 3350 N, North Ogden, UT 84414
MLS# 2173895Listed by: REAL BROKER, LLC


Protect your home and budget from life's surprises with an Assurant Home Warranty, backed by a partner that supports you through every step of homeownership. Explore Plans.
©2026 Century 21 Real Estate LLC. All rights reserved. CENTURY 21®, the CENTURY 21 Logo and C21® are service marks owned by Century 21 Real Estate LLC. Century 21 Real Estate LLC fully supports the principles of the Fair Housing Act and the Equal Opportunity Act. Each office is independently owned and operated. Listing information is deemed reliable but not guaranteed accurate.