
1007 N Skipton Dr, North Salt Lake, UT 84054
Local realty services provided by:CENTURY 21 High Desert
1007 N Skipton Dr,North Salt Lake, UT 84054
$669,900
- 4 Beds
- 3 Baths
- 2,992 sq. ft.
- Single family
- Active
Listed by: troy l hodell, gregory penn
Office: equity real estate (nre)
MLS#:2176059
Source:SL
Price summary
- Price:$669,900
- Price per sq. ft.:$223.9
- Monthly HOA dues:$35
About this home
Beautiful North Salt Lake home situated in a highly desirable community, this home combines comfortable living with exceptional access to recreation, education, and outdoor amenities. spacious 4-bedroom, 2.5 bath home features updated waterproof laminate flooring throughout and a stunning remodeled primary bathroom with a large double-headed walk-in shower and gorgeous tile finishes. Extra-deep 3-car garage is shop-ready with upgraded lighting and additional electrical outlets to support multiple power tools. HOA benefits are huge for that monthly amount! Enjoy access to 2 community clubhouses, 2 pools, nearby parks with a splash pad, playgrounds, open green spaces, Food Truck night every Monday during the summer and the Jordan River Trail, perfect for walking, running, biking, and enjoying Utah's beautiful outdoor scenery. Families will appreciate the home's proximity to Spectrum Academy North Salt Lake, a well-known charter school serving grades Pre-K through 12th grade and is recognized for its supportive learning environment and individualized educational approach. [Spectrum A...ake - Home]. With its combination of spacious living, community amenities, nearby parks, excellent outdoor recreation, and convenient access to schools and services, this North Salt Lake home offers an exceptional lifestyle opportunity for its next owner....
Contact an agent
Home facts
- Year built:2013
- Listing ID #:2176059
- Added:46 day(s) ago
- Updated:September 18, 2026 at 11:32 AM
Rooms and interior
- Bedrooms:4
- Total bathrooms:3
- Full bathrooms:2
- Half bathrooms:1
- Rooms Total:14
- Flooring:Carpet, Laminate, Tile
- Kitchen Description:Disposal, Microwave, Range/Oven: Free Stdng., Refrigerator
- Living area:2,992 sq. ft.
Heating and cooling
- Cooling:Central Air
- Heating:Forced Air, Gas: Central
Structure and exterior
- Roof:Asphalt
- Year built:2013
- Building area:2,992 sq. ft.
- Lot area:0.12 Acres
- Lot Features:Curb & Gutter, Fenced: Full, Flat, Road: Paved, Sidewalks, Sprinkler: Auto-Full
- Construction Materials:Brick, Stucco
- Exterior Features:Covered, Lighting, Patio: Covered
- Levels:2 Story
Schools
- High school:Bountiful
- Middle school:Mueller Park
- Elementary school:Foxboro
Utilities
- Water:Culinary, Irrigation, Water Connected
- Sewer:Sewer Connected, Sewer: Connected, Sewer: Public
Finances and disclosures
- Price:$669,900
- Price per sq. ft.:$223.9
- Tax amount:$3,500
Features and amenities
- Laundry features:Dryer, Electric Dryer Hookups, Washer
- Amenities:Alarm: Fire, Biking Trails, Ceiling Fan, Closet: Walk-In, Fitness Center, Gas Logs, Picnic Area, Playground, Pool, Video Door Bell(s), Water Softener Owned, Window Coverings
- Pool features:Heated, In Ground
Parking
- Total parking spaces:3
- Parking description:2 Car Deep (Tandem), 3 Car Garage, Attached, Attached Garage, Extra Length, Garage Door Opener, Heated Garage
- Garage spaces:3
New listings near 1007 N Skipton Dr
- Open Sat, 11am to 1pmNew
 $875,000Active2 beds 3 baths3,600 sq. ft.
580 E Lacey Way, North Salt Lake, UT 84054
MLS# 2185911Listed by: ODYSSEY REAL ESTATE - Open Sat, 11am to 1pmNew
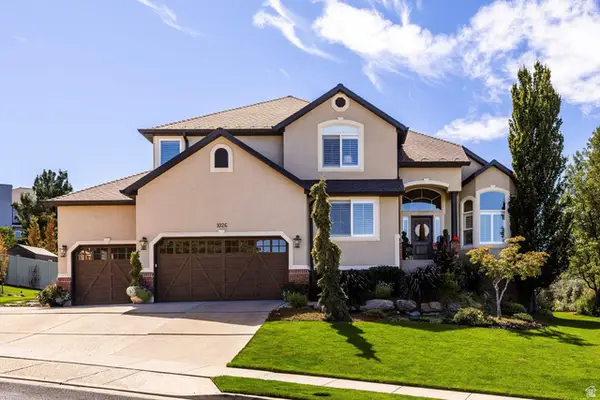 $1,375,000Active5 beds 4 baths4,270 sq. ft.
1026 E Springwood Dr, North Salt Lake, UT 84054
MLS# 2184665Listed by: SUMMIT SOTHEBY'S INTERNATIONAL REALTY - Open Sat, 1 to 3pmNew
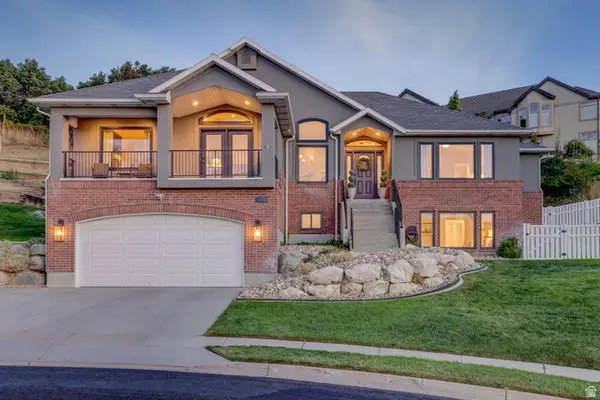 $985,000Active6 beds 4 baths3,918 sq. ft.
1138 Ironwood Cir, North Salt Lake, UT 84054
MLS# 2185738Listed by: SIGNATURE GROUP REAL ESTATE - New
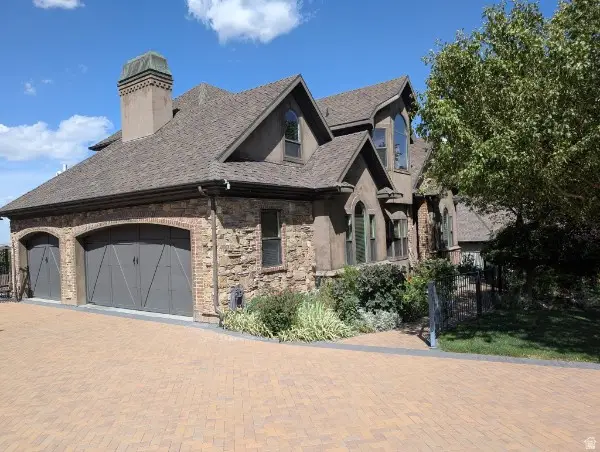 $1,395,000Active6 beds 4 baths5,823 sq. ft.
660 E Eagle Ridge Dr S, North Salt Lake, UT 84054
MLS# 2183284Listed by: COLDWELL BANKER REALTY (UNION HEIGHTS) - Open Sat, 2 to 4pm
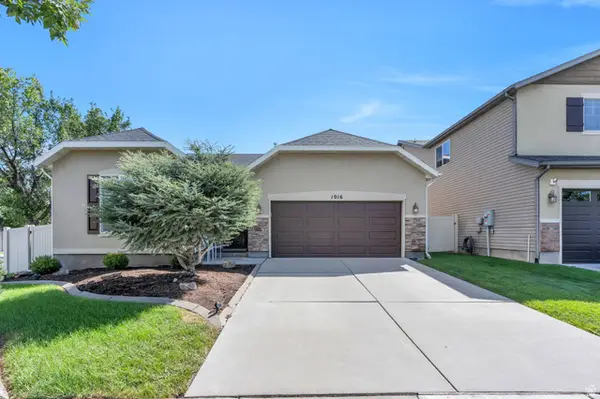 $540,000Pending4 beds 2 baths1,812 sq. ft.
1016 N Skipton Dr, North Salt Lake, UT 84054
MLS# 2185499Listed by: KW SOUTH VALLEY KELLER WILLIAMS - Open Sat, 11am to 2pmNew
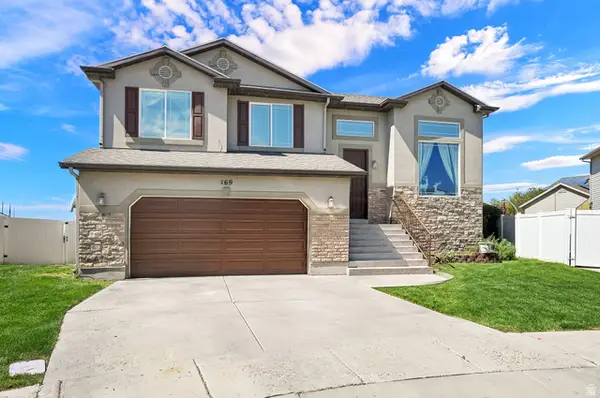 $599,999Active4 beds 2 baths2,667 sq. ft.
169 N Walton Ct, North Salt Lake, UT 84054
MLS# 2185363Listed by: BERKSHIRE HATHAWAY HOMESERVICES UTAH PROPERTIES (SO OGDEN) - New
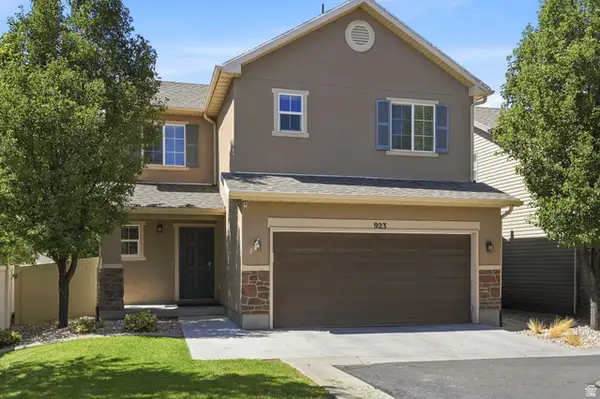 $489,999Active3 beds 3 baths1,480 sq. ft.
923 W Stonehaven Dr, North Salt Lake, UT 84054
MLS# 2185047Listed by: RE/MAX ASSOCIATES - New
 $455,000Active3 beds 2 baths1,237 sq. ft.
777 N Skipton Dr, North Salt Lake, UT 84054
MLS# 2185018Listed by: DISTINCTION REAL ESTATE - Open Sat, 11am to 1pmNew
 $709,900Active5 beds 3 baths2,938 sq. ft.
991 W Oldham Dr N, North Salt Lake, UT 84054
MLS# 2184998Listed by: COLDWELL BANKER REALTY (UNION HEIGHTS) - Open Sat, 12 to 2pmNew
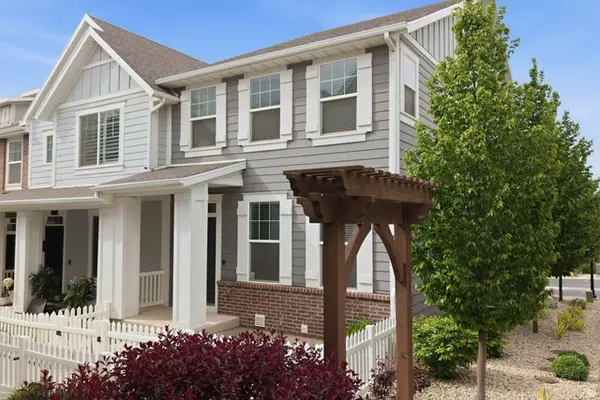 $489,900Active4 beds 4 baths2,082 sq. ft.
256 E Kirsten Ln. N #142, North Salt Lake, UT 84054
MLS# 2184822Listed by: COLDWELL BANKER REALTY (SALT LAKE-SUGAR HOUSE)


Protect your home and budget from life's surprises with an Assurant Home Warranty, backed by a partner that supports you through every step of homeownership. Explore Plans.
©2026 Century 21 Real Estate LLC. All rights reserved. CENTURY 21®, the CENTURY 21 Logo and C21® are service marks owned by Century 21 Real Estate LLC. Century 21 Real Estate LLC fully supports the principles of the Fair Housing Act and the Equal Opportunity Act. Each office is independently owned and operated. Listing information is deemed reliable but not guaranteed accurate.