
1016 N Skipton Dr, North Salt Lake, UT 84054
Local realty services provided by:CENTURY 21 Lifestyle Real Estate
1016 N Skipton Dr,North Salt Lake, UT 84054
$540,000
- 4 Beds
- 2 Baths
- 1,812 sq. ft.
- Single family
- Active
Upcoming open houses
- Sat, Sep 1902:00 pm - 04:00 pm
Listed by: sherri l holt, emily hayes
Office: kw south valley keller williams
MLS#:2185499
Source:SL
Price summary
- Price:$540,000
- Price per sq. ft.:$298.01
- Monthly HOA dues:$35
About this home
**Grand Open House Saturday 9-19 2-4pm** Single-level living, four bedrooms, a private backyard, and a great North Salt Lake location make this rambler an easy one to put on your list. Inside, vaulted ceilings and natural light give the home an open, comfortable feel, while wood floors add warmth throughout the main living areas. The kitchen has plenty of space to cook, gather, and entertain, with granite countertops, an extra-large island, double oven, two-tone cabinetry, recessed lighting, and a subway tile backsplash. It opens directly to the dining area and great room, keeping the main living spaces connected and functional. The primary suite includes a spacious bathroom with a separate tub and shower and double granite vanity. Three additional bedrooms give you options for family, guests, a home office, hobbies, or extra space as your needs change. The fully fenced backyard is private and easy to maintain, with a covered patio that's perfect for grilling, outdoor dinners, or relaxing on a Utah evening. The $35 HOA fee includes access to two swimming pools, two gyms, a picnic area, and a playground. The community also allows up to three dogs and/or cats. With convenient access to parks, schools, shopping, recreation, and I-15, you're close to everything you need and just minutes from downtown Salt Lake City. It's a comfortable, well-kept home in a location that makes everyday life a little easier....
Contact an agent
Home facts
- Year built:2012
- Subdivision & Development:FOXBORO NORTH
- Listing ID #:2185499
- Added:1 day(s) ago
- Updated:September 17, 2026 at 01:57 AM
Rooms and interior
- Bedrooms:4
- Total bathrooms:2
- Full bathrooms:2
- Rooms Total:10
- Flooring:Hardwood
- Bathrooms Description:Bath: Sep. Tub/Shower
- Kitchen Description:Disposal, Microwave, Oven: Double, Range/Oven: Free Stdng., Refrigerator
- Basement Description:Slab
- Living area:1,812 sq. ft.
Heating and cooling
- Cooling:Central Air
- Heating:Forced Air, Gas: Central
Structure and exterior
- Roof:Asphalt
- Year built:2012
- Building area:1,812 sq. ft.
- Lot area:0.11 Acres
- Lot Features:Corner Lot, Curb & Gutter, Fenced: Full, Flat, Road: Paved, Sidewalks, Sprinkler: Auto-Full
- Architectural Style:Rambler/Ranch
- Construction Materials:Stone, Stucco
- Exterior Features:Covered, Entry (Foyer), Patio: Covered
- Levels:1 Story
Schools
- High school:Bountiful
- Middle school:Mueller Park
- Elementary school:Foxboro
Utilities
- Water:Culinary, Secondary, Water Connected
- Sewer:Sewer Connected, Sewer: Connected
Finances and disclosures
- Price:$540,000
- Price per sq. ft.:$298.01
- Tax amount:$2,830
Features and amenities
- Laundry features:Dryer, Electric Dryer Hookups, Washer
- Amenities:Ceiling Fan, Closet: Walk-In, Fitness Center, French Doors, Pets Permitted, Picnic Area, Playground, Pool, Vaulted Ceilings
- Pool features:Fenced, Gunite, In Ground
Parking
- Total parking spaces:2
- Parking description:2 Car Garage, Attached, Attached Garage, Garage Door Opener, Storage Above
- Garage spaces:2
New listings near 1016 N Skipton Dr
- New
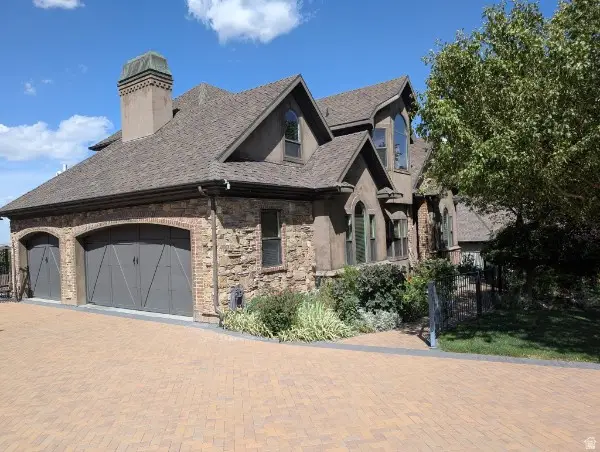 $1,395,000Active6 beds 4 baths5,823 sq. ft.
660 E Eagle Ridge Dr S, North Salt Lake, UT 84054
MLS# 2183284Listed by: COLDWELL BANKER REALTY (UNION HEIGHTS) - Open Sat, 11am to 2pmNew
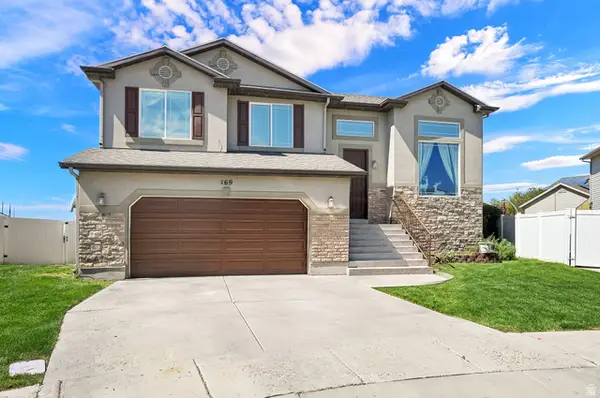 $599,999Active4 beds 2 baths2,667 sq. ft.
169 N Walton Ct, North Salt Lake, UT 84054
MLS# 2185363Listed by: BERKSHIRE HATHAWAY HOMESERVICES UTAH PROPERTIES (SO OGDEN) - New
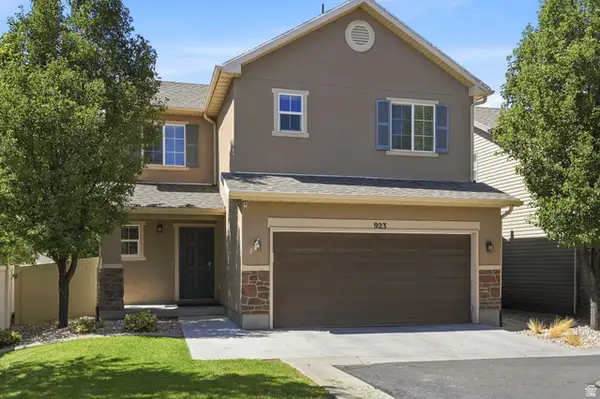 $489,999Active3 beds 3 baths1,480 sq. ft.
923 W Stonehaven Dr, North Salt Lake, UT 84054
MLS# 2185047Listed by: RE/MAX ASSOCIATES - New
 $455,000Active3 beds 2 baths1,237 sq. ft.
777 N Skipton Dr, North Salt Lake, UT 84054
MLS# 2185018Listed by: DISTINCTION REAL ESTATE - Open Sat, 11am to 1pmNew
 $709,900Active5 beds 3 baths2,938 sq. ft.
991 W Oldham Dr N, North Salt Lake, UT 84054
MLS# 2184998Listed by: COLDWELL BANKER REALTY (UNION HEIGHTS) - Open Sat, 12 to 2pmNew
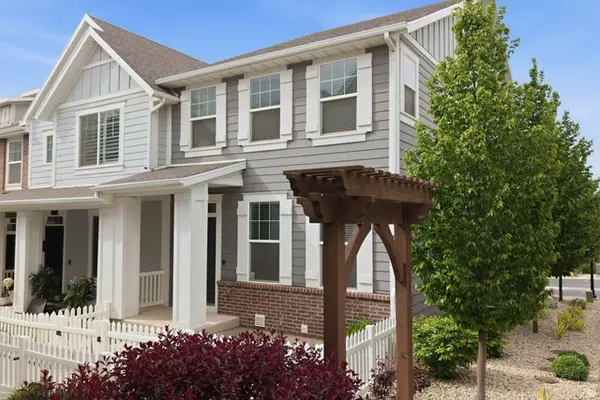 $489,900Active4 beds 4 baths2,082 sq. ft.
256 E Kirsten Ln. N #142, North Salt Lake, UT 84054
MLS# 2184822Listed by: COLDWELL BANKER REALTY (SALT LAKE-SUGAR HOUSE) - New
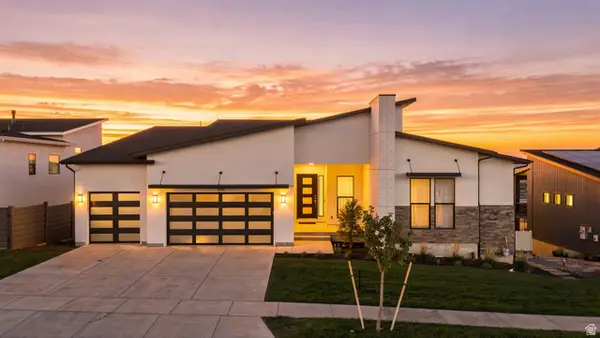 $1,299,999Active3 beds 3 baths5,096 sq. ft.
690 S Miller Ave, North Salt Lake, UT 84054
MLS# 2184509Listed by: UNITY GROUP REAL ESTATE LLC - New
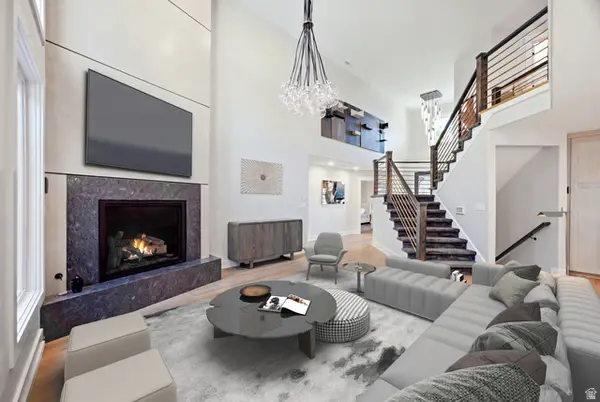 $3,000,000Active6 beds 5 baths7,611 sq. ft.
667 Wildflower Cir, North Salt Lake, UT 84054
MLS# 2184284Listed by: RANLIFE REAL ESTATE INC - Open Sat, 11am to 1pmNew
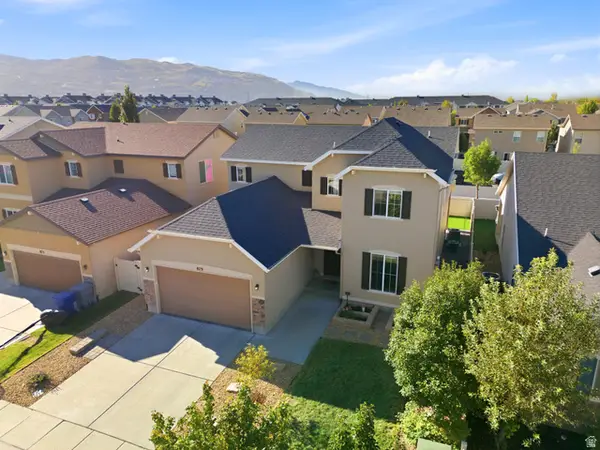 $630,000Active4 beds 3 baths2,448 sq. ft.
879 W Hexham Dr N, North Salt Lake, UT 84054
MLS# 2184608Listed by: PRESIDIO REAL ESTATE


Protect your home and budget from life's surprises with an Assurant Home Warranty, backed by a partner that supports you through every step of homeownership. Explore Plans.
©2026 Century 21 Real Estate LLC. All rights reserved. CENTURY 21®, the CENTURY 21 Logo and C21® are service marks owned by Century 21 Real Estate LLC. Century 21 Real Estate LLC fully supports the principles of the Fair Housing Act and the Equal Opportunity Act. Each office is independently owned and operated. Listing information is deemed reliable but not guaranteed accurate.