
169 N Walton Ct, North Salt Lake, UT 84054
Local realty services provided by:CENTURY 21 Lifestyle Real Estate
169 N Walton Ct,North Salt Lake, UT 84054
$599,999
- 4 Beds
- 2 Baths
- 2,667 sq. ft.
- Single family
- Active
Upcoming open houses
- Sat, Sep 1911:00 am - 02:00 pm
Listed by: mark apuna, nicole nunez
Office: berkshire hathaway homeservices utah properties (so ogden)
MLS#:2185363
Source:SL
Price summary
- Price:$599,999
- Price per sq. ft.:$224.97
About this home
Highly Desirable updated Foxboro Home In Cul-De-Sac, Larger Floor Plan, Very Well Kept, 3 Tone Paint, 9' Ceilings Up, Lg. Bedrooms, Walk In Closets, Spacious Kitchen, New HVAC system. Great Room In Addition to Formal Living Rm & HUGE Family Room Down, Lg. Master Bath has Double Sinks, Separate Shower/Garden Tub, Basement has Lg. Area for Bath, Alarm System, Great Yard w/ Peach Tree, Walking Trail Behind Home w/ Entrance Very Close, Great Location to Downtown. The white kitchen appliances were just purchased, those will be removed and replaced with stainless steel appliances. Square footage figures are provided as a courtesy estimate only and were obtained from ______________ . Buyer is advised to obtain an independent measurement.
Contact an agent
Home facts
- Year built:2006
- Subdivision & Development:FOXBORO
- Listing ID #:2185363
- Added:1 day(s) ago
- Updated:September 16, 2026 at 11:24 AM
Rooms and interior
- Bedrooms:4
- Total bathrooms:2
- Full bathrooms:2
- Rooms Total:13
- Flooring:Carpet, Laminate, Tile
- Bathrooms Description:Bath: Sep. Tub/Shower
- Kitchen Description:Disposal, Kitchen: Updated, Range/Oven: Free Stdng.
- Basement Description:Walk-Out Access
- Living area:2,667 sq. ft.
Heating and cooling
- Cooling:Central Air
- Heating:Forced Air, Gas: Central
Structure and exterior
- Roof:Asphalt
- Year built:2006
- Building area:2,667 sq. ft.
- Lot area:0.23 Acres
- Lot Features:Cul-De-Sac, Cul-de-sac, Curb & Gutter, Fenced: Full, Flat, Road: Paved, Sidewalks, Sprinkler: Auto-Full
- Architectural Style:Split Entry/Bi Level
- Construction Materials:Aluminum, Asphalt, Stone, Stucco
- Exterior Features:Bay Box Windows, Entry (Foyer), Lighting, Walkout
- Levels:4 Story
Schools
- High school:Bountiful
- Middle school:North Davis
- Elementary school:Foxboro
Utilities
- Water:Culinary, Secondary, Water Connected
- Sewer:Sewer Connected, Sewer: Connected
Finances and disclosures
- Price:$599,999
- Price per sq. ft.:$224.97
- Tax amount:$3,198
Features and amenities
- Laundry features:Electric Dryer Hookups
- Amenities:Alarm: Security, Closet: Walk-In, Vaulted Ceilings
Parking
- Total parking spaces:6
- Parking description:2 Car Garage, Built-In, Garage Door Opener, Parking: Uncovered
- Garage spaces:2
New listings near 169 N Walton Ct
- New
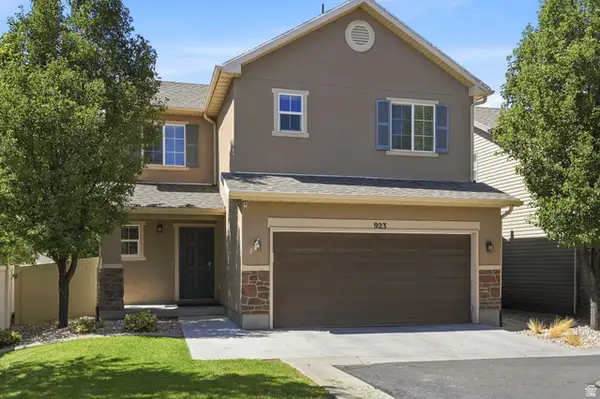 $489,999Active3 beds 3 baths1,480 sq. ft.
923 W Stonehaven Dr, North Salt Lake, UT 84054
MLS# 2185047Listed by: RE/MAX ASSOCIATES - New
 $455,000Active3 beds 2 baths1,237 sq. ft.
777 N Skipton Dr, North Salt Lake, UT 84054
MLS# 2185018Listed by: DISTINCTION REAL ESTATE - Open Sat, 11am to 1pmNew
 $709,900Active5 beds 3 baths2,938 sq. ft.
991 W Oldham Dr N, North Salt Lake, UT 84054
MLS# 2184998Listed by: COLDWELL BANKER REALTY (UNION HEIGHTS) - Open Sat, 12 to 2pmNew
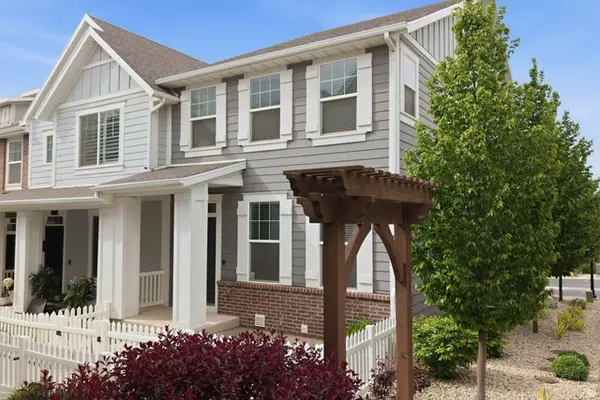 $489,900Active4 beds 4 baths2,082 sq. ft.
256 E Kirsten Ln. N #142, North Salt Lake, UT 84054
MLS# 2184822Listed by: COLDWELL BANKER REALTY (SALT LAKE-SUGAR HOUSE) - New
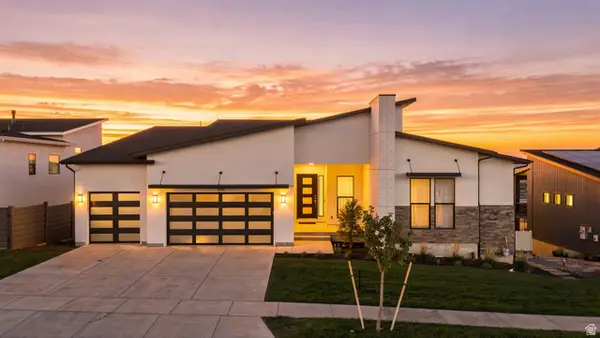 $1,299,999Active3 beds 3 baths5,096 sq. ft.
690 S Miller Ave, North Salt Lake, UT 84054
MLS# 2184509Listed by: UNITY GROUP REAL ESTATE LLC - New
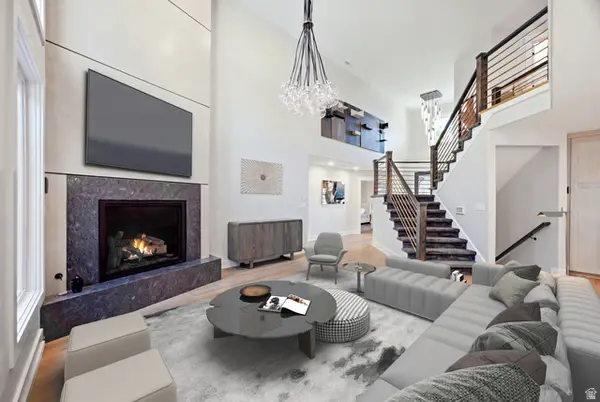 $3,000,000Active6 beds 5 baths7,611 sq. ft.
667 Wildflower Cir, North Salt Lake, UT 84054
MLS# 2184284Listed by: RANLIFE REAL ESTATE INC - Open Sat, 11am to 1pmNew
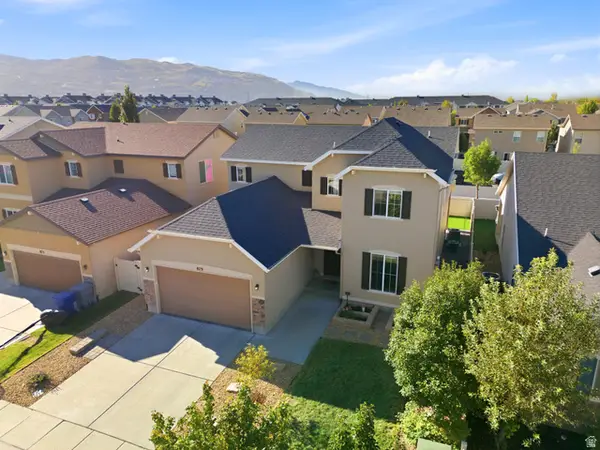 $630,000Active4 beds 3 baths2,448 sq. ft.
879 W Hexham Dr N, North Salt Lake, UT 84054
MLS# 2184608Listed by: PRESIDIO REAL ESTATE - New
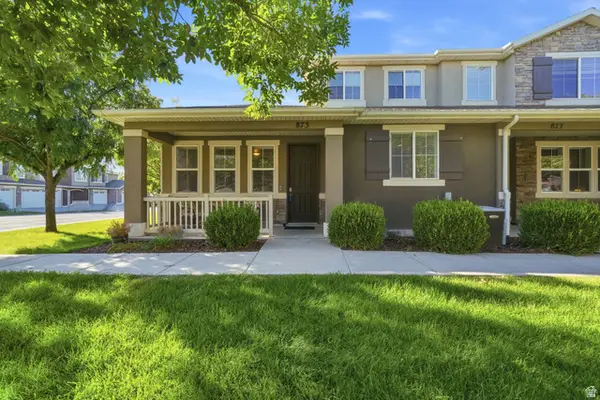 $410,000Active3 beds 3 baths1,772 sq. ft.
873 W Halstead Dr, North Salt Lake, UT 84054
MLS# 2184600Listed by: KW UTAH REALTORS KELLER WILLIAMS (BRICKYARD) - New
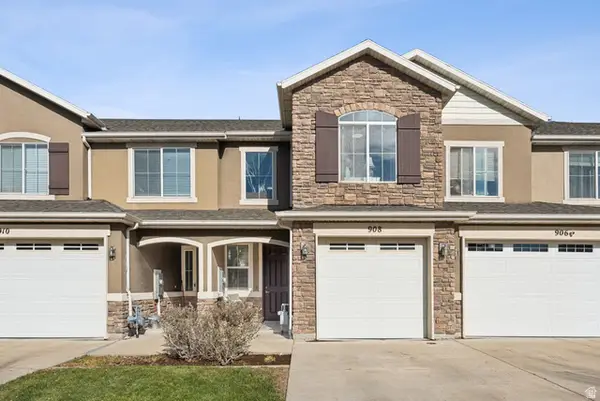 $365,000Active2 beds 3 baths1,434 sq. ft.
908 Halstead Dr N, North Salt Lake, UT 84054
MLS# 2183414Listed by: COLDWELL BANKER REALTY (UNION HEIGHTS)


Protect your home and budget from life's surprises with an Assurant Home Warranty, backed by a partner that supports you through every step of homeownership. Explore Plans.
©2026 Century 21 Real Estate LLC. All rights reserved. CENTURY 21®, the CENTURY 21 Logo and C21® are service marks owned by Century 21 Real Estate LLC. Century 21 Real Estate LLC fully supports the principles of the Fair Housing Act and the Equal Opportunity Act. Each office is independently owned and operated. Listing information is deemed reliable but not guaranteed accurate.