699 Percival St, North Salt Lake, UT 84054
Local realty services provided by:CENTURY 21 Bushnell
699 Percival St,North Salt Lake, UT 84054
$54,990
- 2 Beds
- 1 Baths
- 950 sq. ft.
- Mobile / Manufactured
- Active
Listed by: brian olsen, ian peterson
Office: ranlife real estate inc
MLS#:2193159
Source:SL
Price summary
- Price:$54,990
- Price per sq. ft.:$57.88
- Monthly HOA dues:$1,232
About this home
Welcome to 699 Percival Street in North Salt Lake's Camelot community! This two-bedroom, two-bath manufactured home offers approximately 950 square feet of single-level living. A fireplace adds a welcoming focal point, while central heating and air conditioning provide year-round comfort. Enjoy time outdoors on the covered patio and the convenience of a two-space carport. The primary bedroom includes an attached bathroom, and community amenities include a clubhouse, playground, and pool. Bring your personal style and make this North Salt Lake home your own. Seller Finance option Available. Reach out to the agent for Details
Contact an agent
Home facts
- Year built:1976
- Listing ID #:2193159
- Added:1 day(s) ago
- Updated:October 27, 2026 at 07:51 PM
Rooms and interior
- Bedrooms:2
- Total bathrooms:1
- Rooms Total:7
- Flooring:Carpet
- Kitchen Description:Refrigerator
- Basement Description:Slab
- Living area:950 sq. ft.
Heating and cooling
- Cooling:Central Air
- Heating:Gas: Central
Structure and exterior
- Roof:Membrane
- Year built:1976
- Building area:950 sq. ft.
- Lot area:0.01 Acres
- Lot Features:Sprinkler: Auto-Full
- Architectural Style:Manufactured
- Construction Materials:Aluminum
- Exterior Features:Deck: Covered
- Levels:1 Story
Schools
- High school:Woods Cross
- Middle school:South Davis
- Elementary school:Adelaide
Utilities
- Water:Culinary, Secondary, Water Available
- Sewer:Sewer Connected, Sewer: Connected
Finances and disclosures
- Price:$54,990
- Price per sq. ft.:$57.88
Features and amenities
- Laundry features:Dryer, Electric Dryer Hookups
- Amenities:Management, Pet Rules, Pets Permitted, Playground, Pool, Sewer Paid, Snow Removal, Storage Shed(s), Trash, Water
- Pool features:Gunite, In Ground
Parking
- Total parking spaces:2
- Parking description:2 Car Deep (Tandem), Covered
- Carport spaces:2
New listings near 699 Percival St
- New
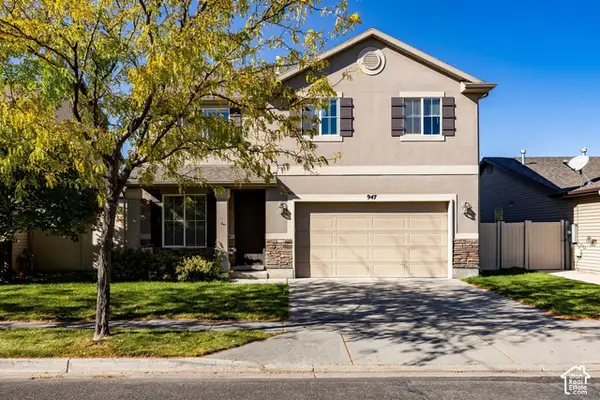 $590,000Active4 beds 3 baths2,305 sq. ft.
947 N Hillingdon Ct W, North Salt Lake, UT 84054
MLS# 2193362Listed by: SUMMIT SOTHEBY'S INTERNATIONAL REALTY - New
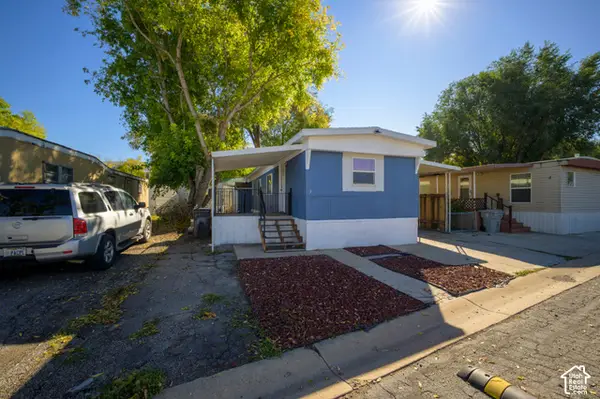 $45,000Active2 beds 1 baths830 sq. ft.
220 E 1100 Ln N #03, North Salt Lake, UT 84054
MLS# 2193102Listed by: COLDWELL BANKER REALTY (UNION HEIGHTS) - New
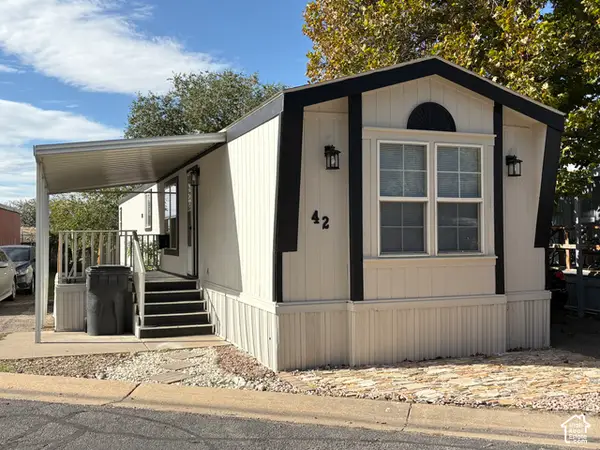
 $71,900Active2 beds 2 baths924 sq. ft.
220 E 1100 N #42, North Salt Lake, UT 84054
MLS# 2192967Listed by: CENTURY 21 EVEREST - New
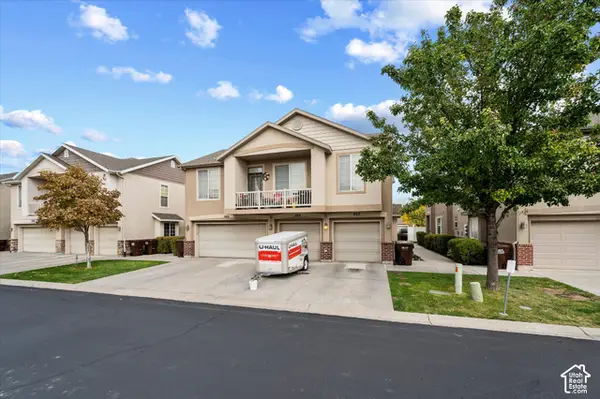 $409,000Active3 beds 3 baths1,377 sq. ft.
465 Kent Dr, North Salt Lake, UT 84054
MLS# 2192865Listed by: ASCENT REAL ESTATE GROUP LLC - Open Sat, 11:30am to 1:30pmNew
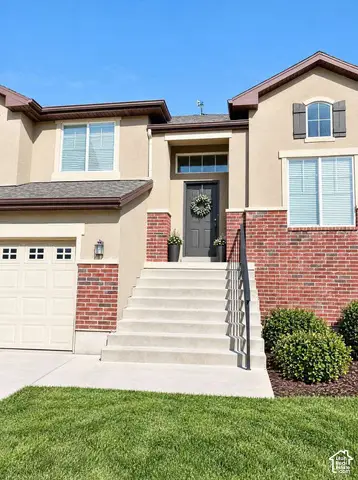 $569,900Active4 beds 3 baths2,400 sq. ft.
1052 Chidester Dr, North Salt Lake, UT 84054
MLS# 2192851Listed by: CONGRESS REALTY INC - New
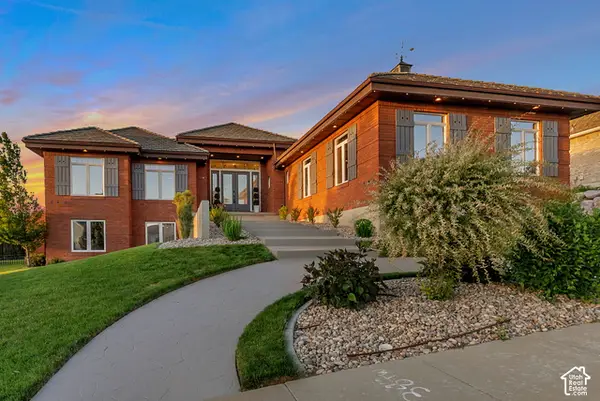 $1,349,000Active7 beds 5 baths4,510 sq. ft.
1007 E Eaglewood Dr, North Salt Lake, UT 84054
MLS# 2192640Listed by: HOME BASICS REAL ESTATE - New
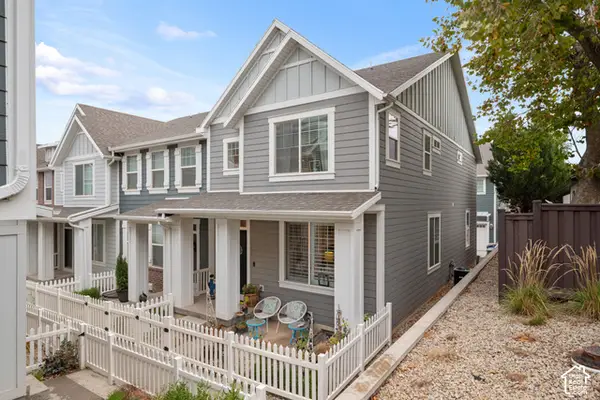 $469,000Active3 beds 3 baths2,219 sq. ft.
294 E 340 N, North Salt Lake, UT 84054
MLS# 2192655Listed by: BRIGHTON REALTY LLC - New
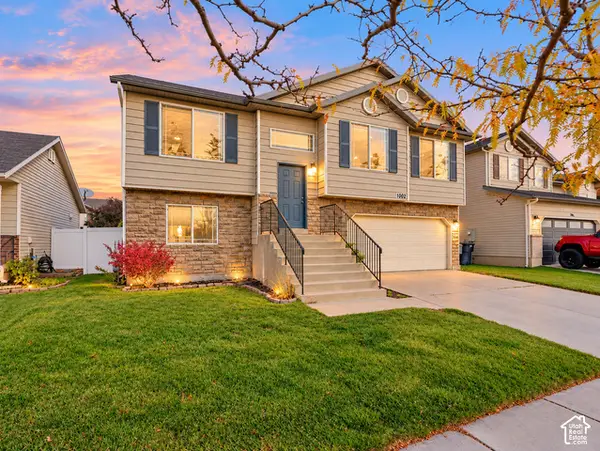 $499,800Active5 beds 3 baths1,913 sq. ft.
1002 W York Dr N, North Salt Lake, UT 84054
MLS# 2192425Listed by: REALTYPATH LLC (PLATINUM) - New
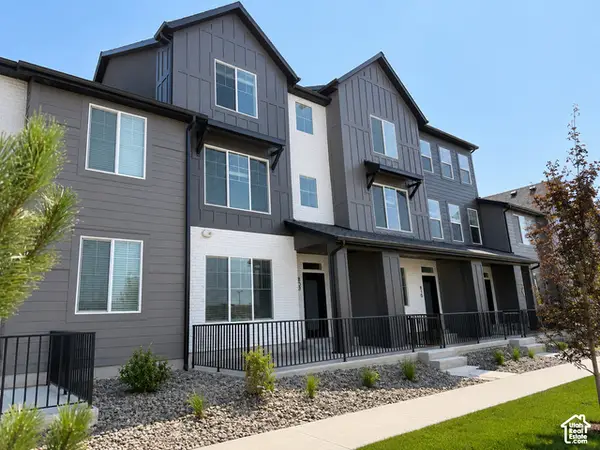 $414,387Active2 beds 2 baths1,341 sq. ft.
810 W Ivywell Ln #211, North Salt Lake, UT 84054
MLS# 2192232Listed by: BRIGHTON REALTY LLC


Protect your home and budget from life's surprises with an Assurant Home Warranty, backed by a partner that supports you through every step of homeownership. Explore Plans.
©2026 Century 21 Real Estate LLC. All rights reserved. CENTURY 21®, the CENTURY 21 Logo and C21® are service marks owned by Century 21 Real Estate LLC. Century 21 Real Estate LLC fully supports the principles of the Fair Housing Act and the Equal Opportunity Act. Each office is independently owned and operated. Listing information is deemed reliable but not guaranteed accurate.