947 N Hillingdon Ct W, North Salt Lake, UT 84054
Local realty services provided by:CENTURY 21 Bushnell
947 N Hillingdon Ct W,North Salt Lake, UT 84054
$590,000
- 4 Beds
- 3 Baths
- 2,305 sq. ft.
- Single family
- Active
Upcoming open houses
- Sat, Oct 3111:00 am - 03:00 pm
Listed by: emily brucks, merrilee morgan
Office: summit sotheby's international realty
MLS#:2193362
Source:SL
Price summary
- Price:$590,000
- Price per sq. ft.:$255.97
- Monthly HOA dues:$35
About this home
If you're looking for a home in an incredibly affordable HOA with nearby amenities and walkability to local shops and schools, this is it! This is the perfect home for first time homebuyers or buyers who have outgrown their townhome or condo! You'll find all the bedrooms are conveniently located on the second level, so everyone sleeps nearby. Downstairs, the main level is ready for family movie nights, homework at the kitchen table, and holiday gatherings with two living rooms for room to spread out. Life here extends well beyond your front door. Step outside to a spacious, inviting backyard made for barbecues, weekend play dates, summer gardening and everything in between. There's plenty of room to play, garden, make memories and is fully fenced! The community's HOA offers fantastic amenities all within walking distance, so a trip to the pool or gym is a stroll away. This home sits on a tree-line cul-de-sac with a playground just minutes from your doorstep. The main clubhouse within the HOA can be rented for family gatherings, birthdays, or events and has a fully equipped kitchen and event space. It also has a hot tub open year-round! The HOA has 2 pools and 2 gym rooms, 1 of which is walkable from this home! This home is within walking distance to Foxboro Elementary, Spectrum Academy, a grocery store, a local cafe, Legacy Bike trail, and of course, a local dirty soda shop! This home is full of homeownership pride. New LVP flooring was installed in August 2025, a new water heater in October 2026 (to be registered with new owners), and the HVAC was fully serviced in October 2026. Ask about the preferred lender with forgivable FHA down payment assistance. Don't miss your chance to start your next chapter here. Schedule your showing today!...
Contact an agent
Home facts
- Year built:2010
- Subdivision & Development:FOXBORO NORTH
- Listing ID #:2193362
- Added:1 day(s) ago
- Updated:October 28, 2026 at 12:02 PM
Rooms and interior
- Bedrooms:4
- Total bathrooms:3
- Full bathrooms:2
- Half bathrooms:1
- Rooms Total:14
- Flooring:Carpet, Tile
- Kitchen Description:Microwave, Range/Oven: Free Stdng., Range: Gas, Refrigerator
- Living area:2,305 sq. ft.
Heating and cooling
- Cooling:Central Air
- Heating:Gas: Central
Structure and exterior
- Roof:Asphalt
- Year built:2010
- Building area:2,305 sq. ft.
- Lot area:0.12 Acres
- Lot Features:Cul-De-Sac, Cul-de-sac, Fenced: Partial, Sprinkler: Auto-Full
- Construction Materials:Aluminum, Stone, Stucco
- Levels:2 Story
Schools
- High school:Bountiful
- Middle school:Mueller Park
- Elementary school:Foxboro
Utilities
- Water:Culinary, Water Connected
- Sewer:Sewer Connected, Sewer: Connected
Finances and disclosures
- Price:$590,000
- Price per sq. ft.:$255.97
- Tax amount:$3,080
Features and amenities
- Laundry features:Dryer, Washer
- Amenities:Biking Trails, Ceiling Fan, Closet: Walk-In, Fitness Center, Gazebo, Playground, Pool, Spa/Hot Tub, Storage Shed(s), Swing Set, Window Coverings
Parking
- Total parking spaces:6
- Parking description:2 Car Garage, Attached, Attached Garage, Parking: Uncovered
- Garage spaces:2
New listings near 947 N Hillingdon Ct W
- New
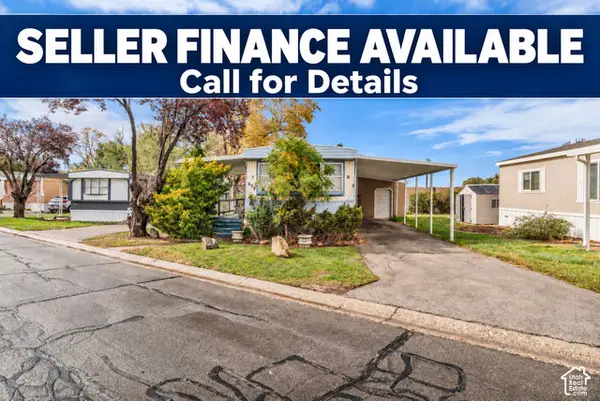 $54,990Active2 beds 1 baths950 sq. ft.
699 Percival St, North Salt Lake, UT 84054
MLS# 2193159Listed by: RANLIFE REAL ESTATE INC - New
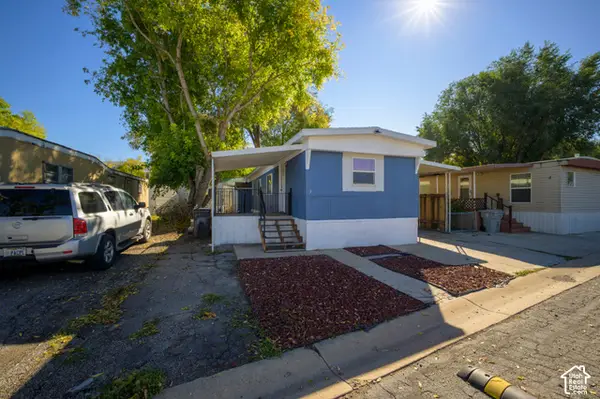 $45,000Active2 beds 1 baths830 sq. ft.
220 E 1100 Ln N #03, North Salt Lake, UT 84054
MLS# 2193102Listed by: COLDWELL BANKER REALTY (UNION HEIGHTS) - New
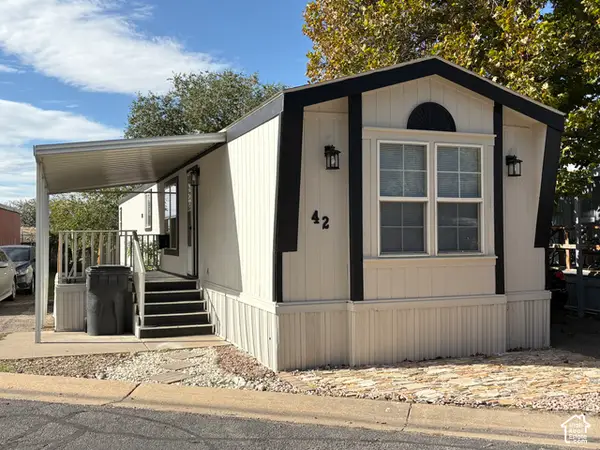
 $71,900Active2 beds 2 baths924 sq. ft.
220 E 1100 N #42, North Salt Lake, UT 84054
MLS# 2192967Listed by: CENTURY 21 EVEREST - New
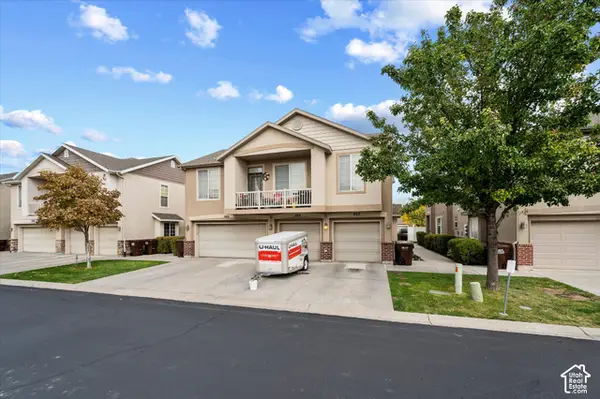 $409,000Active3 beds 3 baths1,377 sq. ft.
465 Kent Dr, North Salt Lake, UT 84054
MLS# 2192865Listed by: ASCENT REAL ESTATE GROUP LLC - Open Sat, 11:30am to 1:30pmNew
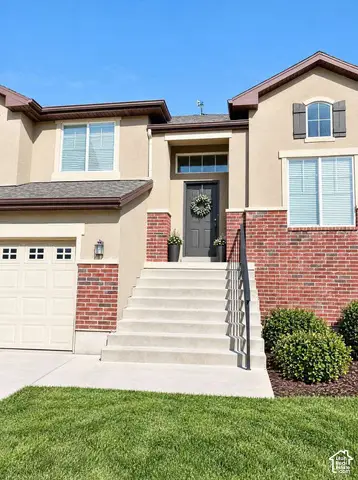 $569,900Active4 beds 3 baths2,400 sq. ft.
1052 Chidester Dr, North Salt Lake, UT 84054
MLS# 2192851Listed by: CONGRESS REALTY INC - New
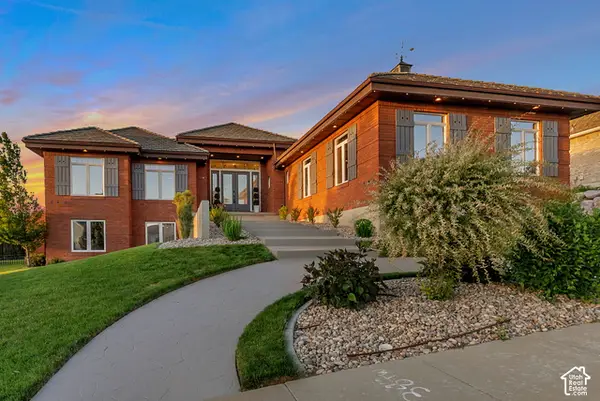 $1,349,000Active7 beds 5 baths4,510 sq. ft.
1007 E Eaglewood Dr, North Salt Lake, UT 84054
MLS# 2192640Listed by: HOME BASICS REAL ESTATE - New
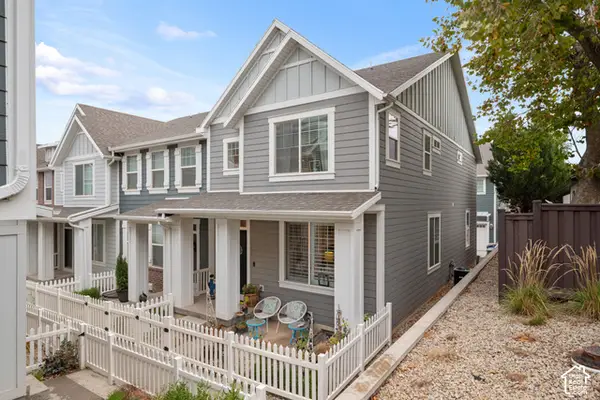 $469,000Active3 beds 3 baths2,219 sq. ft.
294 E 340 N, North Salt Lake, UT 84054
MLS# 2192655Listed by: BRIGHTON REALTY LLC - New
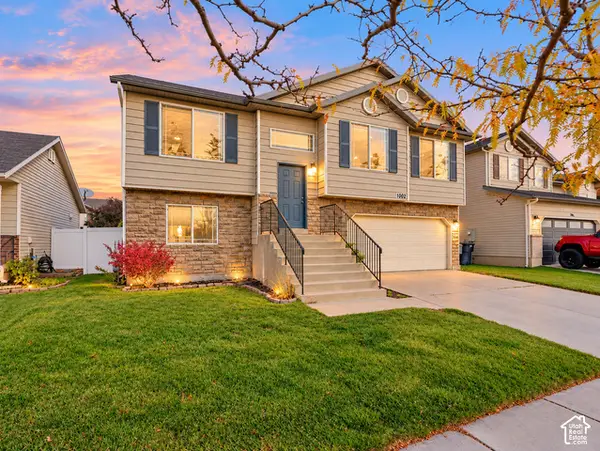 $499,800Active5 beds 3 baths1,913 sq. ft.
1002 W York Dr N, North Salt Lake, UT 84054
MLS# 2192425Listed by: REALTYPATH LLC (PLATINUM) - New
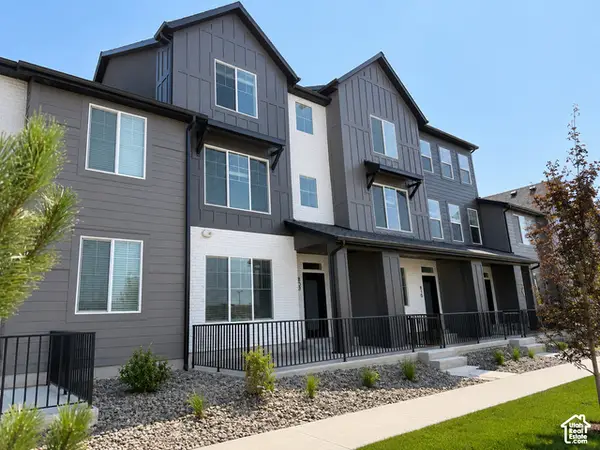 $414,387Active2 beds 2 baths1,341 sq. ft.
810 W Ivywell Ln #211, North Salt Lake, UT 84054
MLS# 2192232Listed by: BRIGHTON REALTY LLC


Protect your home and budget from life's surprises with an Assurant Home Warranty, backed by a partner that supports you through every step of homeownership. Explore Plans.
©2026 Century 21 Real Estate LLC. All rights reserved. CENTURY 21®, the CENTURY 21 Logo and C21® are service marks owned by Century 21 Real Estate LLC. Century 21 Real Estate LLC fully supports the principles of the Fair Housing Act and the Equal Opportunity Act. Each office is independently owned and operated. Listing information is deemed reliable but not guaranteed accurate.