341 E Edgemont Dr S, North Salt Lake, UT 84054
Local realty services provided by:CENTURY 21 Lifestyle Real Estate
Listed by: r. mark rogers, valerie kitchen
Office: marval realty group
MLS#:2129754
Source:SL
Price summary
- Price:$589,900
- Price per sq. ft.:$194.88
- Monthly HOA dues:$351
About this home
This unique, beautifully remodeled twin home offers two separate living spaces, making it ideal for multigenerational living, accommodating extended family, or generating rental income. The main-level living space features updated appliances, granite countertops, and hardwood flooring, creating a welcoming and stylish atmosphere. With two kitchens, three bedrooms, and four bathrooms, this property offers versatility and functionality to suit a variety of living arrangements. Both living spaces are accessible through the garage, providing added convenience and flexibility. Whether you're looking for a home with room for extended family or an opportunity for additional rental income, this distinctive property is full of possibilities. A must-see property with exceptional potential!
Contact an agent
Home facts
- Year built:2005
- Subdivision & Development:EDGEWOOD ESTATES
- Listing ID #:2129754
- Added:295 day(s) ago
- Updated:October 31, 2026 at 03:11 PM
Rooms and interior
- Bedrooms:3
- Total bathrooms:4
- Half bathrooms:2
- Rooms Total:20
- Flooring:Hardwood, Tile
- Bathrooms Description:Bath: Sep. Tub/Shower
- Kitchen Description:Disposal, Range/Oven: Free Stdng.
- Basement Description:Daylight, Entrance, Full, Walk-Out Access
- Living area:3,027 sq. ft.
Heating and cooling
- Cooling:Central Air
- Heating:Forced Air, Gas: Central
Structure and exterior
- Roof:Asphalt, Pitched
- Year built:2005
- Building area:3,027 sq. ft.
- Lot area:0.01 Acres
- Lot Features:Cul-De-Sac, Cul-de-sac, Curb & Gutter, Fenced: Partial, Road: Paved, Sidewalks, Sprinkler: Auto-Full, Terrain: Hilly
- Architectural Style:Rambler/Ranch
- Construction Materials:Asphalt, Stucco
- Exterior Features:Basement Entrance, Covered, Deck: Covered, Patio: Covered, Walkout
- Levels:2 Story
Schools
- High school:Woods Cross
- Middle school:South Davis
- Elementary school:Orchard
Utilities
- Water:Culinary, Water Connected
- Sewer:Sewer Connected, Sewer: Connected, Sewer: Public
Finances and disclosures
- Price:$589,900
- Price per sq. ft.:$194.88
- Tax amount:$3,280
Features and amenities
- Amenities:Closet: Walk-In, Gas Logs, Insurance, Maintenance, Pet Rules, Pets Permitted, Playground, Vaulted Ceilings
Parking
- Total parking spaces:4
- Parking description:2 Car Garage, Attached, Attached Garage, Garage Door Opener
- Garage spaces:2
New listings near 341 E Edgemont Dr S
- New
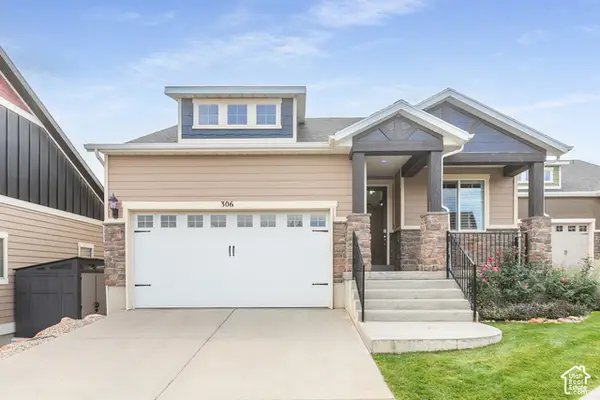 $649,700Active3 beds 3 baths2,990 sq. ft.
306 Bella Vida Dr, North Salt Lake, UT 84054
MLS# 2193980Listed by: BERKSHIRE HATHAWAY HOMESERVICES UTAH PROPERTIES (NORTH SALT LAKE) - New
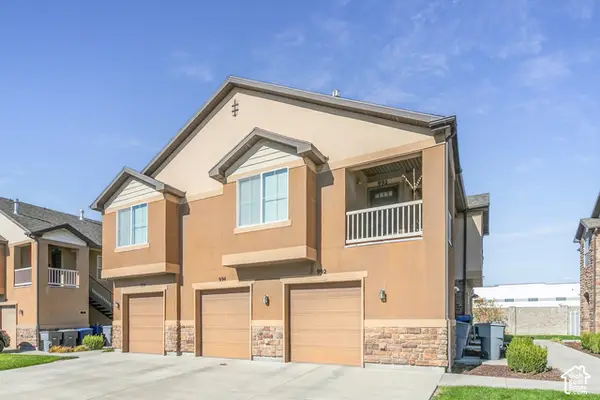 $386,900Active2 beds 3 baths1,338 sq. ft.
994 W Allington Dr N, North Salt Lake, UT 84054
MLS# 2193627Listed by: SIGNATURE GROUP REAL ESTATE - Open Sat, 11am to 3pmNew
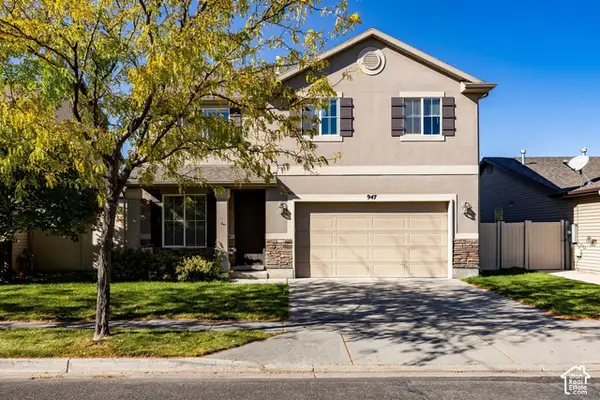 $590,000Active4 beds 3 baths2,305 sq. ft.
947 N Hillingdon Ct W, North Salt Lake, UT 84054
MLS# 2193362Listed by: SUMMIT SOTHEBY'S INTERNATIONAL REALTY - New
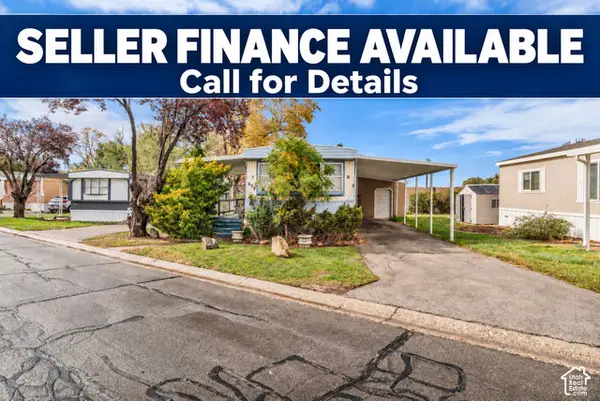 $54,900Active2 beds 1 baths950 sq. ft.
699 Percival St, North Salt Lake, UT 84054
MLS# 2193159Listed by: RANLIFE REAL ESTATE INC - New
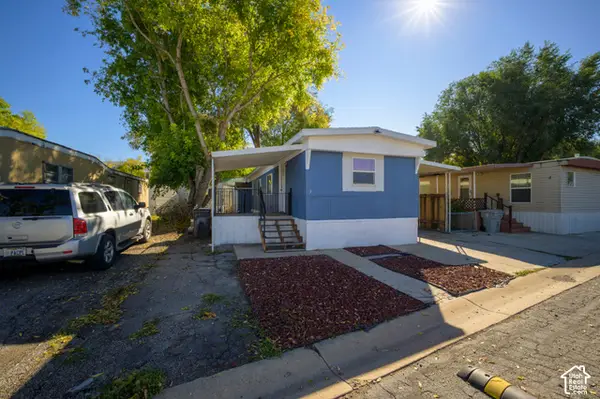 $45,000Active2 beds 1 baths830 sq. ft.
220 E 1100 Ln N #03, North Salt Lake, UT 84054
MLS# 2193102Listed by: COLDWELL BANKER REALTY (UNION HEIGHTS) - New
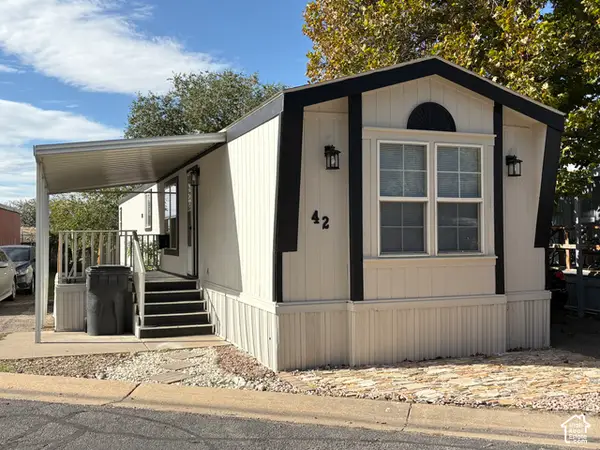
 $71,900Active2 beds 2 baths924 sq. ft.
220 E 1100 N #42, North Salt Lake, UT 84054
MLS# 2192967Listed by: CENTURY 21 EVEREST - New
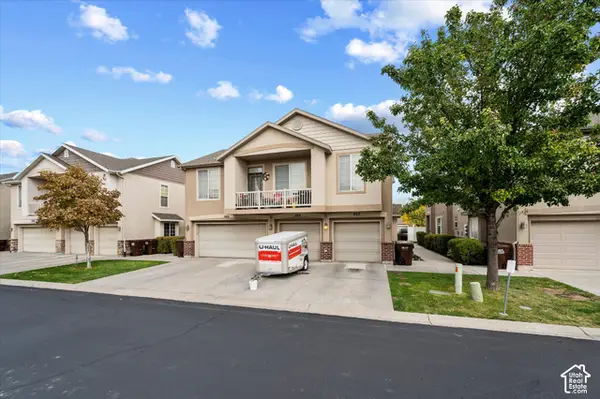 $409,000Active3 beds 3 baths1,377 sq. ft.
465 Kent Dr, North Salt Lake, UT 84054
MLS# 2192865Listed by: ASCENT REAL ESTATE GROUP LLC - Open Sat, 11:30am to 1:30pmNew
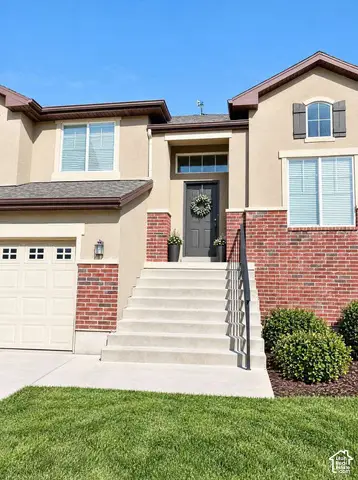 $569,900Active4 beds 3 baths2,400 sq. ft.
1052 Chidester Dr, North Salt Lake, UT 84054
MLS# 2192851Listed by: CONGRESS REALTY INC - New
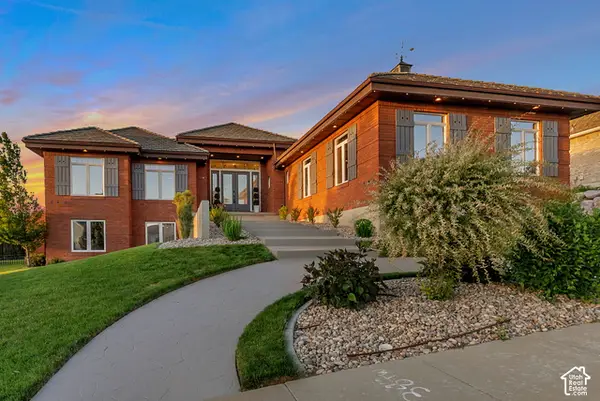 $1,349,000Active7 beds 5 baths4,510 sq. ft.
1007 E Eaglewood Dr, North Salt Lake, UT 84054
MLS# 2192640Listed by: HOME BASICS REAL ESTATE - New
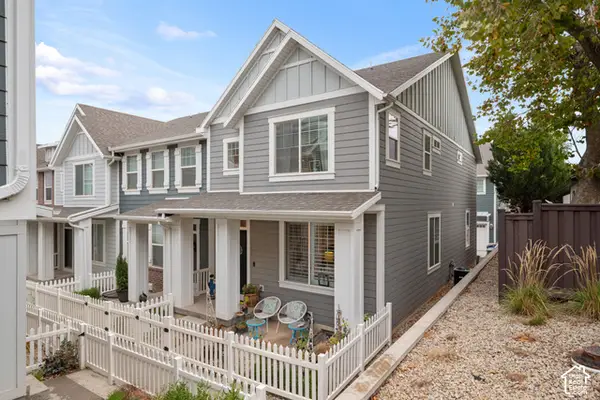 $469,000Active3 beds 3 baths2,219 sq. ft.
294 E 340 N, North Salt Lake, UT 84054
MLS# 2192655Listed by: BRIGHTON REALTY LLC


Protect your home and budget from life's surprises with an Assurant Home Warranty, backed by a partner that supports you through every step of homeownership. Explore Plans.
©2026 Century 21 Real Estate LLC. All rights reserved. CENTURY 21®, the CENTURY 21 Logo and C21® are service marks owned by Century 21 Real Estate LLC. Century 21 Real Estate LLC fully supports the principles of the Fair Housing Act and the Equal Opportunity Act. Each office is independently owned and operated. Listing information is deemed reliable but not guaranteed accurate.