
482 Kent Dr, North Salt Lake, UT 84054
Local realty services provided by:CENTURY 21 Wasatch Life Realty
482 Kent Dr,North Salt Lake, UT 84054
$400,000
- 3 Beds
- 3 Baths
- 1,510 sq. ft.
- Condominium
- Active
Upcoming open houses
- Sat, Sep 2611:00 am - 01:00 pm
Listed by: christine carey
Office: era brokers consolidated (utah county)
MLS#:2186908
Source:SL
Price summary
- Price:$400,000
- Price per sq. ft.:$264.9
- Monthly HOA dues:$190
About this home
Space, convenience and a fantastic location! This 3-bedroom, 2.5-bath North Salt Lake condo has just been refreshed with brand-new carpet throughout and is ready for its next owner. Enjoy the spacious 2-car garage, a private fenced patio perfect for summer evenings or pets, and plenty of room to spread out. The community features a swimming pool, gym, clubhouse, green spaces, and a playground, adding even more to enjoy just steps from home. Best of all, you're less than 20 minutes to both Downtown Salt Lake City and Salt Lake International Airport, making commuting, travel, dining, and entertainment incredibly convenient. Don't miss this opportunity to enjoy low-maintenance living in this condo that feels like a townhouse! See the virtual 3D tour for more info!
Contact an agent
Home facts
- Year built:2005
- Subdivision & Development:COVENTRY AT FOXBORO
- Listing ID #:2186908
- Added:1 day(s) ago
- Updated:September 24, 2026 at 04:57 PM
Rooms and interior
- Bedrooms:3
- Total bathrooms:3
- Full bathrooms:2
- Half bathrooms:1
- Rooms Total:12
- Flooring:Carpet, Tile
- Kitchen Description:Disposal, Microwave, Range/Oven: Free Stdng., Refrigerator
- Living area:1,510 sq. ft.
Heating and cooling
- Cooling:Central Air
- Heating:Forced Air, Gas: Central
Structure and exterior
- Roof:Asphalt
- Year built:2005
- Building area:1,510 sq. ft.
- Lot area:0.01 Acres
- Lot Features:Curb & Gutter, Fenced: Full, Flat, Road: Paved, Sprinkler: Auto-Full
- Architectural Style:Townhouse
- Construction Materials:Stone, Stucco
- Exterior Features:Patio: Open
- Levels:2 Story
Schools
- High school:Bountiful
- Middle school:Mueller Park
- Elementary school:Foxboro
Utilities
- Water:Culinary, Water Connected
- Sewer:Sewer Connected, Sewer: Connected
Finances and disclosures
- Price:$400,000
- Price per sq. ft.:$264.9
- Tax amount:$2,218
Features and amenities
- Laundry features:Electric Dryer Hookups
- Amenities:Ceiling Fan, Closet: Walk-In, Fitness Center, Gas Logs, Insurance, Pet Rules, Pets Permitted, Playground, Pool, Sewer Paid, Trash, Water Softener Owned, Window Coverings
- Pool features:Fenced, Gunite, In Ground
Parking
- Total parking spaces:4
- Parking description:2 Car Garage, Attached, Attached Garage, Garage Door Opener, Parking: Uncovered
- Garage spaces:2
New listings near 482 Kent Dr
- Open Sat, 11am to 2pmNew
 $1,249,800Active6 beds 5 baths4,800 sq. ft.
664 E Eagle Dr, North Salt Lake, UT 84054
MLS# 2187113Listed by: COLDWELL BANKER REALTY (DAVIS COUNTY) - New
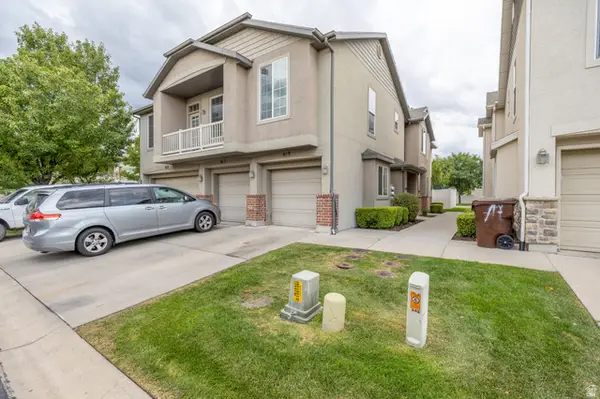 $349,000Active2 beds 2 baths1,074 sq. ft.
619 Canterbury Ln, North Salt Lake, UT 84054
MLS# 2181695Listed by: JODY DEAMER & COMPANY - New
 $875,000Active2 beds 3 baths3,600 sq. ft.
580 E Lacey Way, North Salt Lake, UT 84054
MLS# 2185911Listed by: ODYSSEY REAL ESTATE - New
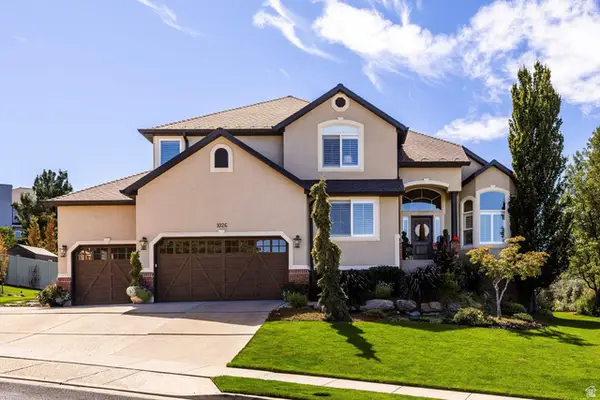 $1,295,000Active5 beds 4 baths4,270 sq. ft.
1026 E Springwood Dr, North Salt Lake, UT 84054
MLS# 2184665Listed by: SUMMIT SOTHEBY'S INTERNATIONAL REALTY - Open Sat, 12 to 2pmNew
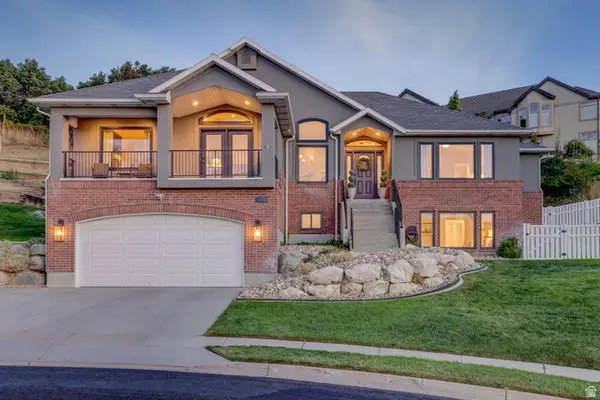 $985,000Active6 beds 4 baths3,918 sq. ft.
1138 Ironwood Cir, North Salt Lake, UT 84054
MLS# 2185738Listed by: SIGNATURE GROUP REAL ESTATE 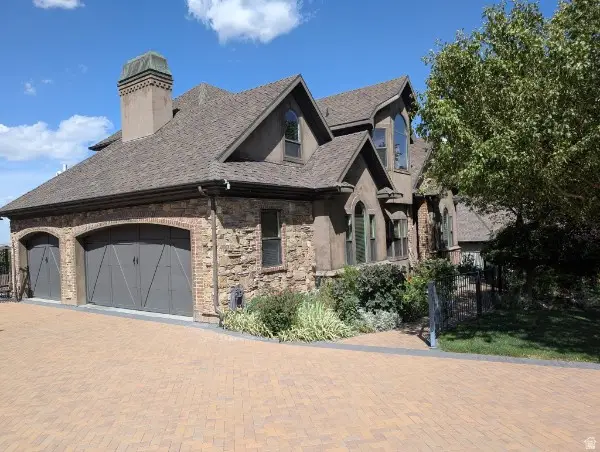 $1,395,000Pending6 beds 4 baths5,823 sq. ft.
660 E Eagle Ridge Dr S, North Salt Lake, UT 84054
MLS# 2183284Listed by: COLDWELL BANKER REALTY (UNION HEIGHTS)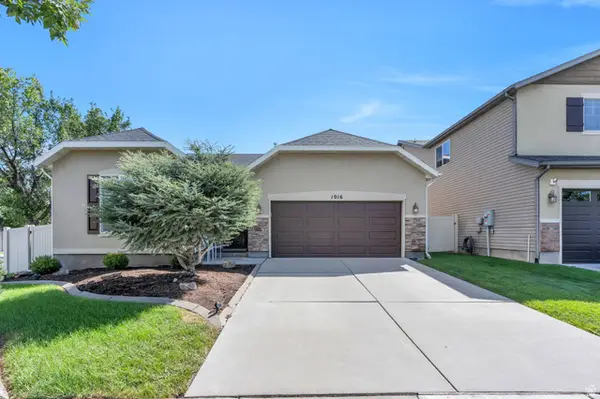 $540,000Pending4 beds 2 baths1,812 sq. ft.
1016 N Skipton Dr, North Salt Lake, UT 84054
MLS# 2185499Listed by: KW SOUTH VALLEY KELLER WILLIAMS- New
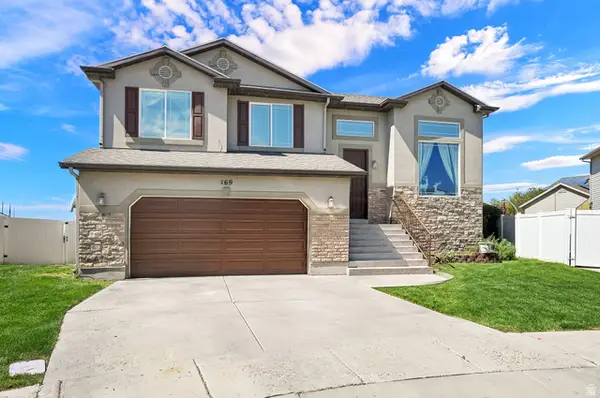 $599,999Active4 beds 2 baths2,667 sq. ft.
169 N Walton Ct, North Salt Lake, UT 84054
MLS# 2185363Listed by: BERKSHIRE HATHAWAY HOMESERVICES UTAH PROPERTIES (SO OGDEN) - New
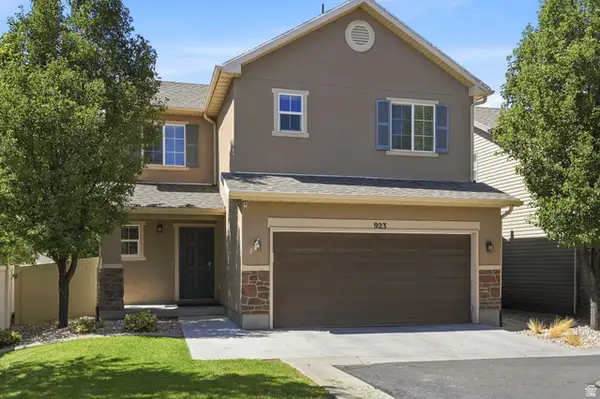 $489,999Active3 beds 3 baths1,480 sq. ft.
923 W Stonehaven Dr, North Salt Lake, UT 84054
MLS# 2185047Listed by: RE/MAX ASSOCIATES


Protect your home and budget from life's surprises with an Assurant Home Warranty, backed by a partner that supports you through every step of homeownership. Explore Plans.
©2026 Century 21 Real Estate LLC. All rights reserved. CENTURY 21®, the CENTURY 21 Logo and C21® are service marks owned by Century 21 Real Estate LLC. Century 21 Real Estate LLC fully supports the principles of the Fair Housing Act and the Equal Opportunity Act. Each office is independently owned and operated. Listing information is deemed reliable but not guaranteed accurate.