
580 E Lacey Way, North Salt Lake, UT 84054
Local realty services provided by:CENTURY 21 Everest
580 E Lacey Way,North Salt Lake, UT 84054
$875,000
- 2 Beds
- 3 Baths
- 3,600 sq. ft.
- Single family
- Active
Upcoming open houses
- Sat, Sep 1911:00 am - 01:00 pm
Listed by: michael d. gray
Office: odyssey real estate
MLS#:2185911
Source:SL
Price summary
- Price:$875,000
- Price per sq. ft.:$243.06
About this home
This home has been featured in many publications, articles and architectural discussions. Form and function describes this home that is deceiving from the outside. Most efficient in its lines and levels. It offers beauty and functionality in the layout of the home. This home has style in its layout and is sturdy in its construction. Along with this being an amazing home, it offers amazing views. You can see far from each of its 3 decks. This amazing home is built into the mountain side. Four floors of modern beauty. The 3rd floor is a primary suite with its own patio for romantic evenings. A chef's dream kitchen with plenty of counter space and double ovens with lots of room to move around. Large theater room for a projector or big screen. See for yourself, it is a modern marvel.
Contact an agent
Home facts
- Year built:1985
- Subdivision & Development:LAKEVIEW
- Listing ID #:2185911
- Added:1 day(s) ago
- Updated:September 18, 2026 at 12:16 PM
Rooms and interior
- Bedrooms:2
- Total bathrooms:3
- Full bathrooms:2
- Half bathrooms:1
- Rooms Total:13
- Flooring:Carpet, Linoleum, Tile
- Bathrooms Description:Jetted Tub
- Kitchen Description:Disposal, Freezer, Microwave, Oven: Double, Range Hood, Range/Oven: Free Stdng., Refrigerator
- Living area:3,600 sq. ft.
Heating and cooling
- Cooling:Evaporative Cooling
- Heating:Gas: Radiant, Hot Water
Structure and exterior
- Roof:Metal
- Year built:1985
- Building area:3,600 sq. ft.
- Lot area:0.22 Acres
- Lot Features:Curb & Gutter, Road: Paved, Sidewalks, Terrain: Mountain, Wooded
- Architectural Style:Tri/Multi-Level
- Construction Materials:Aluminum, Concrete
- Exterior Features:Balcony, Entry (Foyer), Porch: Open
- Levels:4 Story
Schools
- High school:Woods Cross
- Middle school:South Davis
- Elementary school:Orchard
Utilities
- Water:Culinary, Water Connected
- Sewer:Sewer Connected, Sewer: Connected, Sewer: Public
Finances and disclosures
- Price:$875,000
- Price per sq. ft.:$243.06
- Tax amount:$3,386
Features and amenities
- Laundry features:Dryer, Electric Dryer Hookups, Washer
- Amenities:Ceiling Fan, Central Vacuum, Closet: Walk-In, French Doors, Jetted Tub, Projector, Theater Room, Vaulted Ceilings, Window Coverings
Parking
- Total parking spaces:2
- Parking description:2 Car Deep (Tandem), 2 Car Garage, Built-In, Extra Length, Garage Door Opener
- Garage spaces:2
New listings near 580 E Lacey Way
- Open Sat, 11am to 1pmNew
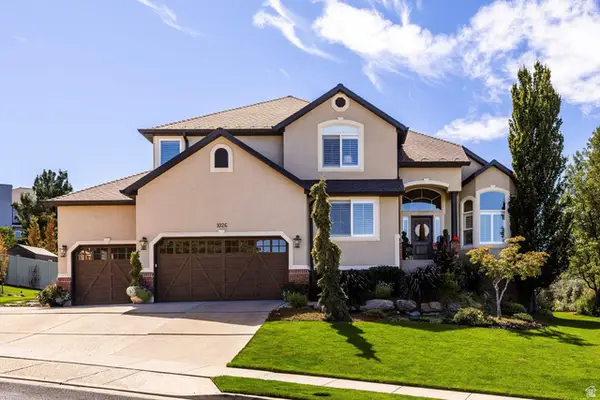 $1,375,000Active5 beds 4 baths4,270 sq. ft.
1026 E Springwood Dr, North Salt Lake, UT 84054
MLS# 2184665Listed by: SUMMIT SOTHEBY'S INTERNATIONAL REALTY - Open Sat, 1 to 3pmNew
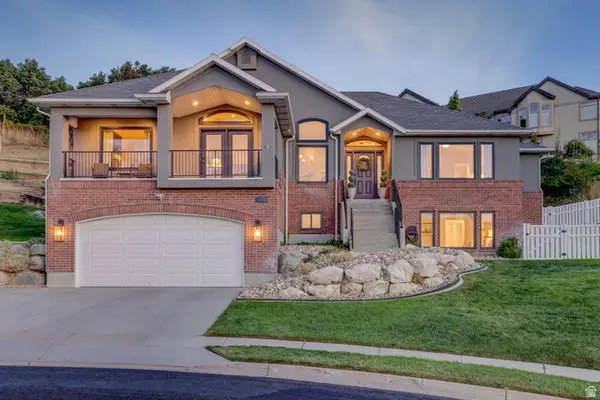 $985,000Active6 beds 4 baths3,918 sq. ft.
1138 Ironwood Cir, North Salt Lake, UT 84054
MLS# 2185738Listed by: SIGNATURE GROUP REAL ESTATE - New
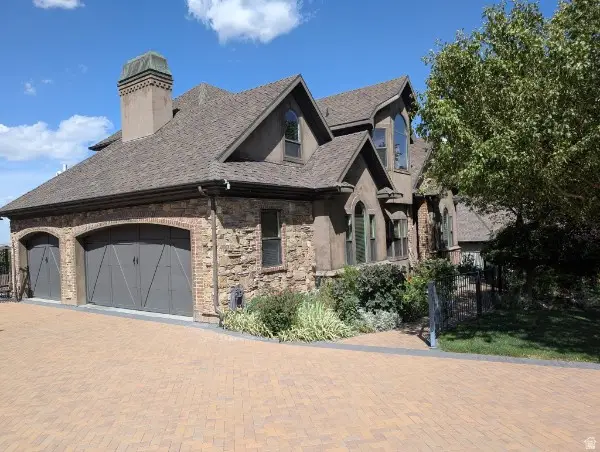 $1,395,000Active6 beds 4 baths5,823 sq. ft.
660 E Eagle Ridge Dr S, North Salt Lake, UT 84054
MLS# 2183284Listed by: COLDWELL BANKER REALTY (UNION HEIGHTS) - Open Sat, 2 to 4pm
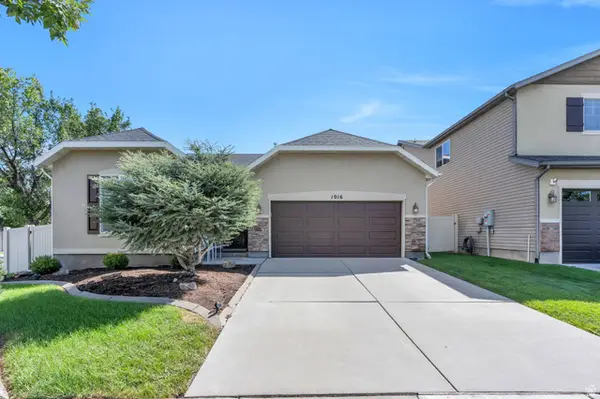 $540,000Pending4 beds 2 baths1,812 sq. ft.
1016 N Skipton Dr, North Salt Lake, UT 84054
MLS# 2185499Listed by: KW SOUTH VALLEY KELLER WILLIAMS - Open Sat, 11am to 2pmNew
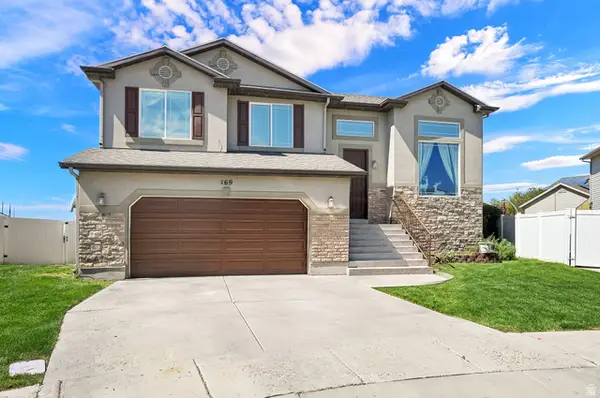 $599,999Active4 beds 2 baths2,667 sq. ft.
169 N Walton Ct, North Salt Lake, UT 84054
MLS# 2185363Listed by: BERKSHIRE HATHAWAY HOMESERVICES UTAH PROPERTIES (SO OGDEN) - New
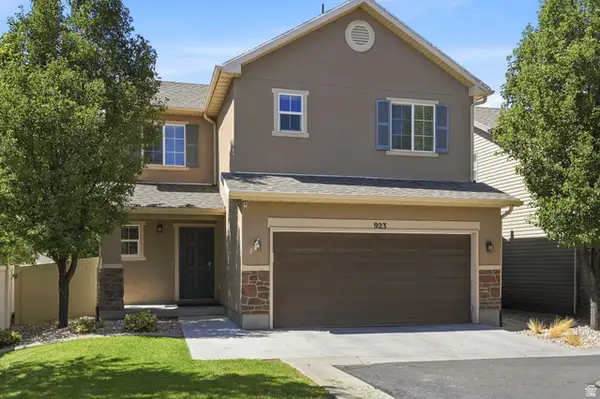 $489,999Active3 beds 3 baths1,480 sq. ft.
923 W Stonehaven Dr, North Salt Lake, UT 84054
MLS# 2185047Listed by: RE/MAX ASSOCIATES - New
 $455,000Active3 beds 2 baths1,237 sq. ft.
777 N Skipton Dr, North Salt Lake, UT 84054
MLS# 2185018Listed by: DISTINCTION REAL ESTATE - Open Sat, 11am to 1pmNew
 $709,900Active5 beds 3 baths2,938 sq. ft.
991 W Oldham Dr N, North Salt Lake, UT 84054
MLS# 2184998Listed by: COLDWELL BANKER REALTY (UNION HEIGHTS) - Open Sat, 12 to 2pmNew
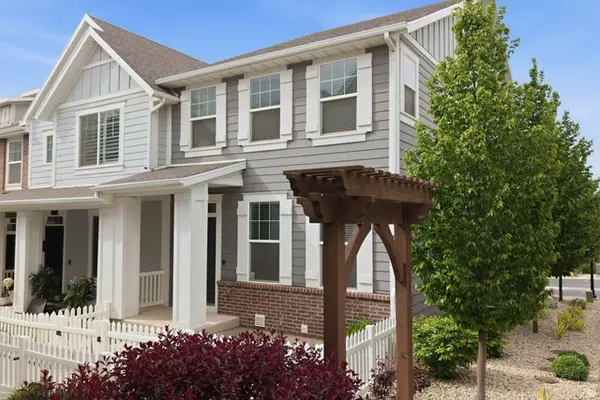 $489,900Active4 beds 4 baths2,082 sq. ft.
256 E Kirsten Ln. N #142, North Salt Lake, UT 84054
MLS# 2184822Listed by: COLDWELL BANKER REALTY (SALT LAKE-SUGAR HOUSE)


Protect your home and budget from life's surprises with an Assurant Home Warranty, backed by a partner that supports you through every step of homeownership. Explore Plans.
©2026 Century 21 Real Estate LLC. All rights reserved. CENTURY 21®, the CENTURY 21 Logo and C21® are service marks owned by Century 21 Real Estate LLC. Century 21 Real Estate LLC fully supports the principles of the Fair Housing Act and the Equal Opportunity Act. Each office is independently owned and operated. Listing information is deemed reliable but not guaranteed accurate.