
667 Wildflower Cir, North Salt Lake, UT 84054
Local realty services provided by:CENTURY 21 Bushnell
Listed by: connor dyches
Office: ranlife real estate inc
MLS#:2184284
Source:SL
Price summary
- Price:$3,000,000
- Price per sq. ft.:$394.17
About this home
Perched atop a tranquil mountain within the prestigious Eaglewood Golf Course community, this exceptional home offers an unparalleled living experience on nearly 5 acres in an exclusive cul-de-sac. Recently remodeled to the highest standards, the residence features luxurious amenities, including a stunning steam shower, heated floors, and elegant new carpeting throughout. The impressive open floor plan enhances connectivity between living spaces, making it ideal for both entertaining and everyday comfort, while the sealed garage floors provide a refined finish. Additionally, a separate 1-bedroom, 1-bath accessory dwelling unit (ADU) presents opportunities for guest accommodations or rental income. For recreational enthusiasts, the property boasts an indoor basketball court, complete with a slide and rock climbing wall, as well as a soothing hot tub and sauna. Committed to sustainability, the home is equipped with solar panels and Tesla batteries, ensuring energy efficiency and self-sufficiency. This property represents a unique opportunity for luxury living in a serene and vibrant setting. Square footage figures are provided as a courtesy estimate only and were obtained from county records. Buyer is advised to obtain an independent measurement....
Contact an agent
Home facts
- Year built:1999
- Subdivision & Development:EAGLEWOOD COVE SUB
- Listing ID #:2184284
- Added:1 day(s) ago
- Updated:September 12, 2026 at 11:59 AM
Rooms and interior
- Bedrooms:6
- Total bathrooms:5
- Full bathrooms:4
- Half bathrooms:1
- Rooms Total:26
- Flooring:Carpet, Hardwood, Tile
- Bathrooms Description:Bath: Sep. Tub/Shower, Jetted Tub
- Kitchen Description:Disposal, Freezer, Gas Grill/BBQ, Kitchen: Second, Kitchen: Updated, Microwave, Oven: Wall, Portable Dishwasher, Range Hood, Range/Oven: Built-In, Range: Countertop, Range: Gas, Refrigerator
- Basement Description:Daylight, Entrance, Full, Walk-Out Access
- Living area:7,611 sq. ft.
Heating and cooling
- Cooling:Active Solar, Central Air
- Heating:Active Solar, Gas: Central, Radiant Floor, Wood
Structure and exterior
- Roof:Asphalt, Pitched
- Year built:1999
- Building area:7,611 sq. ft.
- Lot area:4.57 Acres
- Lot Features:Adjacent to Golf Course, Cul-De-Sac, Cul-de-sac, Curb & Gutter, Drip Irrigation, Flat, Near Golf Course, Private, Rainwater Collection, Secluded, Sidewalks, Sprinkler: Auto-Full, Terrain: Mountain, Wooded
- Construction Materials:Brick, Stucco
- Exterior Features:Balcony, Basement Entrance, Covered, Deck: Covered, Lighting, Out Buildings, Patio: Covered, Walkout
- Levels:3 Story
Schools
- High school:Woods Cross
- Middle school:South Davis
- Elementary school:Orchard
Utilities
- Water:Culinary, Water Connected
- Sewer:Sewer Connected, Sewer: Connected, Sewer: Public
Finances and disclosures
- Price:$3,000,000
- Price per sq. ft.:$394.17
- Tax amount:$12,532
Features and amenities
- Laundry features:Dryer, Electric Dryer Hookups, Washer
- Amenities:Accessory Apartment, Alarm: Security, Ceiling Fan, Central Vacuum, Closet: Walk-In, Den/Office, Gas Logs, Gazebo, Instantaneous Hot Water, Jetted Tub, Mother-In-Law Apartment, Smart Thermostat(s), Storage Shed(s), Swing Set, Trampoline, Vaulted Ceilings, Video Camera(s), Video Door Bell(s), Water Softener Owned, Window Coverings, Workbench
Parking
- Total parking spaces:14
- Parking description:2 Car Deep (Tandem), 4 Car Garage, Attached, Attached Garage, Garage Door Opener, Rv Parking
- Garage spaces:4
New listings near 667 Wildflower Cir
- New
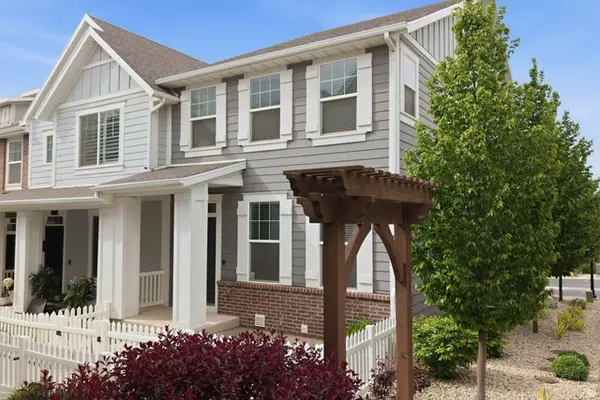 $489,900Active4 beds 4 baths2,082 sq. ft.
256 E Kirsten Ln. N #142, North Salt Lake, UT 84054
MLS# 2184822Listed by: COLDWELL BANKER REALTY (SALT LAKE-SUGAR HOUSE) - Open Sun, 1 to 4pmNew
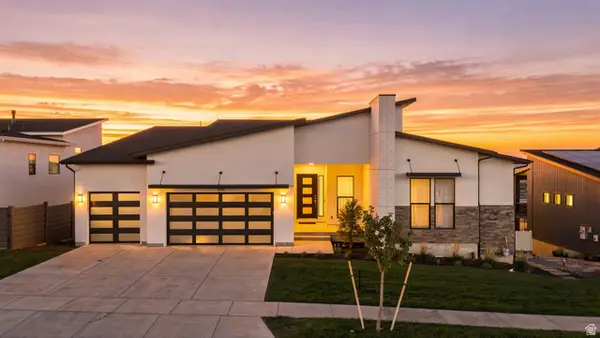 $1,299,999Active3 beds 3 baths5,096 sq. ft.
690 S Miller Ave, North Salt Lake, UT 84054
MLS# 2184509Listed by: UNITY GROUP REAL ESTATE LLC - New
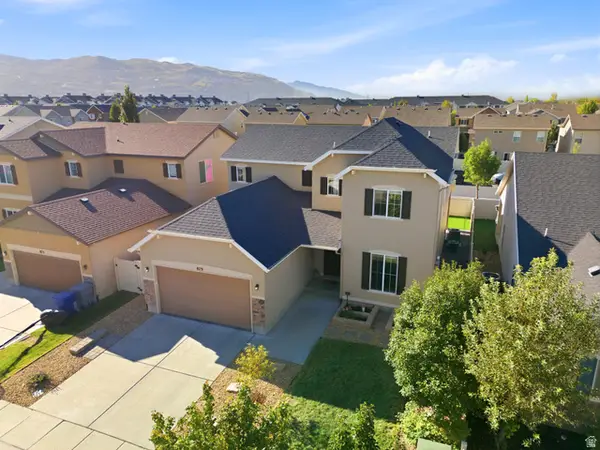 $630,000Active4 beds 3 baths2,448 sq. ft.
879 W Hexham Dr N, North Salt Lake, UT 84054
MLS# 2184608Listed by: PRESIDIO REAL ESTATE - New
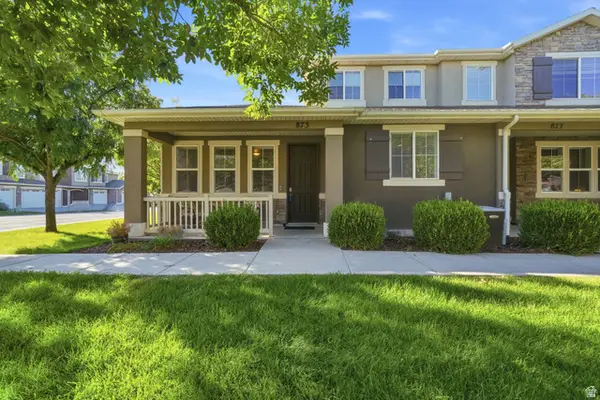 $410,000Active3 beds 3 baths1,772 sq. ft.
873 W Halstead Dr, North Salt Lake, UT 84054
MLS# 2184600Listed by: KW UTAH REALTORS KELLER WILLIAMS (BRICKYARD) - Open Sat, 11am to 1pmNew
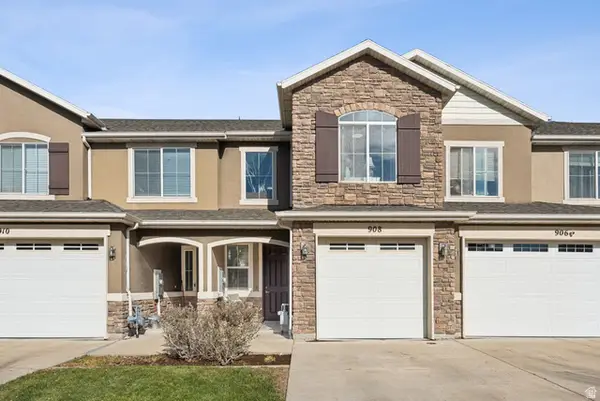 $365,000Active2 beds 3 baths1,434 sq. ft.
908 Halstead Dr N, North Salt Lake, UT 84054
MLS# 2183414Listed by: COLDWELL BANKER REALTY (UNION HEIGHTS) - Open Sun, 11am to 1pmNew
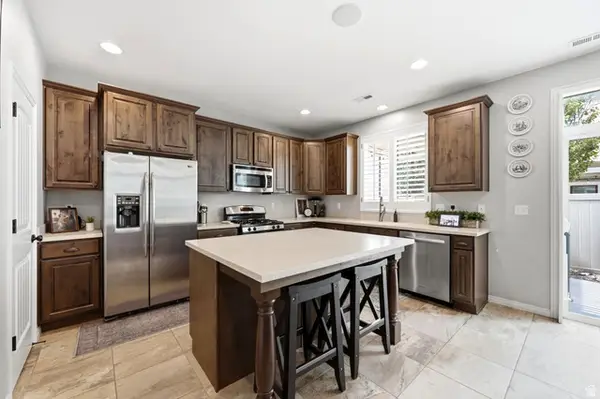 $525,000Active3 beds 3 baths1,908 sq. ft.
1056 W Stonehaven Dr, North Salt Lake, UT 84054
MLS# 2183769Listed by: KW UTAH REALTORS KELLER WILLIAMS (BRICKYARD) - New
 $1,398,000Active7 beds 4 baths4,772 sq. ft.
1095 E Mariwood Cir S, North Salt Lake, UT 84054
MLS# 2183708Listed by: BERKSHIRE HATHAWAY HOMESERVICES UTAH PROPERTIES (NORTH SALT LAKE) - New
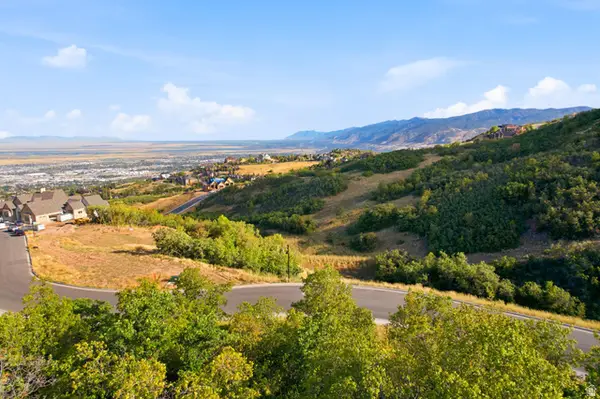 $998,000Active1.6 Acres
1430 E Wood Oaks Loop S #1309, North Salt Lake, UT 84054
MLS# 2183388Listed by: RE/MAX ASSOCIATES - New
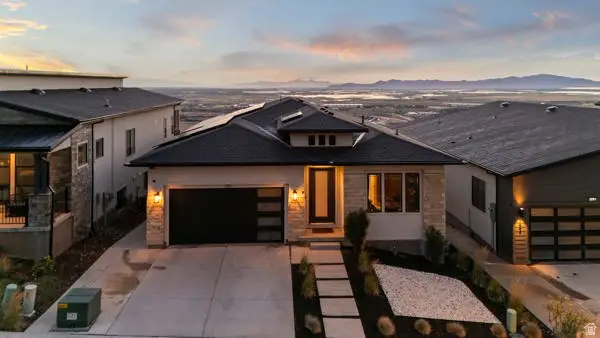 $1,199,900Active6 beds 5 baths3,978 sq. ft.
760 S Miller Ave, North Salt Lake, UT 84054
MLS# 2182921Listed by: UNITY GROUP REAL ESTATE LLC


Protect your home and budget from life's surprises with an Assurant Home Warranty, backed by a partner that supports you through every step of homeownership. Explore Plans.
©2026 Century 21 Real Estate LLC. All rights reserved. CENTURY 21®, the CENTURY 21 Logo and C21® are service marks owned by Century 21 Real Estate LLC. Century 21 Real Estate LLC fully supports the principles of the Fair Housing Act and the Equal Opportunity Act. Each office is independently owned and operated. Listing information is deemed reliable but not guaranteed accurate.